The world’s best architecture 2026: research over spectacle
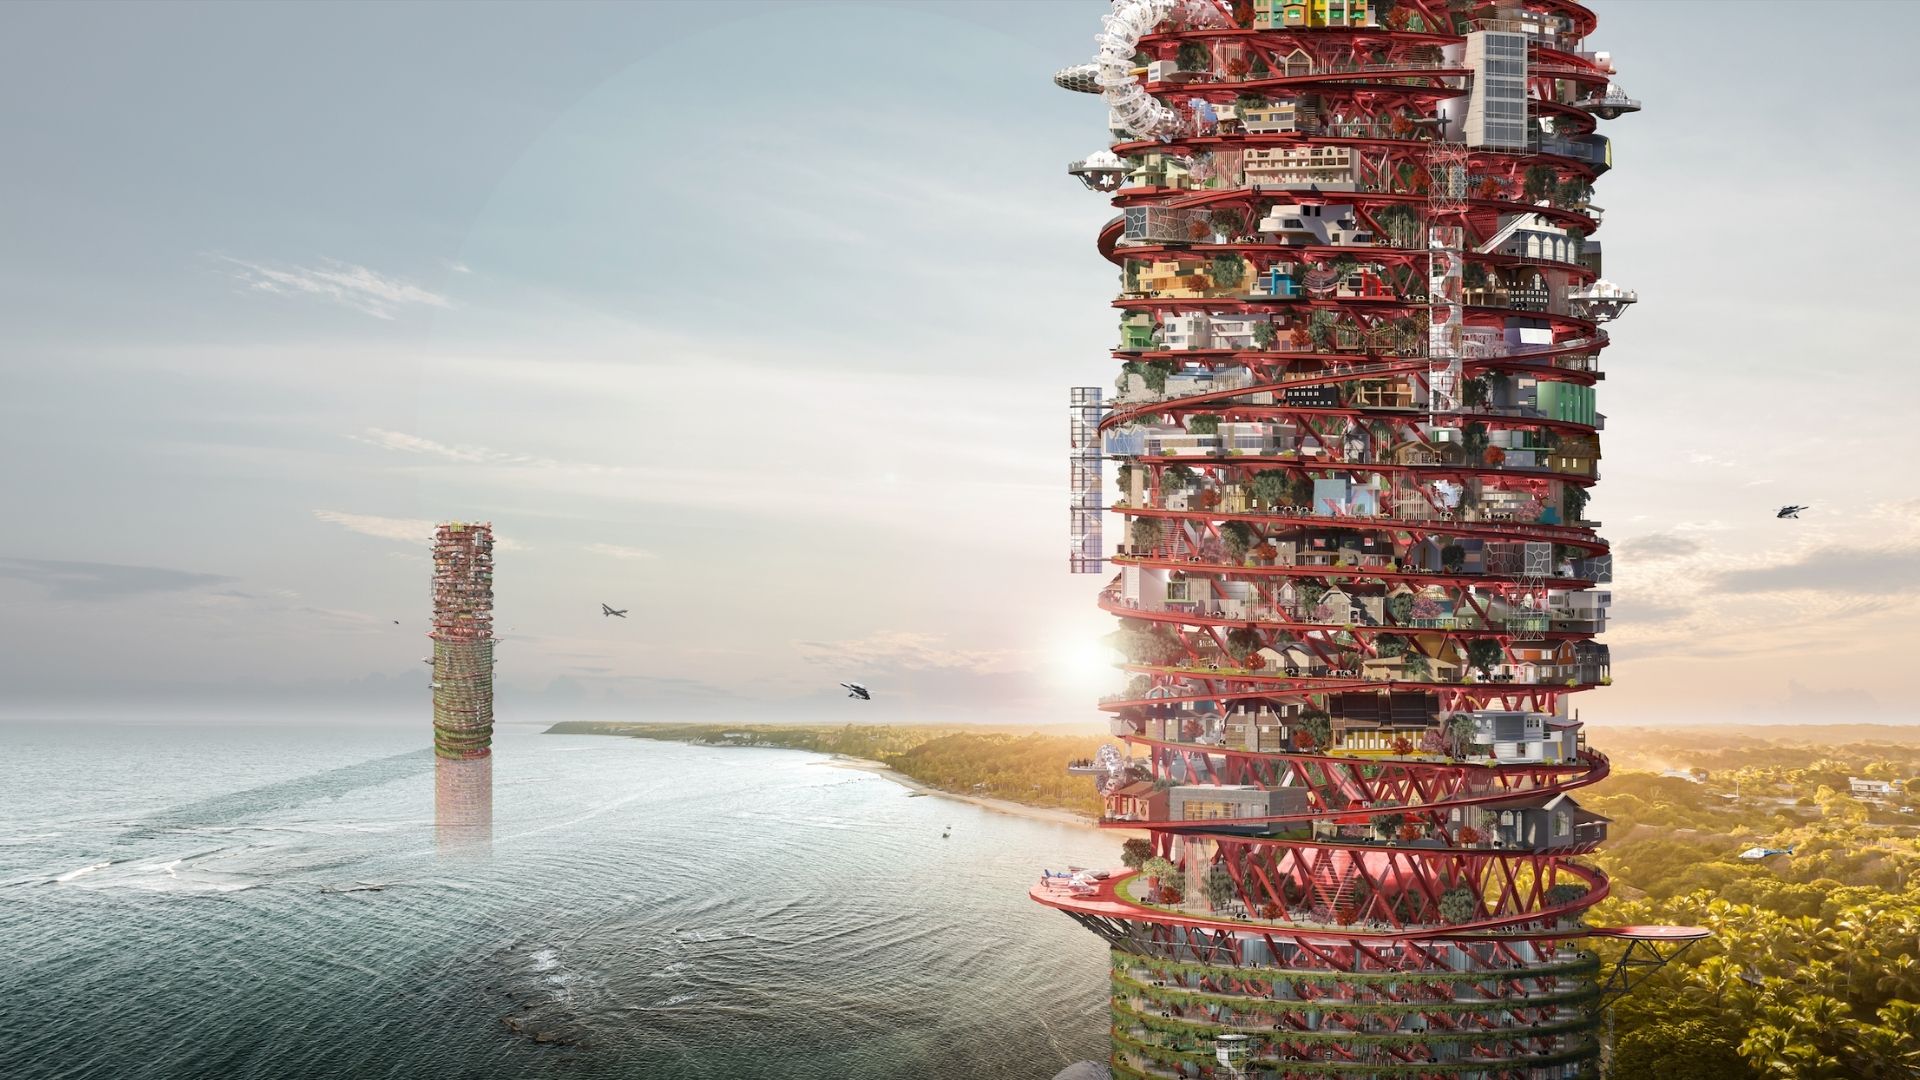
What will the architecture of the future look like? The 2026 A+Awards suggest local, sustainable, and research-based; dramatic architecture seems to be over soon.
Architizer announced the winners of its 14th annual A+Awards on June 8, 2026 – the largest and most international architecture prize program going, with more than 200 firms from over 80 countries recognised this year. The program was founded on a specific premise: democratising architecture, without limiting it to a small circle of celebrity firms or prestige categories.
It runs over 100 categories and layers in public vote alongside its jury process, so the “popular choice” winner and the “jury winner” are frequently two different projects within the same category. The jury panel is deliberately not composed only of architects, but also figures from art, technology, fashion, or media; the idea is that a building’s cultural and public impact should be judged by more than just other practitioners.
Gallery
Open full width
Open full width
A+Awards 2026 – Architecture’s trends in practice:
The common thread

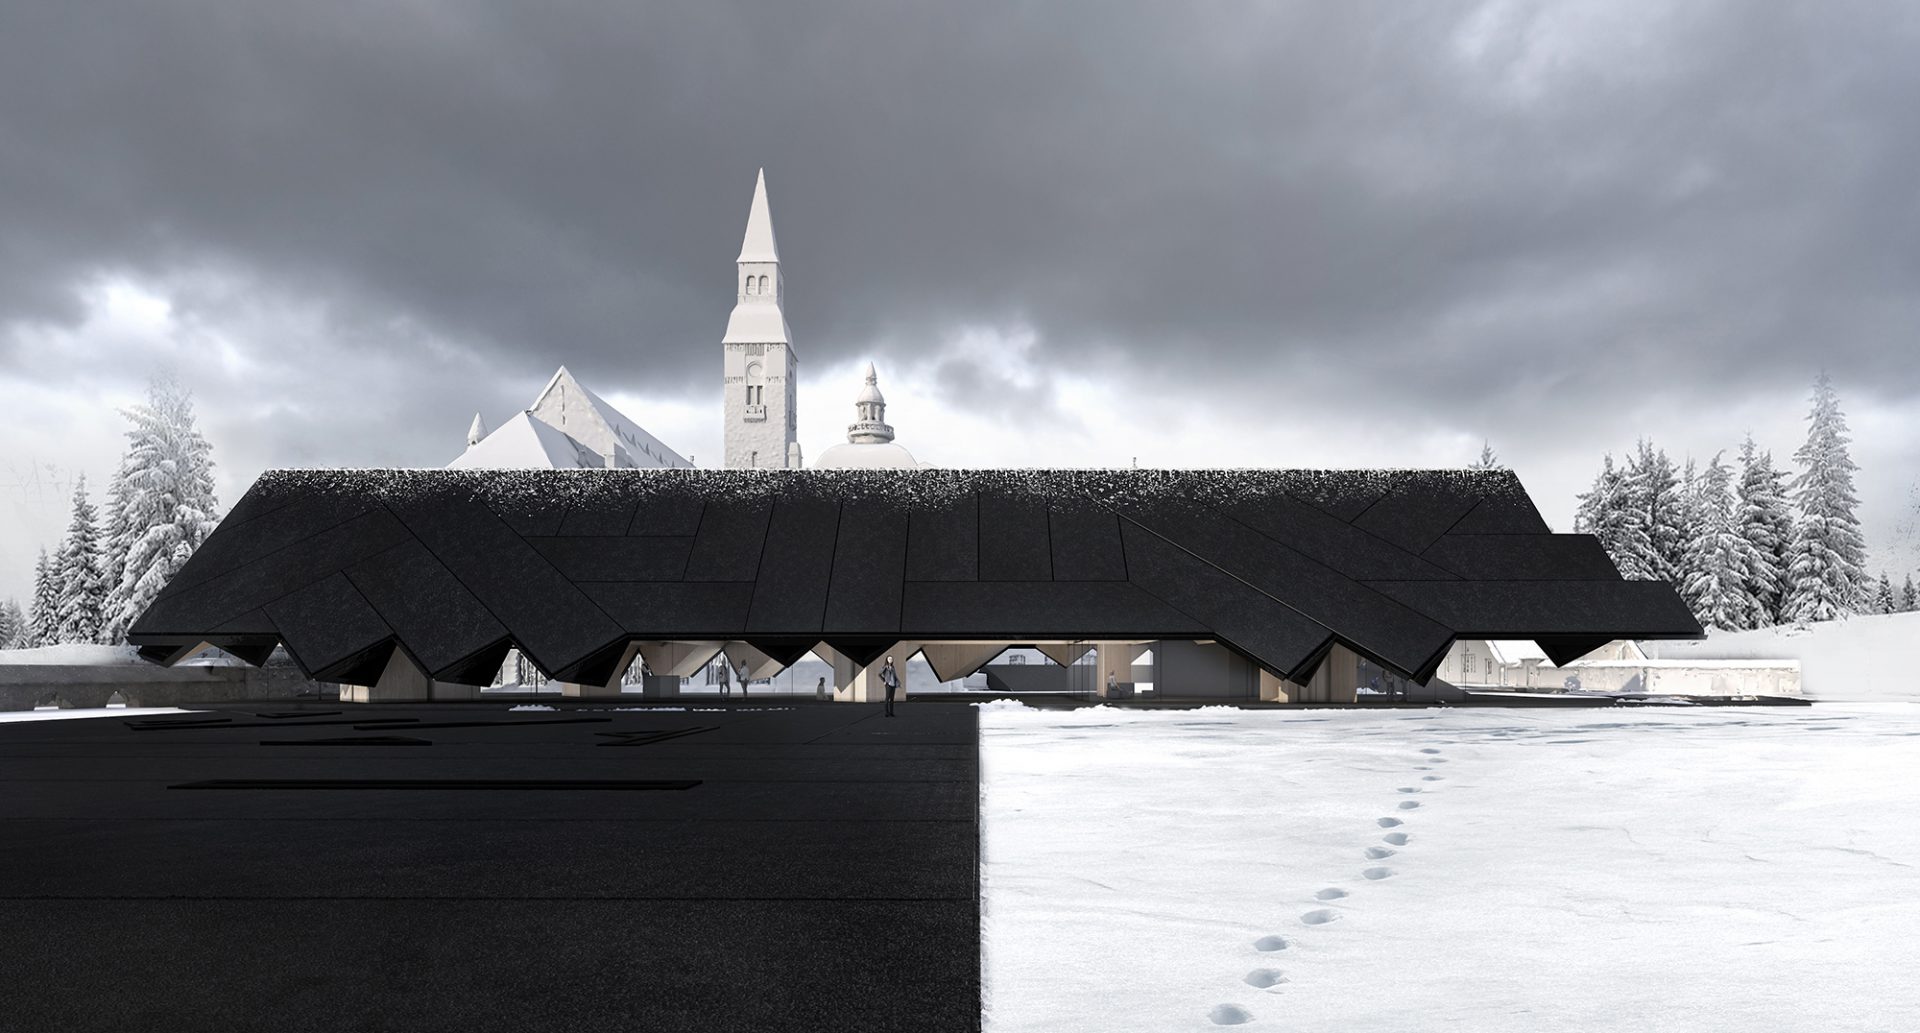
Several jurors converged on the same observation: the field is pulling back from seeing architecture as a spectacle (the eye-catching, photogenic building) toward something quieter and more grounded, material, and craft. This year’s strongest projects are the most site-specific, compositions that feel embedded in a context rather than imposed on it.
Adaptive reuse, low-carbon structural systems, climate adaptation, and vernacular materials are only some of the themes that used to be niches and are now becoming mainstream, moving from experimental to dominant, and defining the future ways of thinking about architecture. Here are some of the projects that show 2026’s trends in practice.
AquaPraça by CRA-Carlo Ratti Associati and Höweler + Yoon
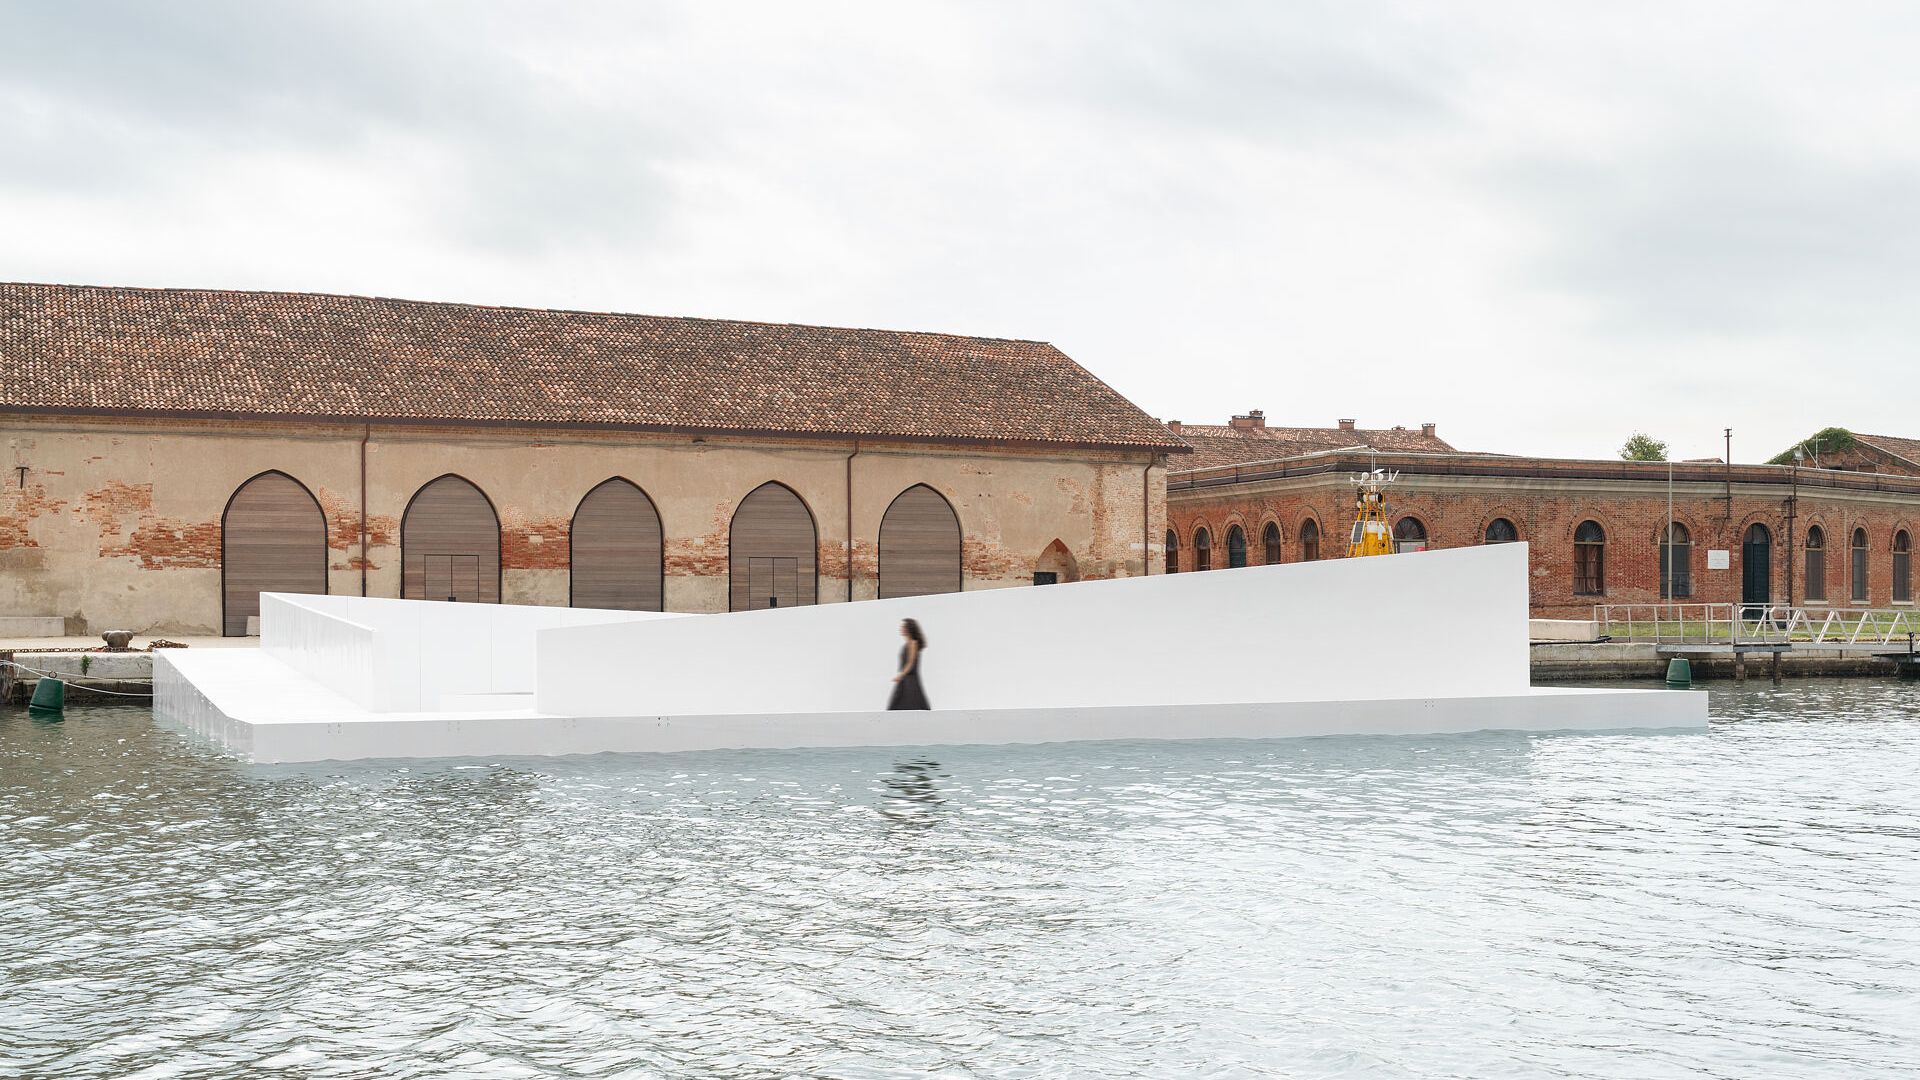
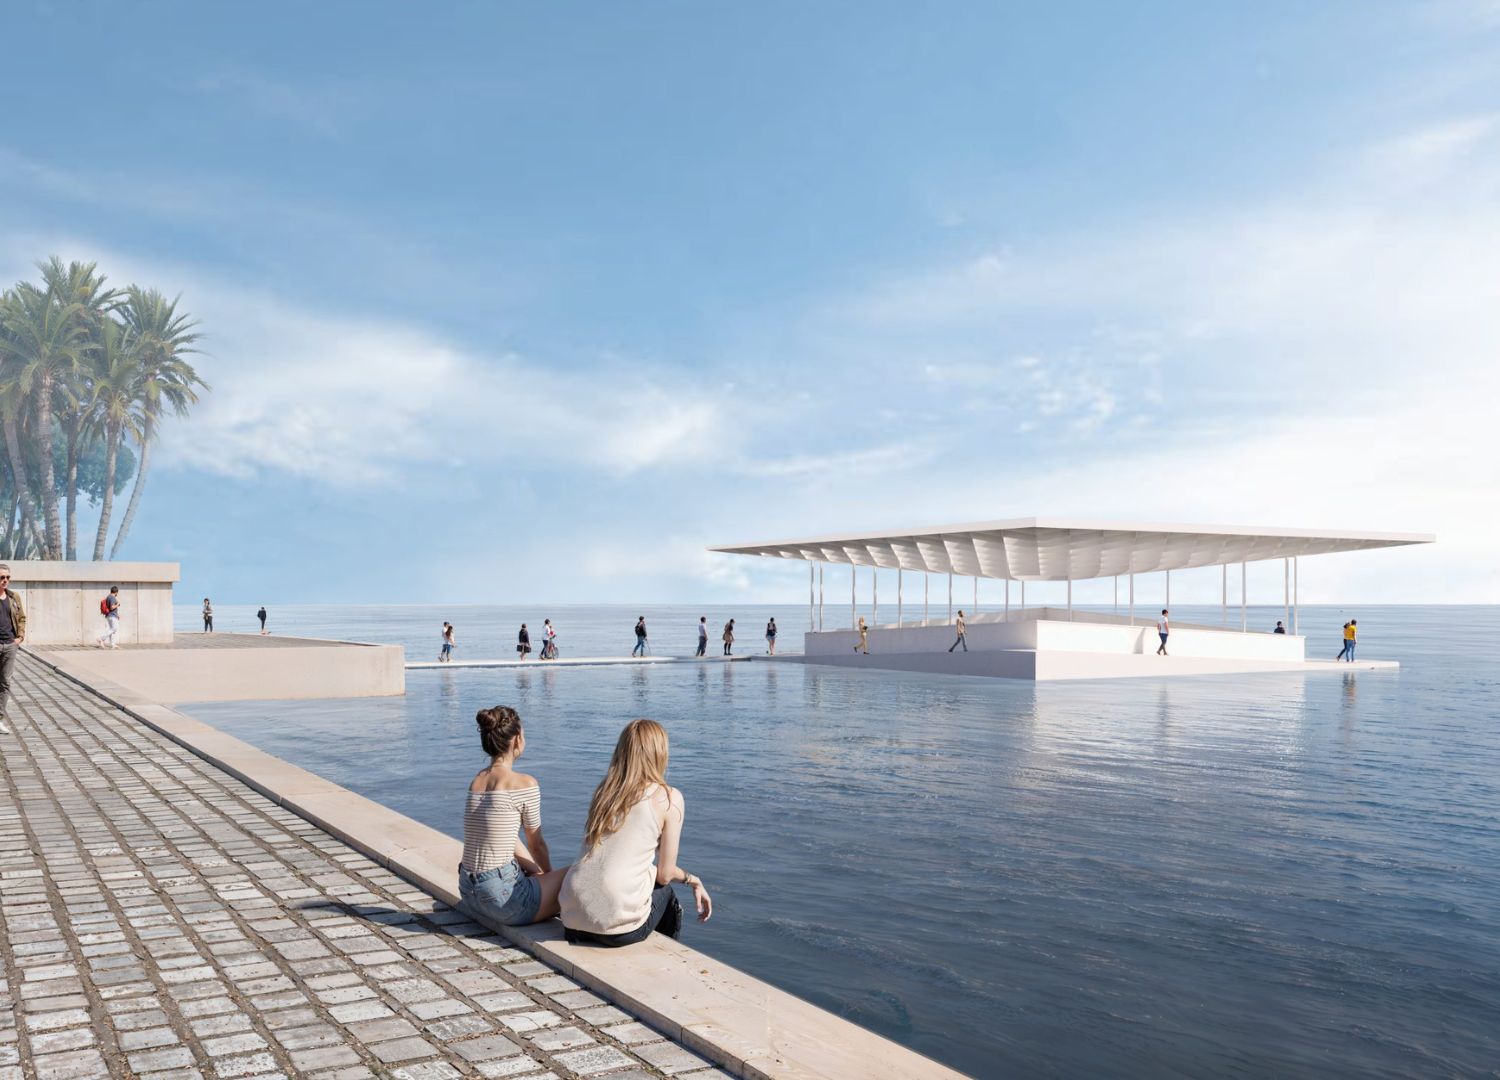
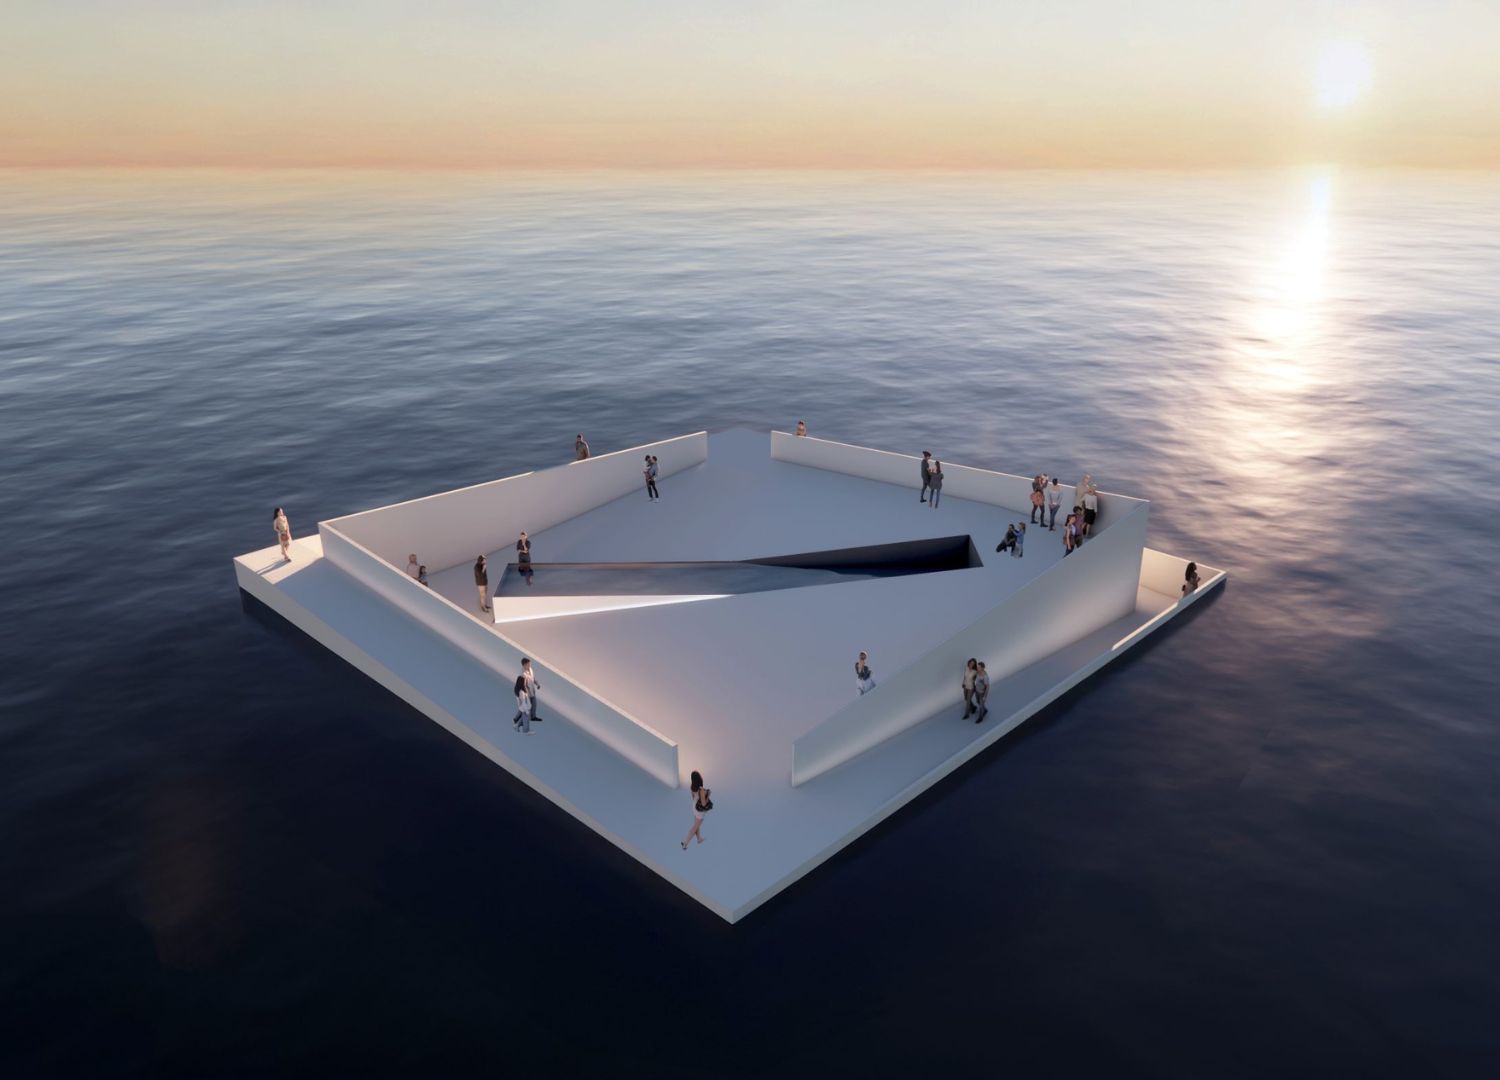
AquaPraça is a floating cultural plaza designed jointly by Carlo Ratti‘s Studio and the Boston firm Höweler + Yoon. It debuted at the 2025 Venice Architecture Biennale, which was entirely curated by Ratti, before making a transatlantic journey to Belém, Brazil, for Italy’s pavilion at COP30.
The design uses buoyancy physics combined with sensing technology to adjust to changing water levels and crowd sizes, meant to put visitors at eye level with rising water rather than shielding them from it.
Limberlost Place by Moriyama Teshima Architects with Acton Ostry Architects
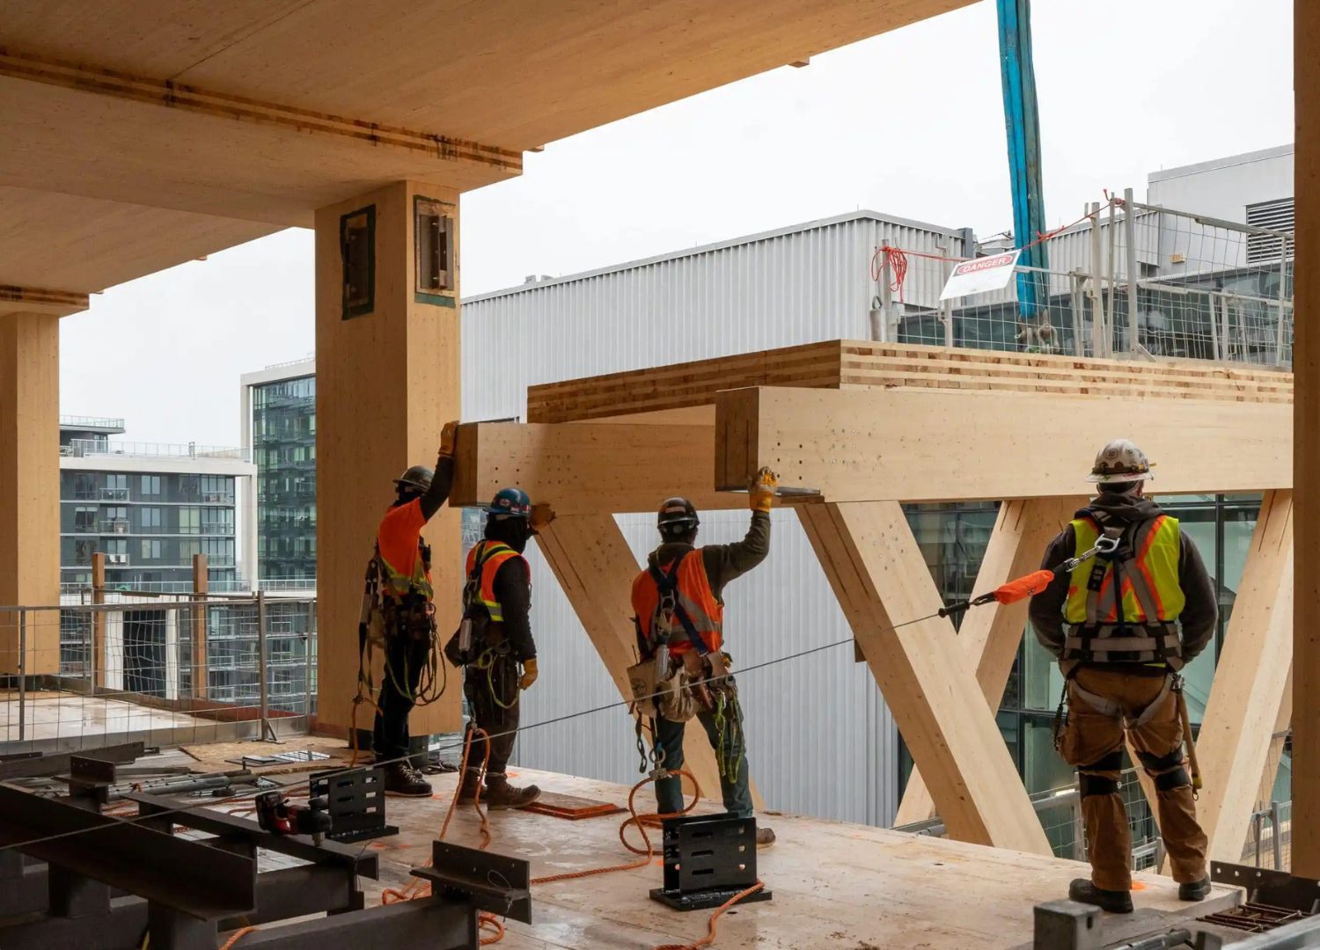
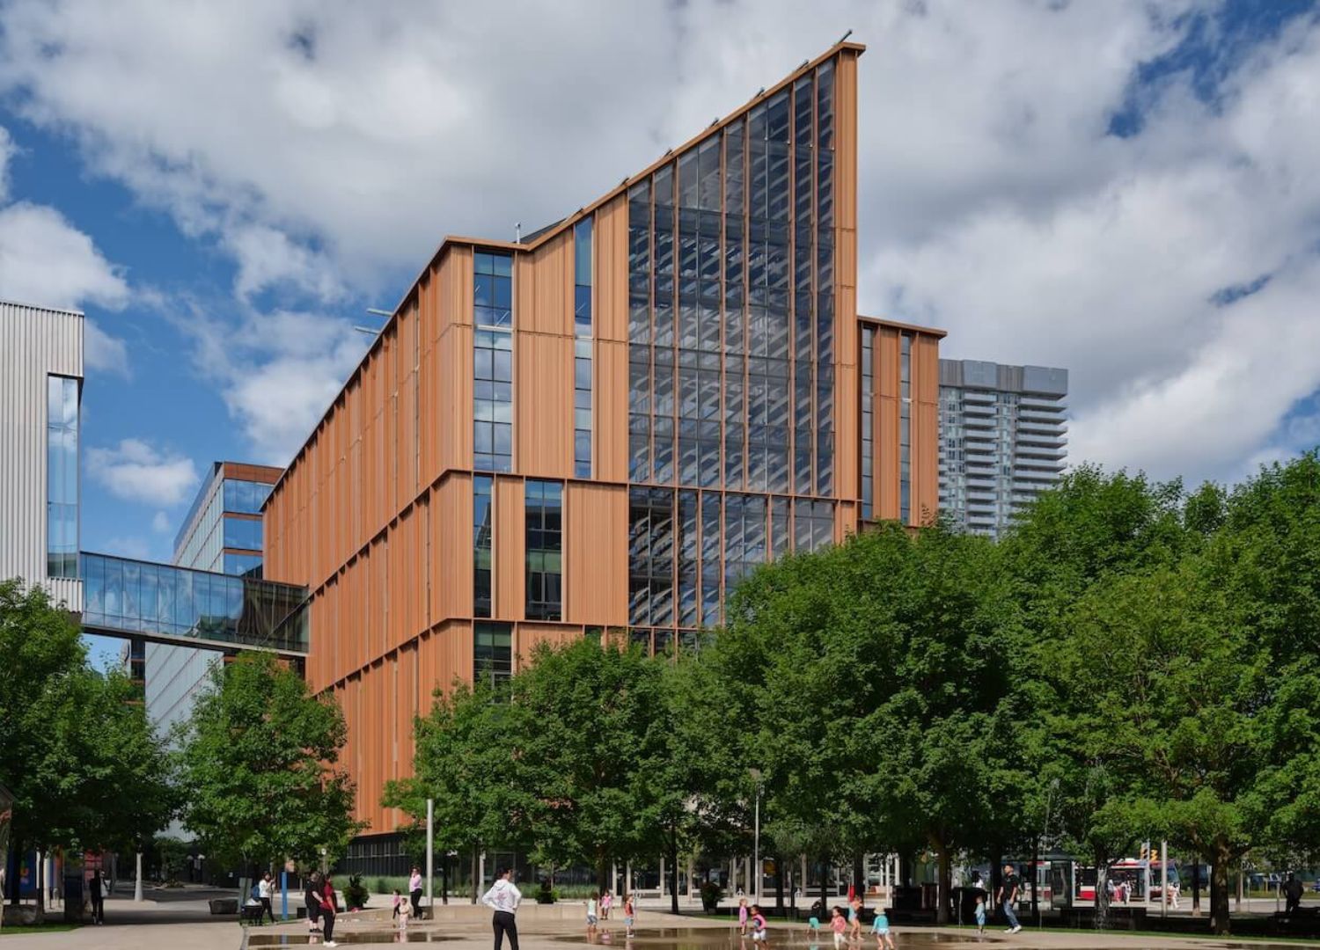
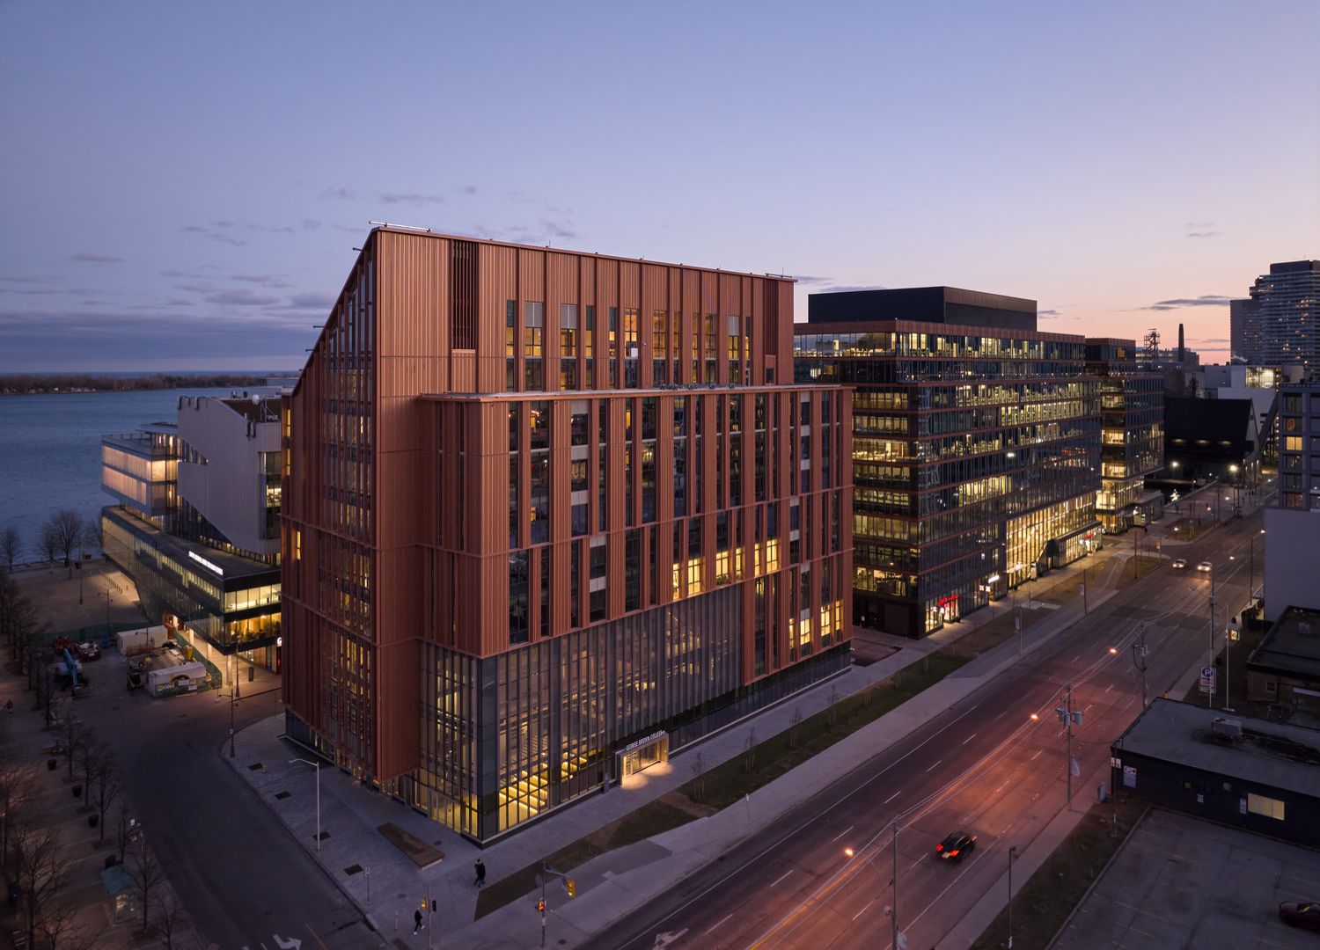
Limberlost Place by Moriyama Teshima Architects with Acton Ostry Architects is a 10-story, net-zero, exposed mass timber academic building in Toronto, at George Brown College’s waterfront campus, and by most accounts, the largest exposed timber structure of its occupancy type built anywhere. This is relevant because Ontario’s building code capped mass timber structures at 6 stories before this project, and the design team worked directly with the city and the code officials to push the regulatory ceiling.
According to the firm, the mass timber structure cut embodied carbon by roughly 30% compared to a concrete building. The structural system pairs cross-laminated timber dlab bands with columns in a beamless configuration that allows column-free spans, and two solar chimneys to provide passive ventilation.
Biribinhas House by Studio MK27
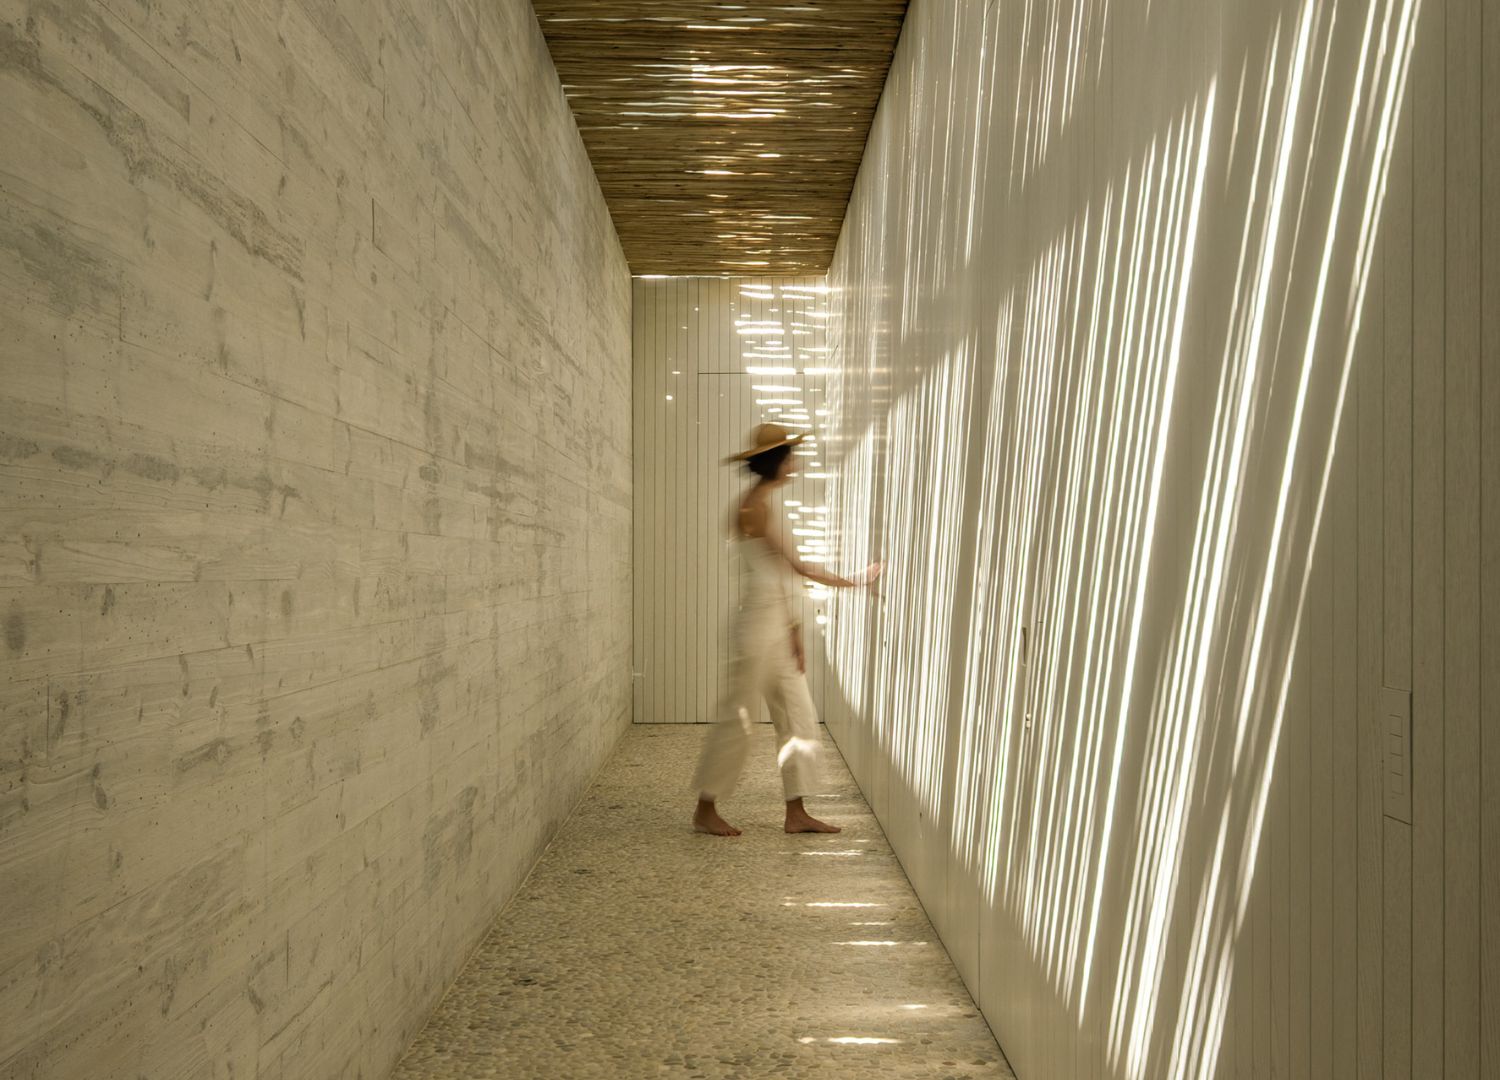
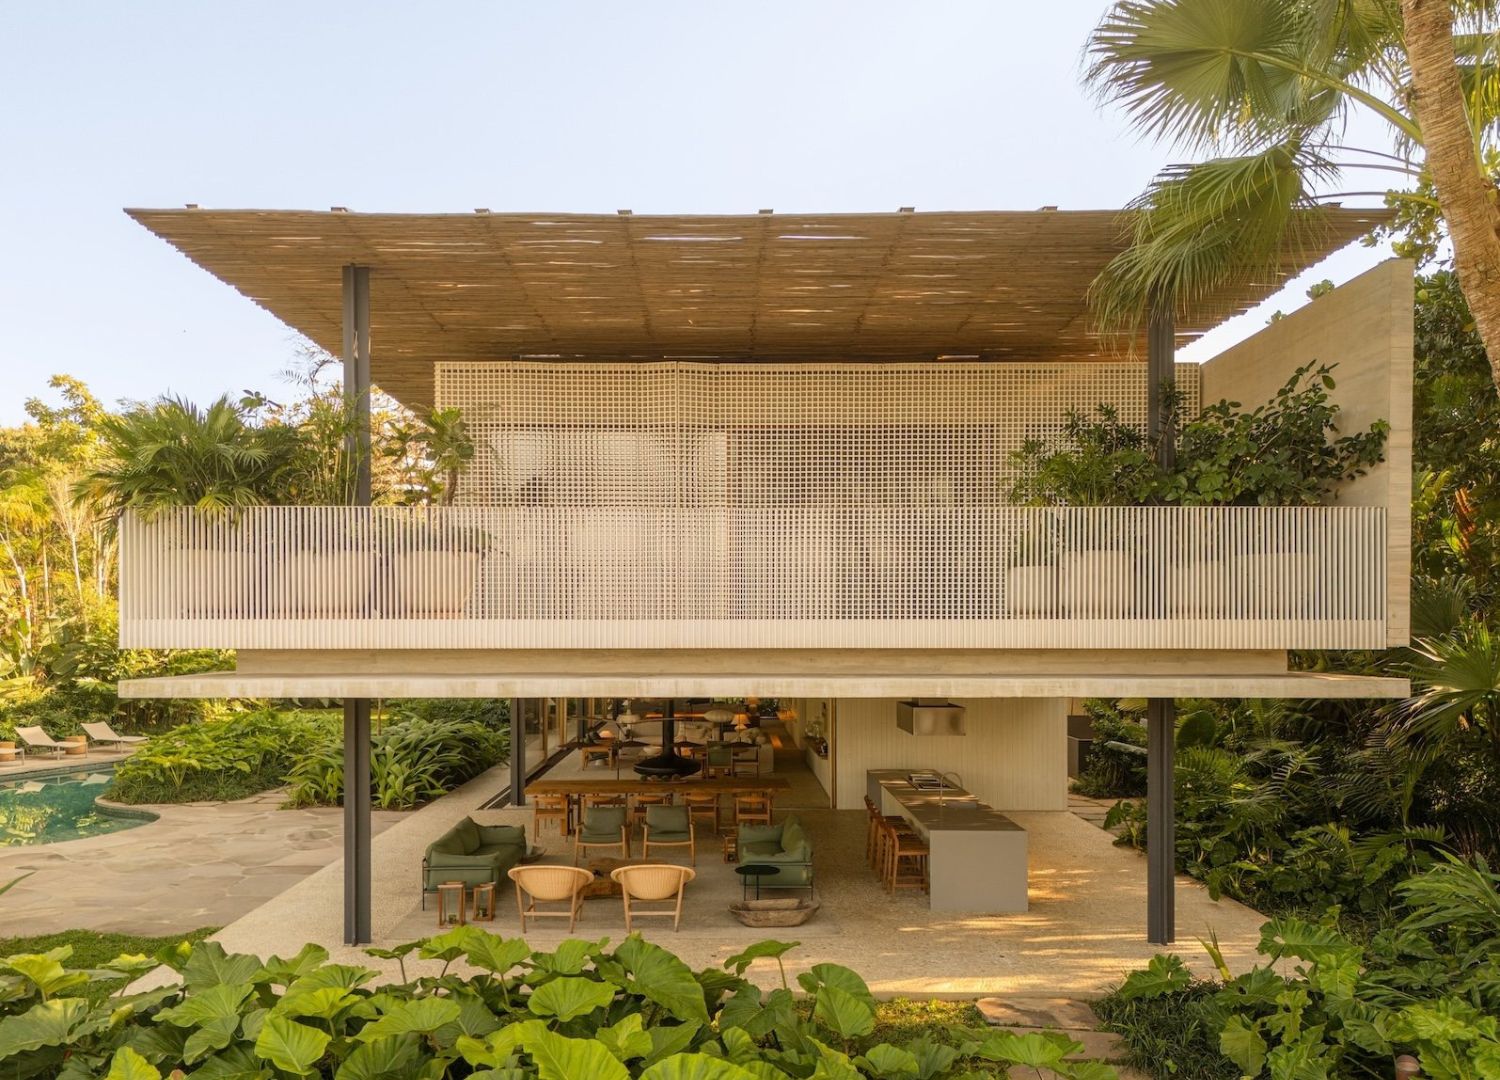
Biribinhas House by Studio MK27 replaced an existing residence on the same footprint in Guarujá, Brazil, splitting the previous structure into a transparent, open ground floor for living space and an upper volume, clad in wooden mashrabiya-style screens. The roof takes its name and form from the biribinha, a canopy of fine twigs drawn from Brazilian vernacular building, which filters light into a shifting shadow pattern instead of blocking it altogether.
The screens also modulate airflow and temperature throughout the day and can be left open to breeze the upper floor. It’s a great example of using vernacular materials not only for decoration or nostalgia, but also for real and efficient functionalities.
What connects these brief architectural examples is that the interesting decisions are happening below the surface, not in the building’s aesthetics, but in material choice and structural systems, aligning with the jurors’ choice to reward substance over gesture.