How Aristides Dallas Architects made the ancient Greek village contemporary
An award-winning hospitality proposal treats the traditional Greek village not as an image to imitate, but as a set of principles to extract, test, and rebuild for contemporary use.
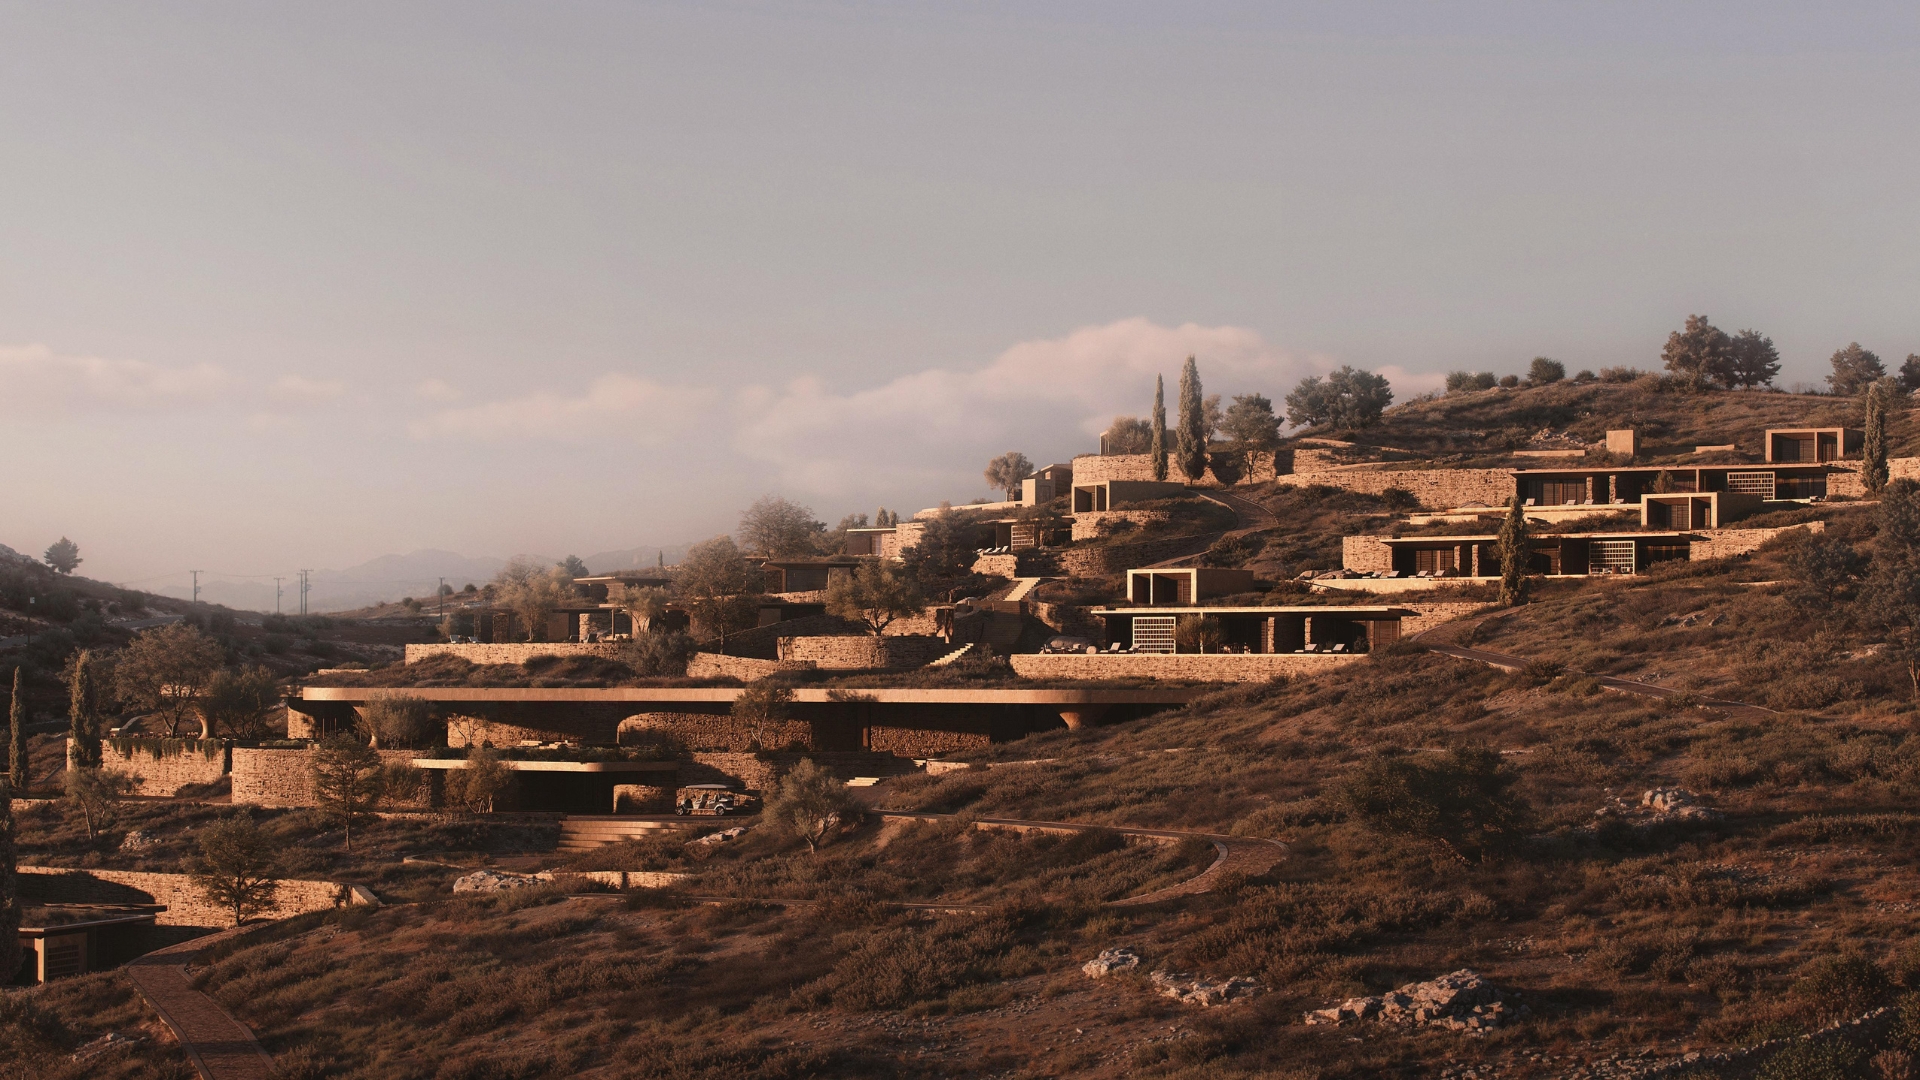
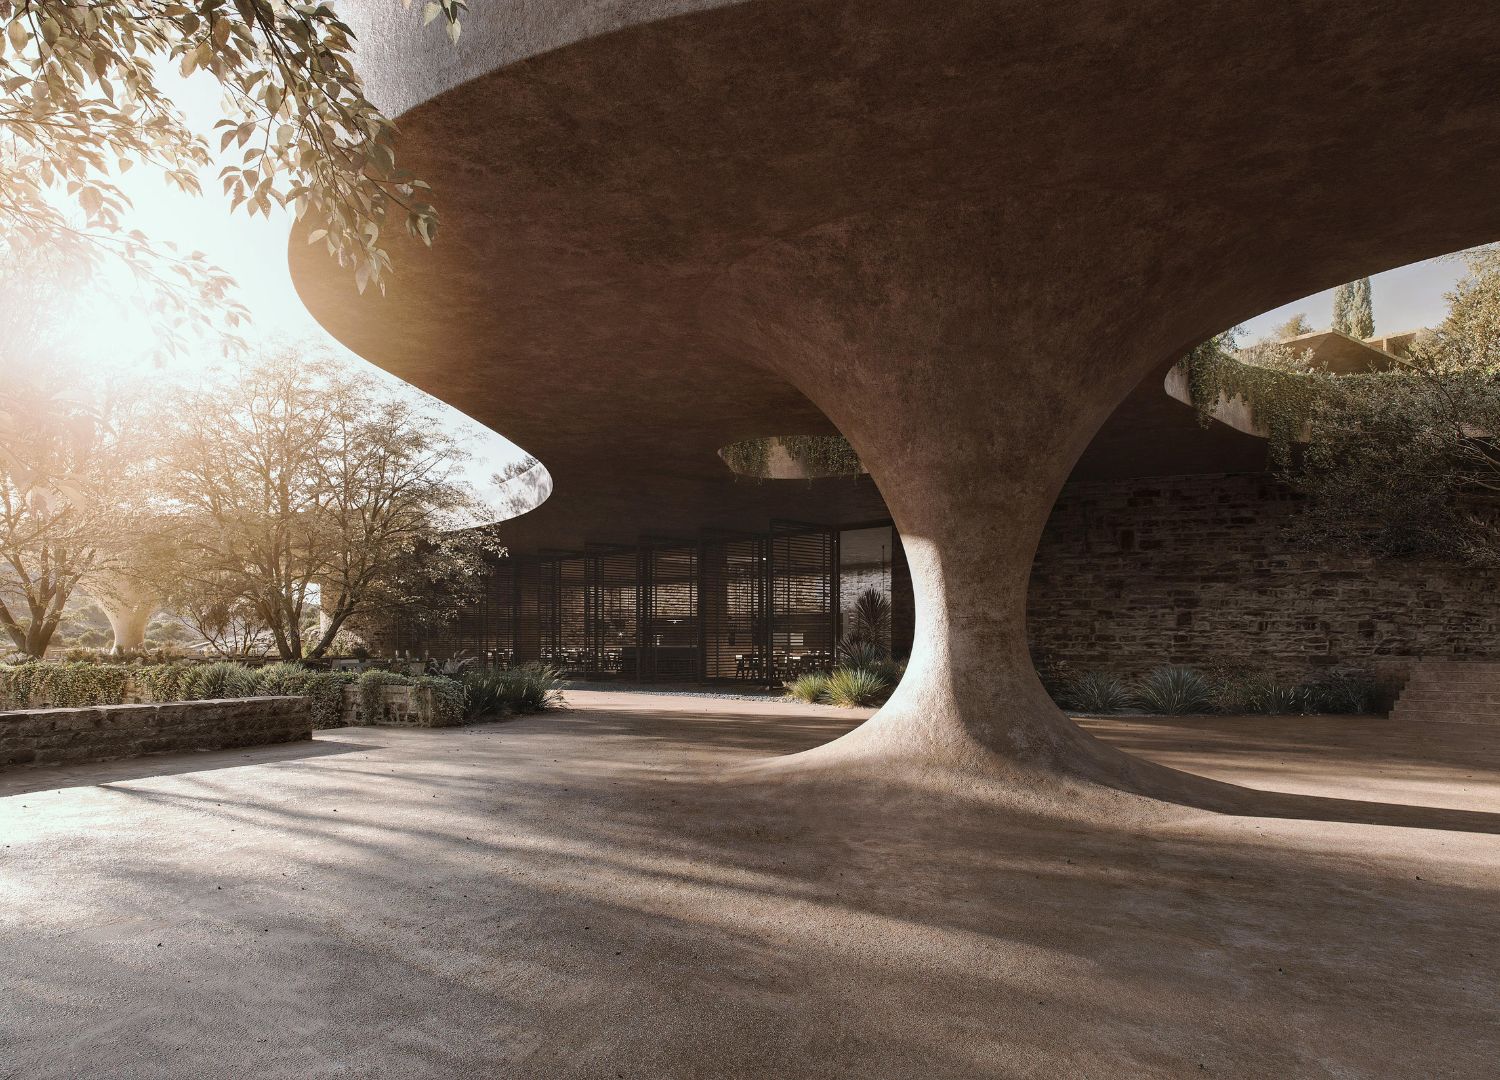
Athens-based Aristides Dallas Architects have recently won a 2026 Architizer A+ Award in the Unbuilt Hospitality category for Shared Ground, a masterplan that expresses a contemporary reading of the Greek village. The project is, of course, unbuilt, but its philosophy still stands as a valid argument about how to reinterpret past architectures in a more interesting way.
While the “Greek village” could be associated with a cliché in Mediterranean hospitality, shorthand for whitewashed cubes, blue shutters, and a sea view, this architectural project looks at the underlying principles that used to define its urbanism: community, expansion, and a negotiation with landscape.
Gallery
Open full width
Open full width
Shared Ground by Aristides Dallas Architects
The origins of the Greek village
To see why this kind of distinction matters, it helps to know what the traditional Greek village the studio is referencing is actually about. Cycladic and mainland settlements were not planned in the way we now understand planning: there was no master plan, no zoning. The buildings accumulated, house by house, over generations, in response to terrain changes, sun path, prevailing wind, and defensibility. This way, communities actively built their surroundings in a way that would fit their habits, environment, and social life, while in the contemporary world we often find ourselves trying to do the opposite.
Architecture without architects
This phenomenon was studied in depth by architect Bernard Rudofsky, who wrote his doctoral dissertation on Cycladic architecture in 1931, and later built his landmark MoMA exhibition and book, Architecture without Architects. The show is about how this “non-pedigreed” building tradition held more design intelligence than contemporary results. He was interested in the way settlements evolved over time and behaved like living organisms: irregular, dense, in tune with nature, and shaped entirely by collective and incremental decision-making, instead of by a single authorial voice.
The theory of Ekistics
The Greek engineer and planner Constantinos Doxiadis approached the same topic from the opposite direction, aiming to extract practical knowledge and rules rather than theory. He ran a vast program called the Ancient Greek Cities project, which combed through evidence according to his theory of “Ekistics,” the science of human settlements, structured around five elements he called Nature, Anthropos, Society, Shells, and Networks. His aim was to identify urban planning principles so he could reuse them in new constructions, and he got the chance to test them at Aspra Spitia, a company town he designed in the 1960s, organising housing into walkable, topography-sensitive neighbourhoods.
Shared Ground as a contemporary example
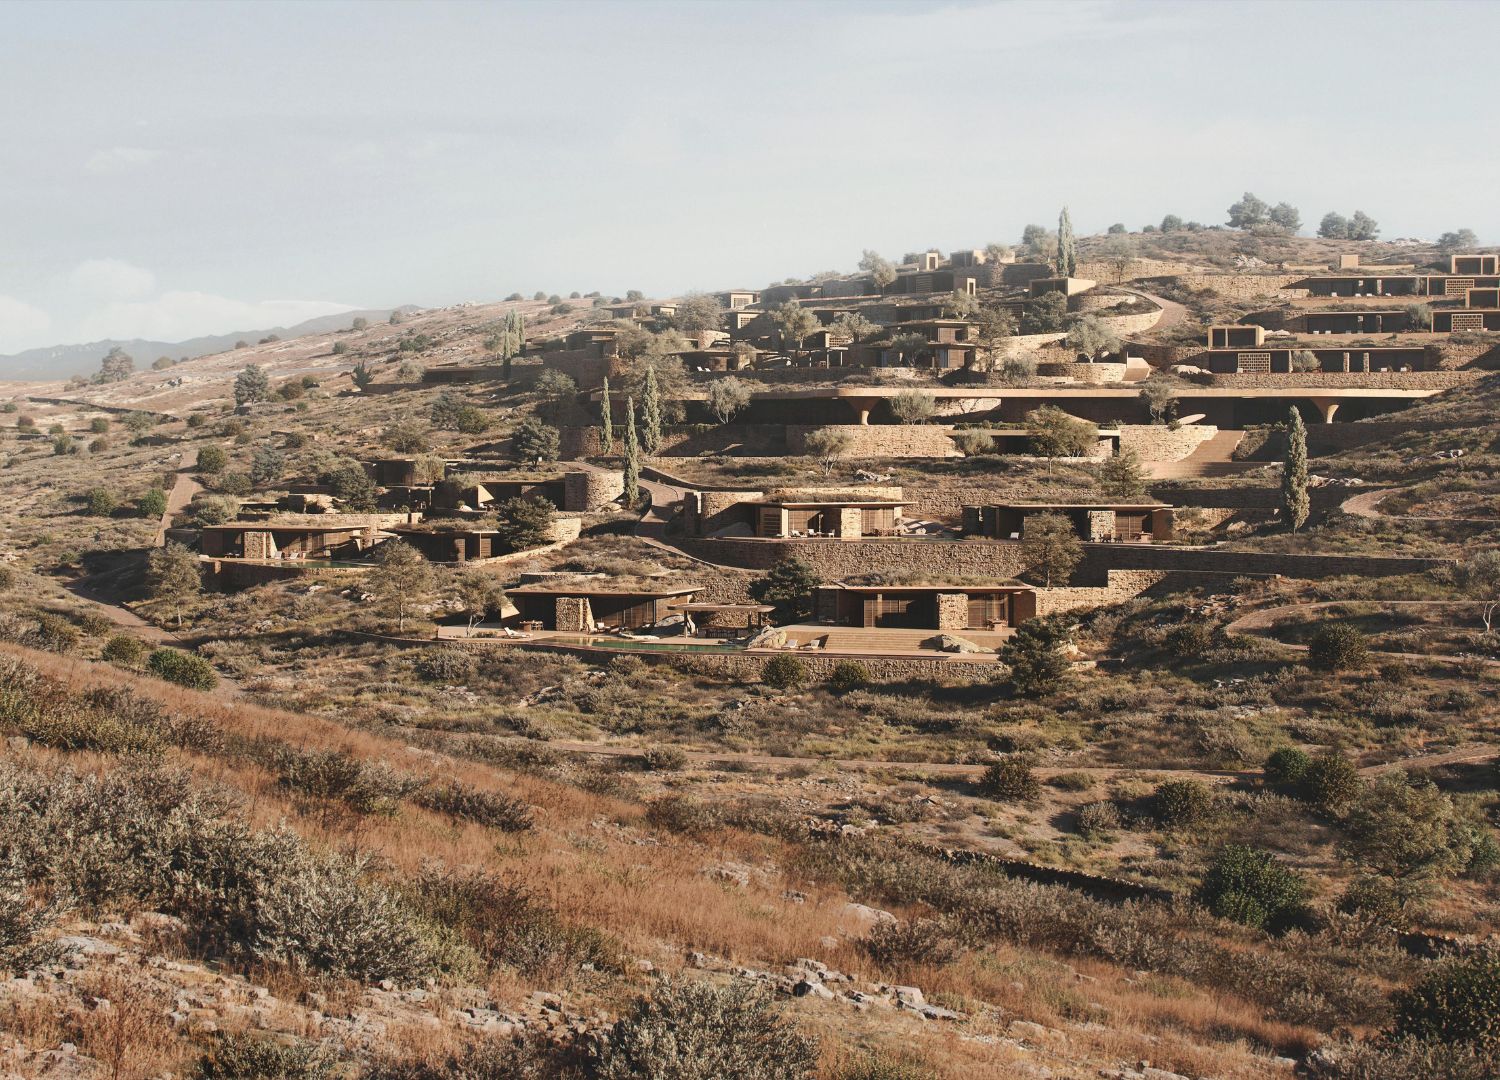
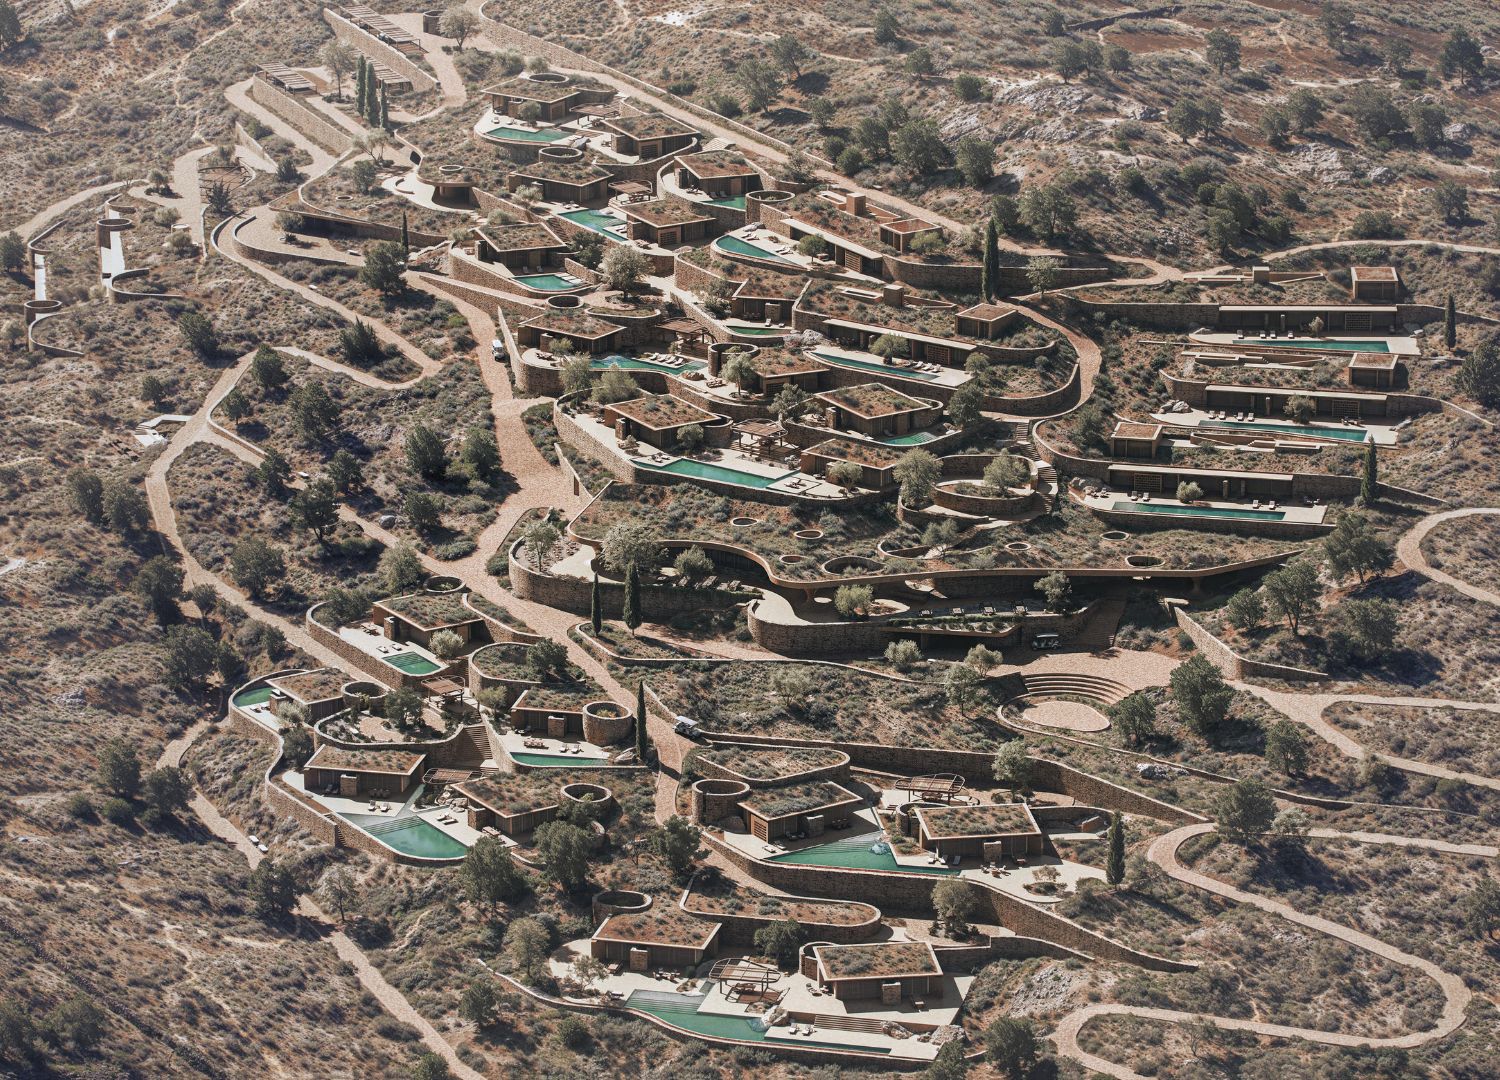
The project is effectively the contemporary version of this accumulated knowledge. Clearly, the village was not designed gradually or by the community as the original Greek ones; there is a complete master plan, and there is a single authorial vision. However, it does attempt to understand the principles from the original villages and transfer them in a functional way. Its central qualities focus on gradual growth, spatial diversity, and community building.
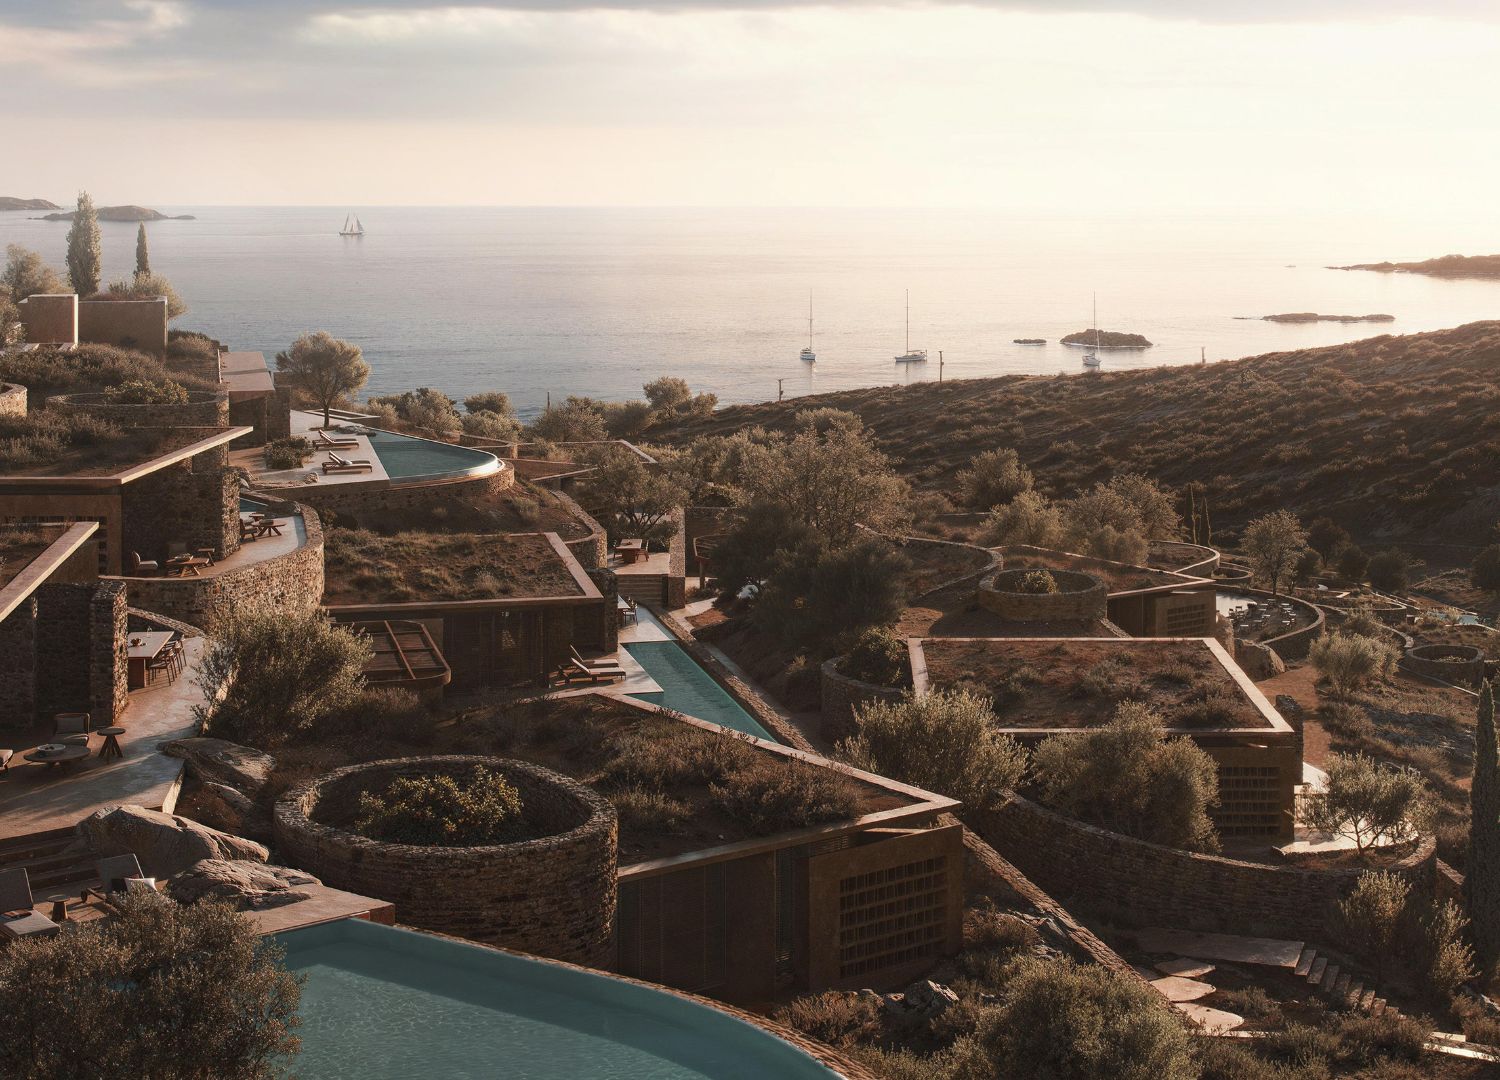
The master plan unfolds as a dispersed settlement rather than a hospitality block: buildings are individually positioned and rotated according to terrain, and circulation follows curved paths that respond to the site’s existing contours instead of cutting through the landscape. The result is a composition defined by variation and movement rather than serial repetition, attempting to imitate what could have happened naturally through decades.
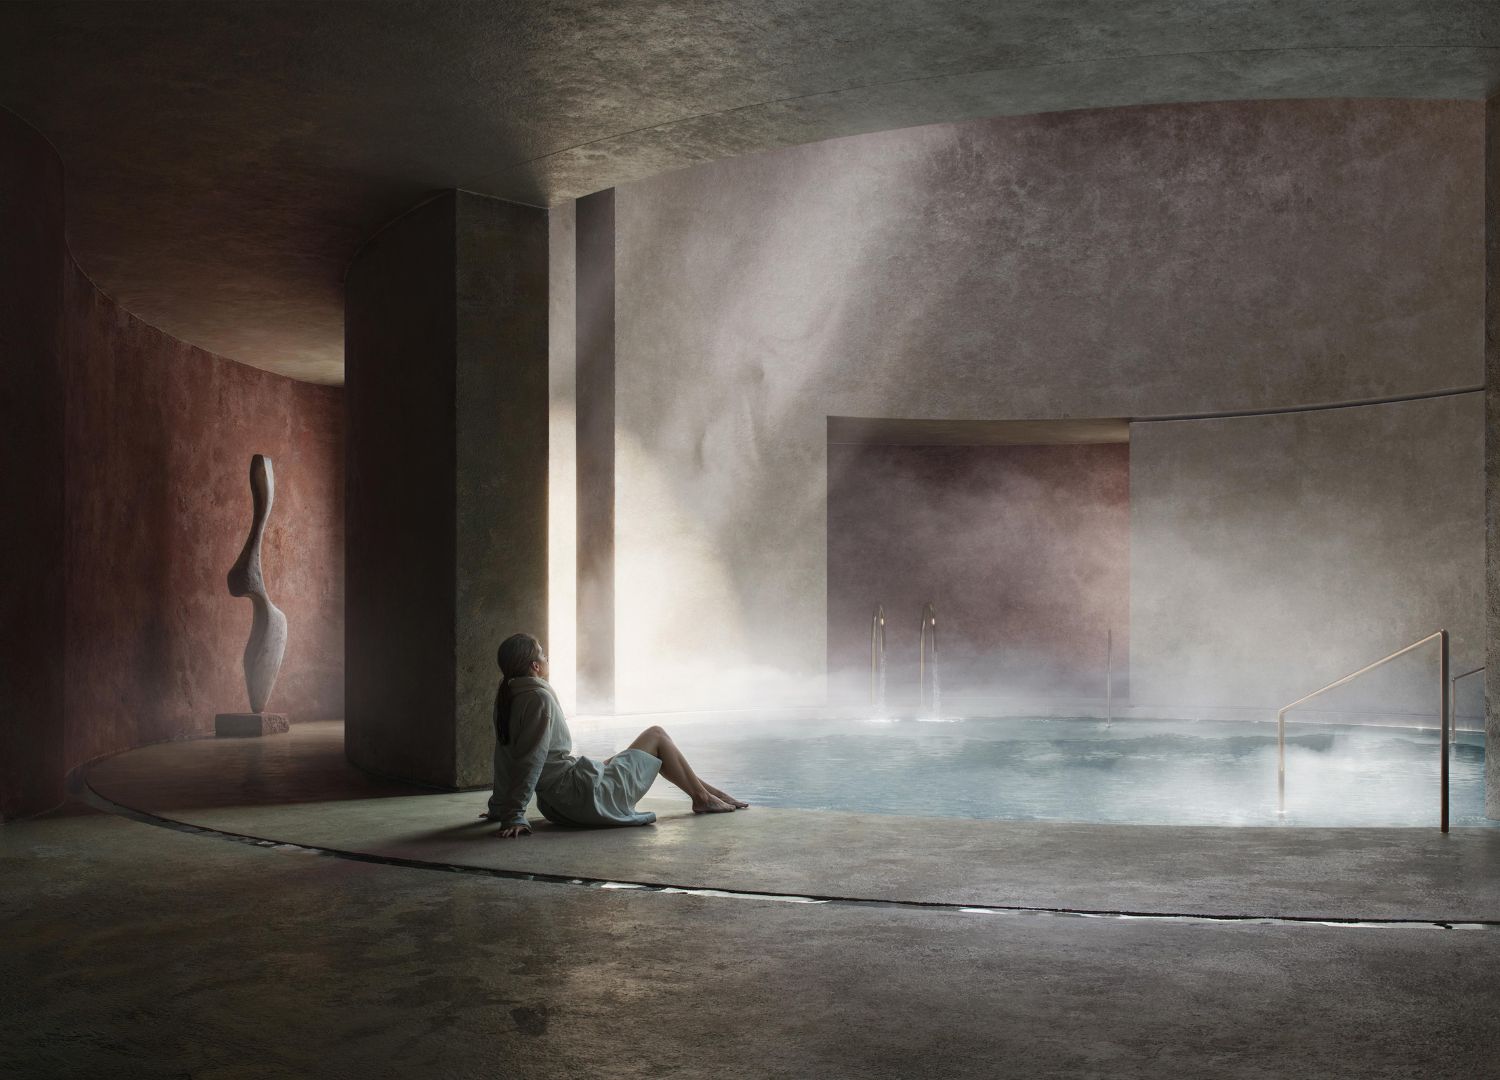
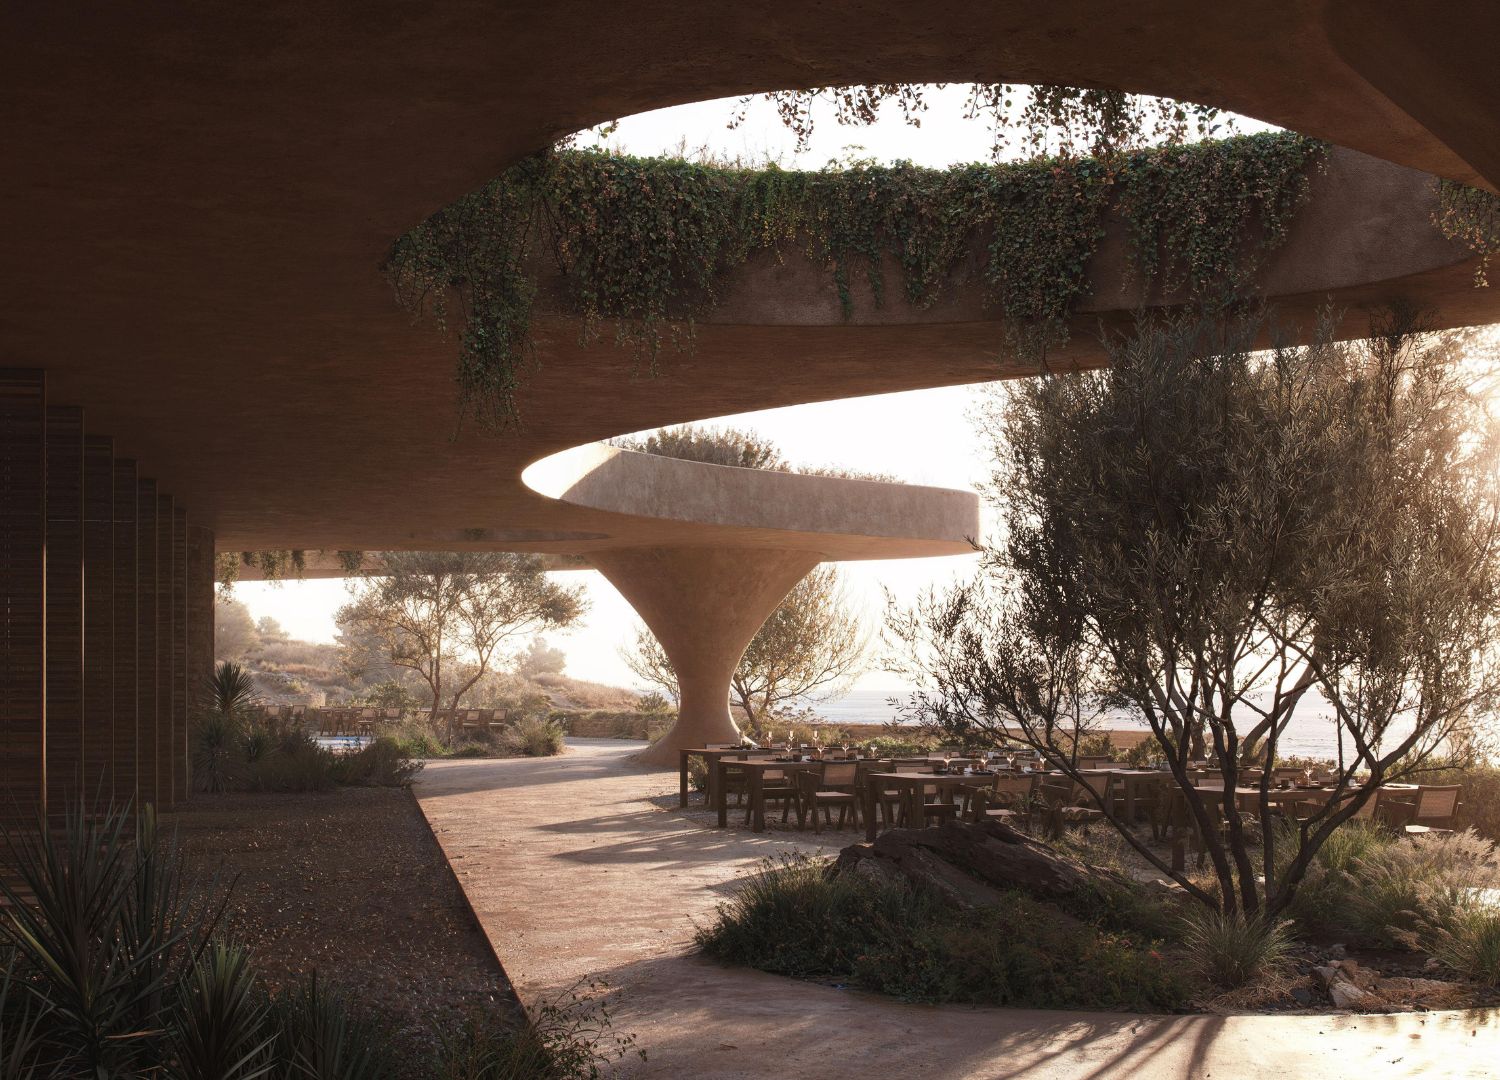
Guest accommodation is grouped into three residential typologies organised into small neighbourhood clusters around shared outdoor space featuring pools, seating areas, and dining terraces, creating a translation of the Greeks’ basic social unit, the geitonia. The plan’s public heart is an elevated square holding the restaurant, café, and small retail spaces, and it restages the plateia, the village square, as the point all paths eventually lead to. By using the references’ contextual research instead of simply their aesthetics, Aristides Dallas Architects were able to create a credible, interesting, and different architectural project, proposing an alternative to the literal revivalism that decades of imitation have worn thin.