A workplace on a tree: the Baumhaus Office of Benedikt Hartl
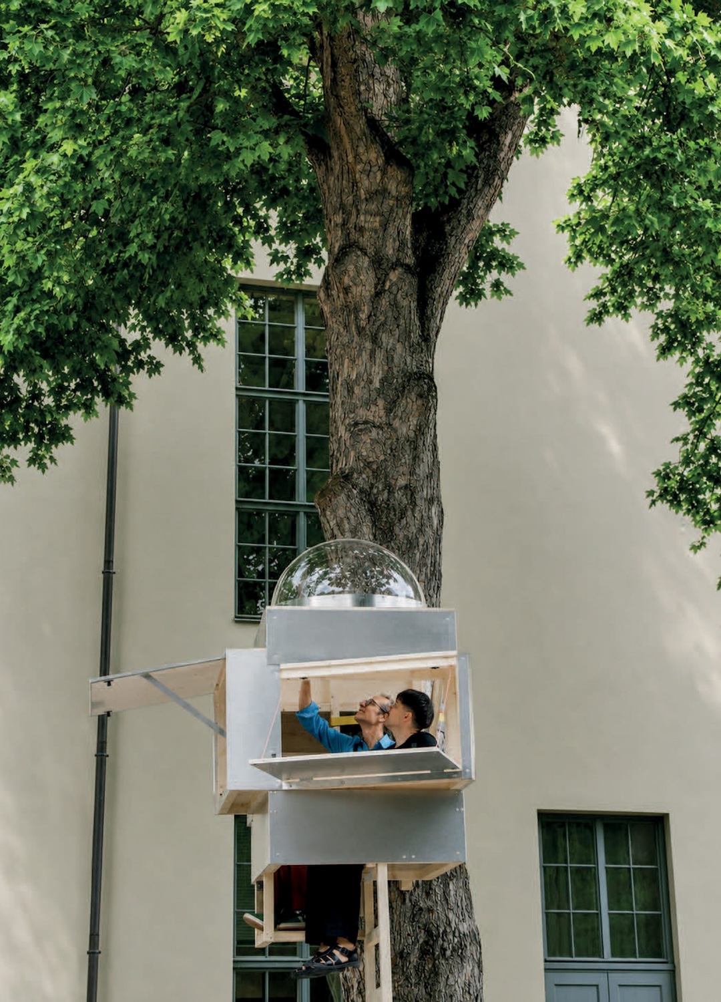
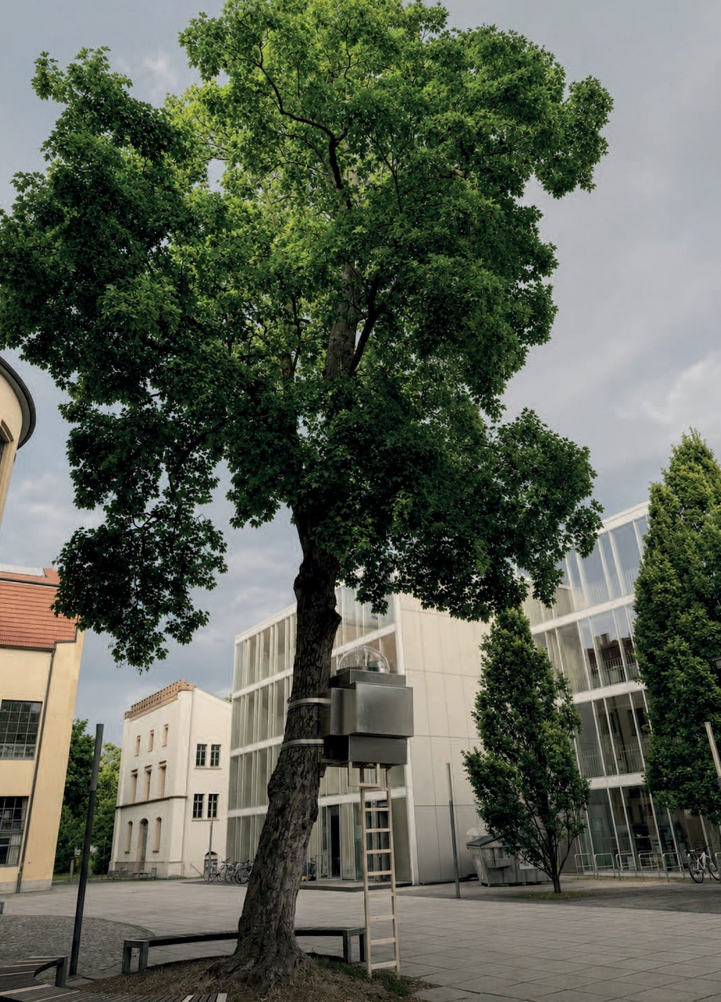
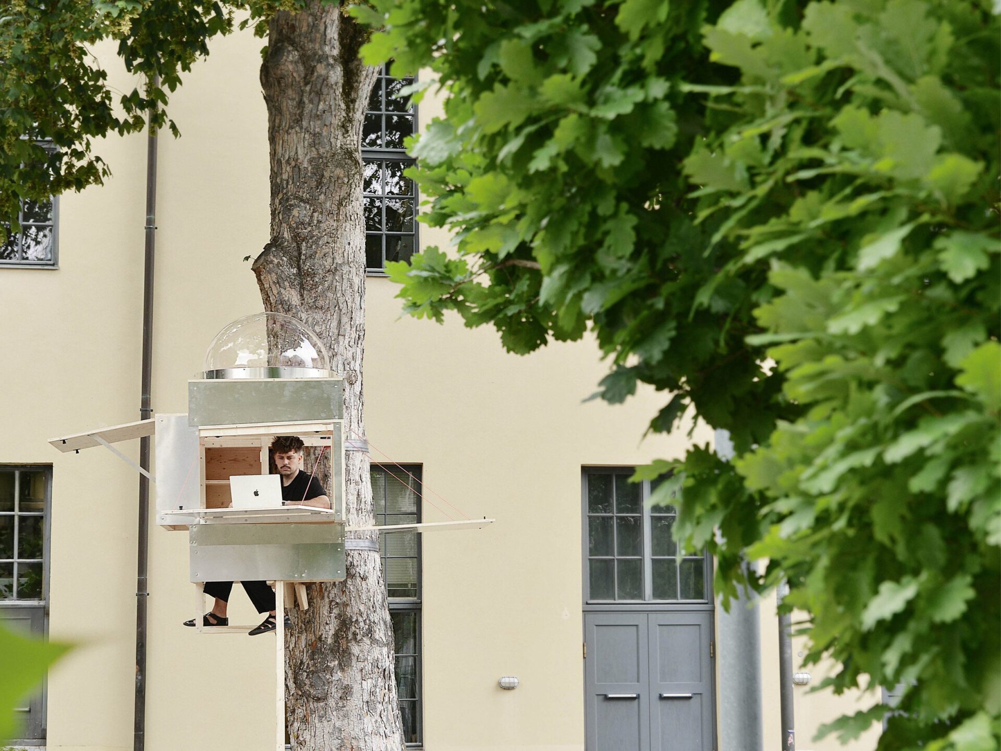
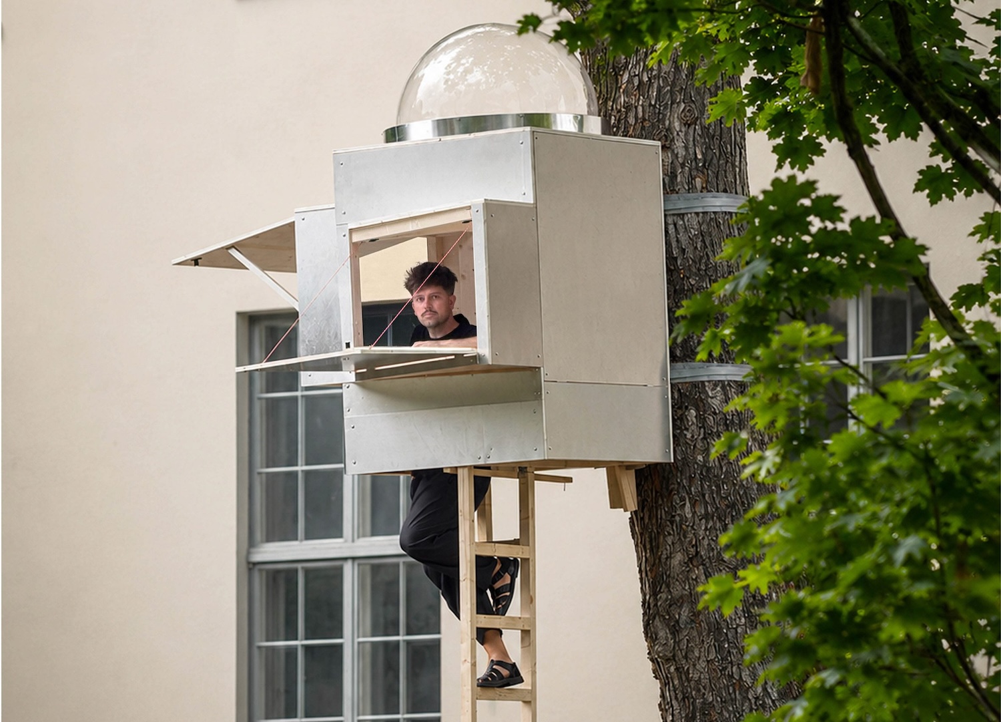
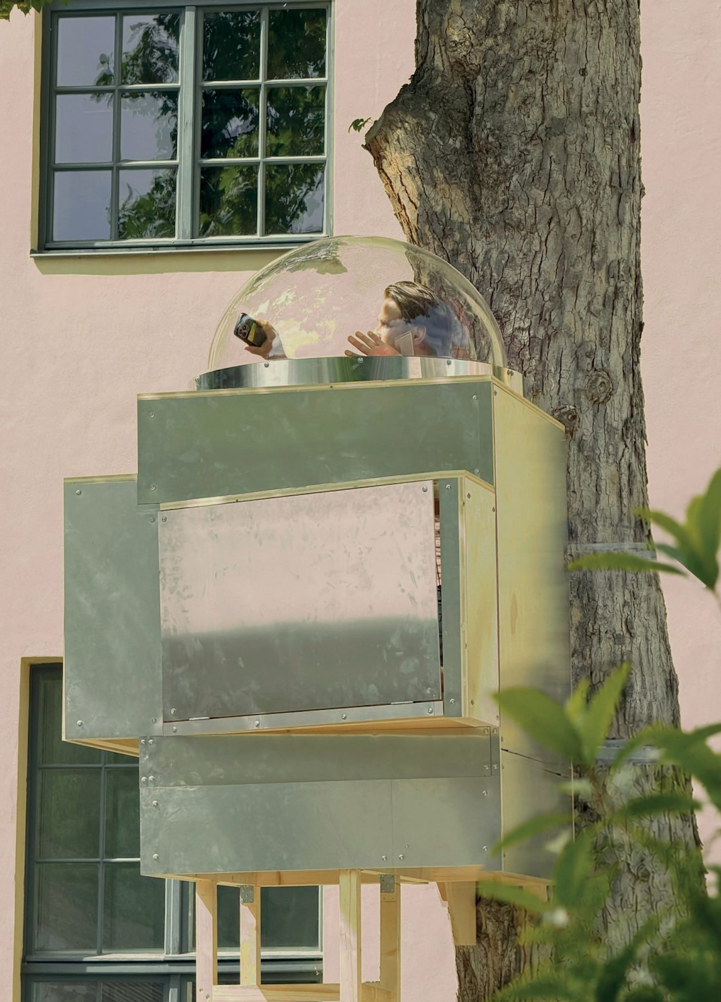
What happens when the cost of space becomes more important than the space itself? In Weimar, Opposite Office answers with a one-square-metre treehouse, the Baumhaus Office, turning the office into a compact experiment against oversized headquarters and speculative real estate.
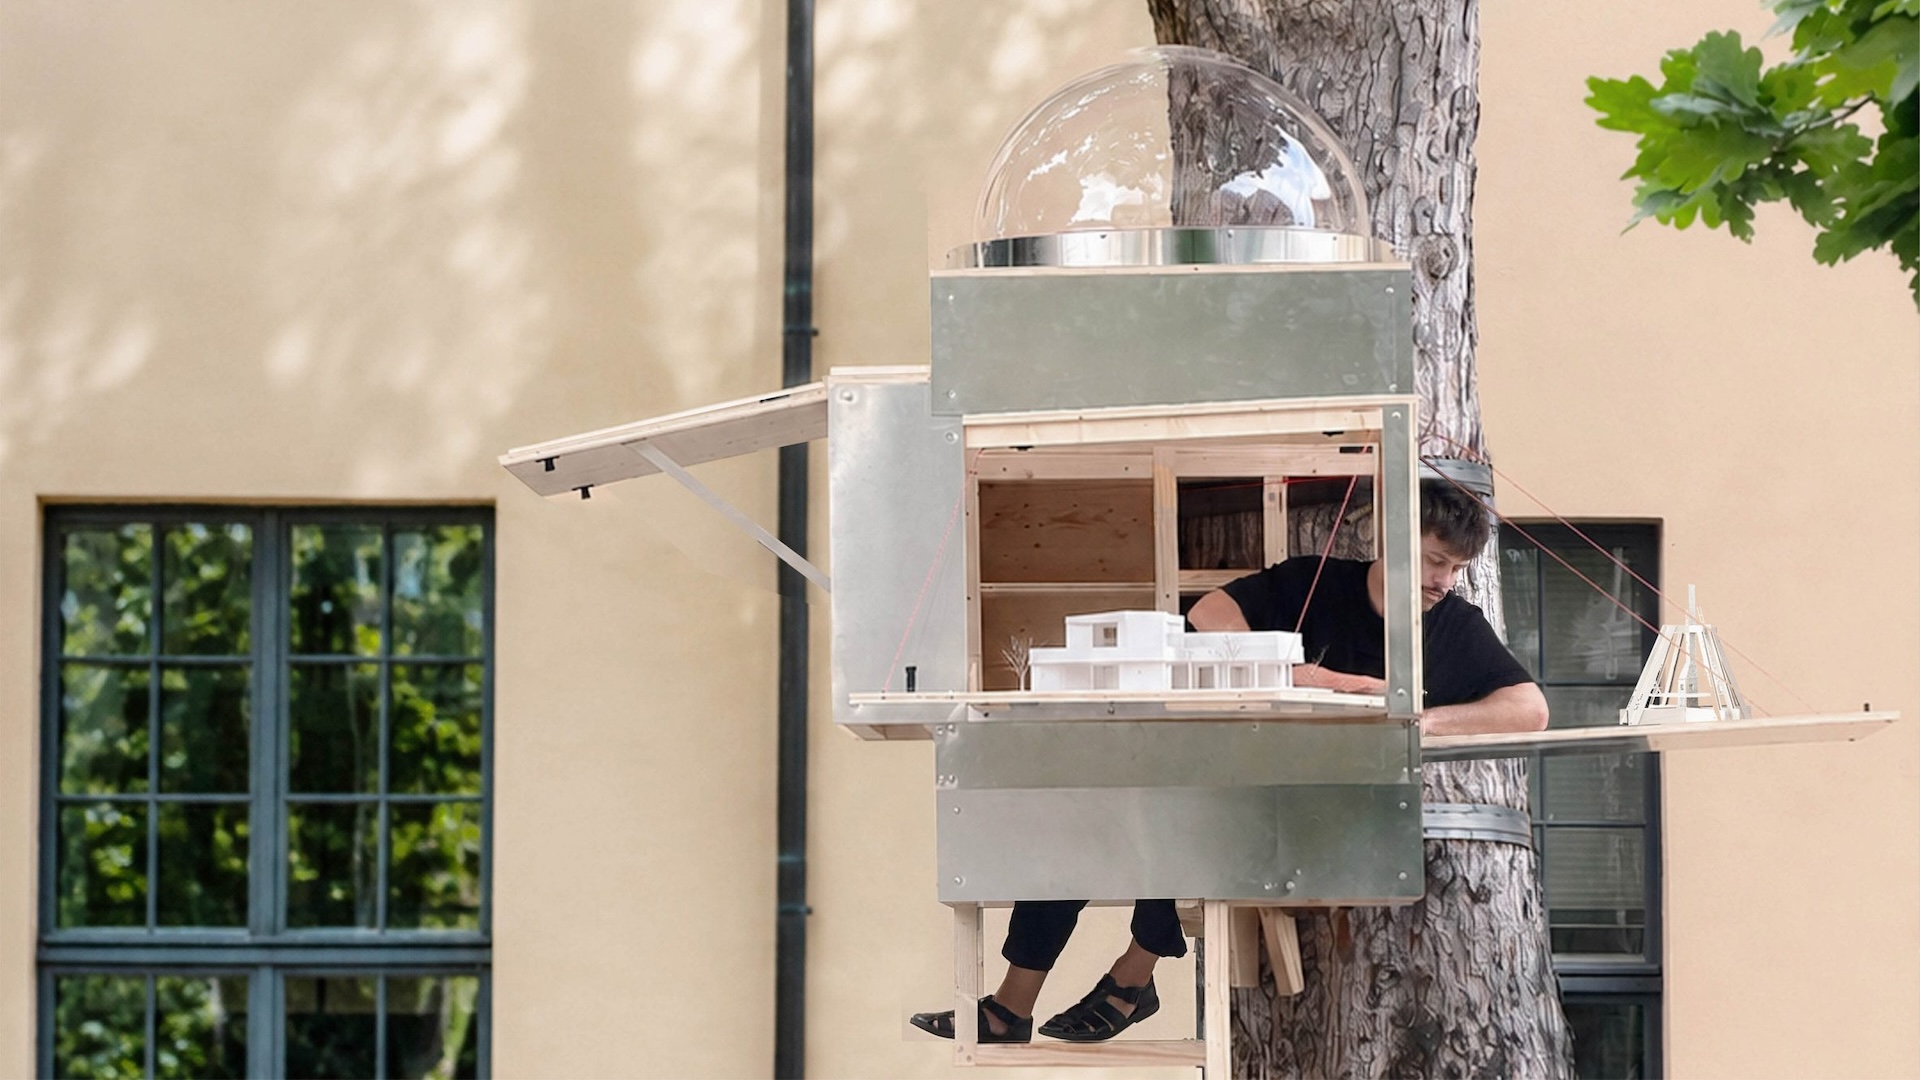
Is micro-living a new way of approaching architecture, or are we simply living in a moment – and a world – where space has become an increasingly expensive necessity? A tricky question, perhaps, but the growing number of products and ideas around nomadic, micro and transportable housing marks a very distinct moment in the history of architecture and product design – and in this time, Baumhaus Office is born.
In fact, the question also extends beyond the domestic environment, touching other fields of experimentation, such as workspaces. More detached from nature and traditionally conceived as practical environments, offices are often spaces dedicated to a functional approach. But as the world changes, so do the ideas around it. So, we ask: can we ditch the classical image of an office – even the bold and innovative ones, with play areas and spaces for relaxation – and build a workplace on a tree?
Gallery
Open full width
Open full width
Baumhaus Office:
A treehouse? No, an office, on a tree!
For Opposite Office, the practice founded by architect Benedikt Hartl, the answer is yes. This is the idea behind Baumhaus Office. Taking the treehouse – one of the most explored architectural typologies in contemporary culture, used for concentration and reconnection with nature, but also increasingly turned into a profitable format for rental and leisure – Hartl reworks our relationship with nature within a context usually considered far removed from it. In an unconventional way.
The design of this micro office was born after Hartl’s residency as Rompreisträger at Villa Massimo in Rome in 2024-2025, one of Germany’s most prestigious artist residency programmes. During that time, the architect had already symbolically transformed the Villa’s garden into a “museum of trees”, reflecting on trees not only as natural elements, but as cultural infrastructures. The installation now moves this research to Weimar, in collaboration with Bauhaus University, carrying its distinctive idea of creativity and experimentation into a micro-living workspace.
From Rome to the Baumhaus
Named Baumhaus Office, the project refers both to the university context and to the treehouse itself: Baumhaus, in German, literally means treehouse.
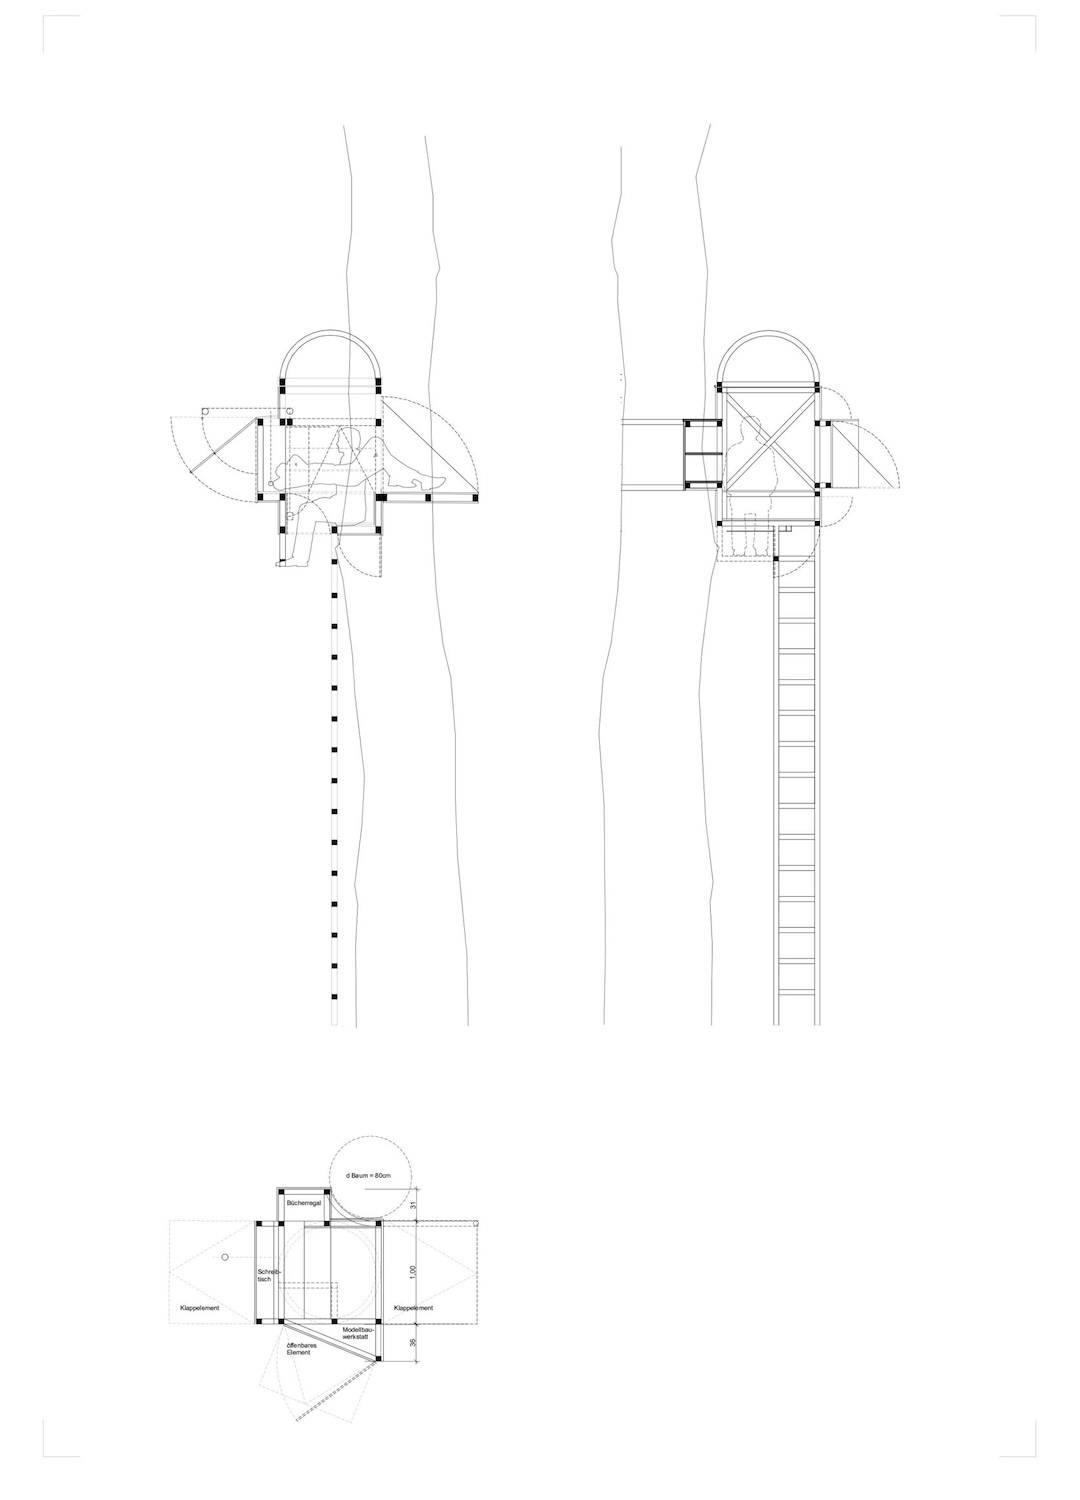
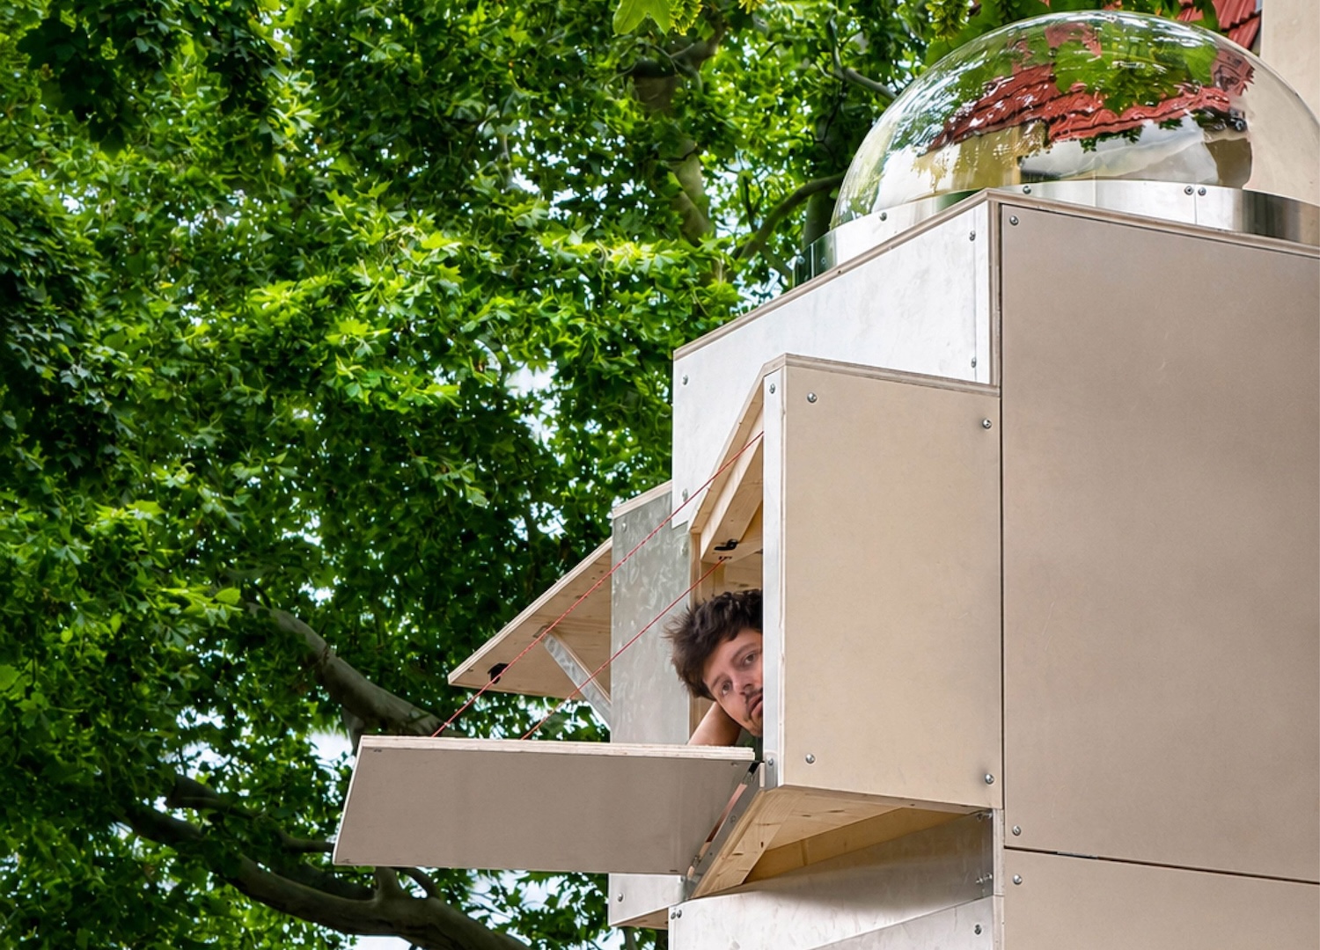
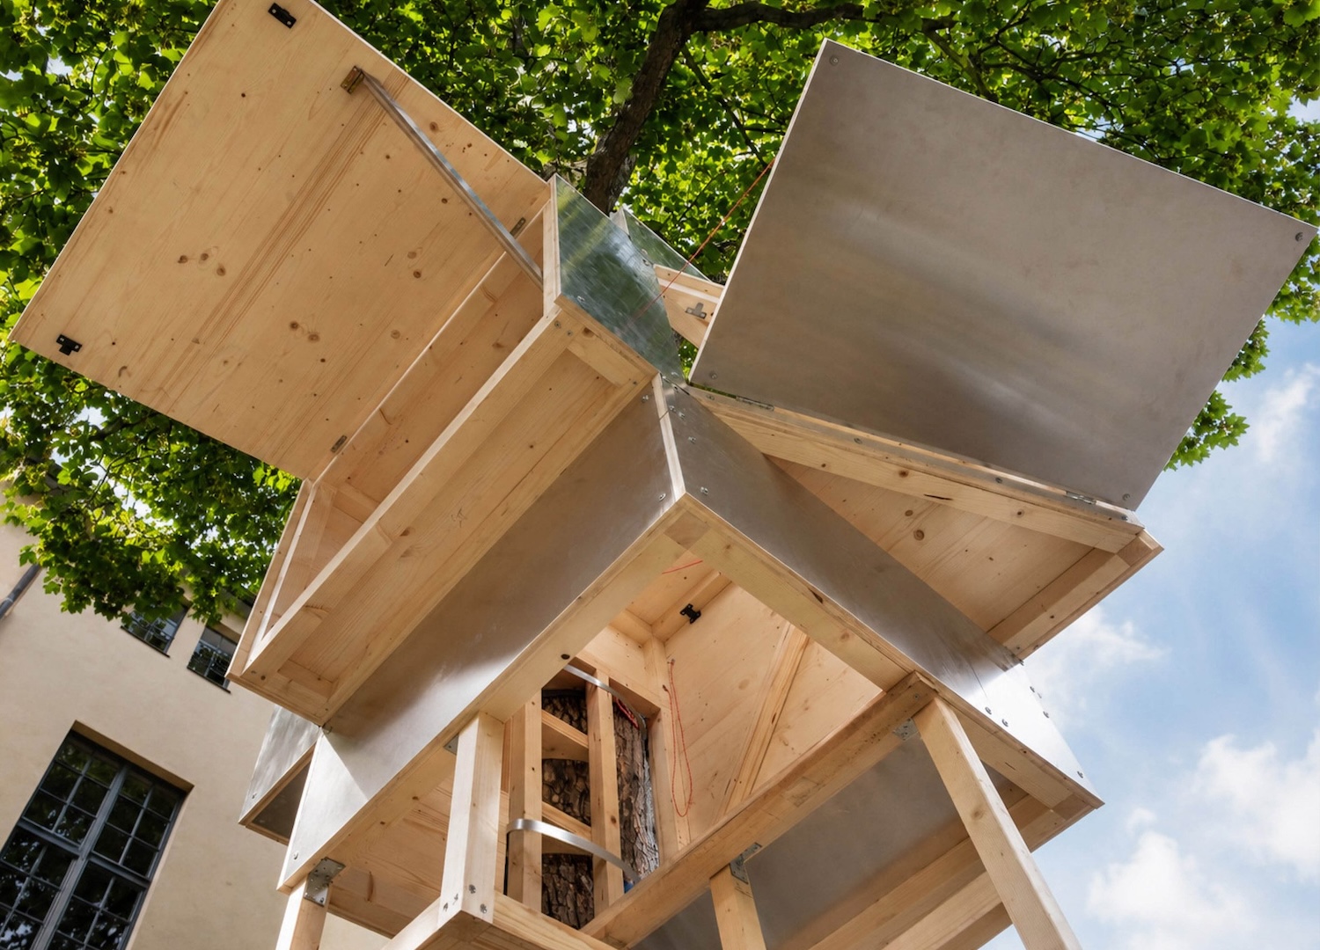
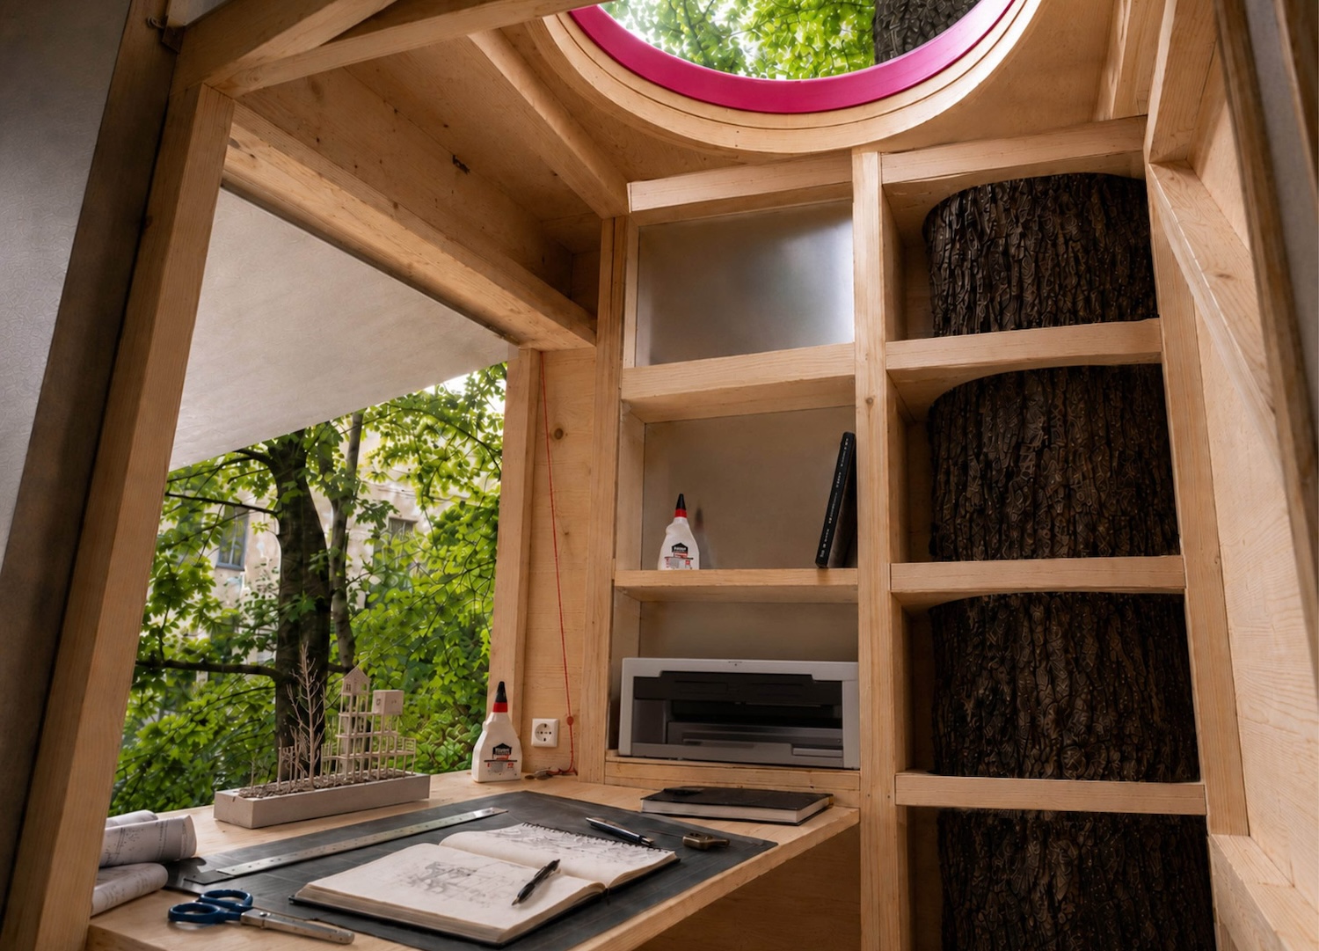
From a technical point of view, the structure occupies around one square meter and can accommodate up to three people at a time. It includes a desk, a workstation and a small area for model-making – after all, it was designed by architects, for architects. Opposite Office considers it a fully functional office, albeit an extremely compact one, placing it in direct opposition to a world of open-plan workplaces, shared areas and increasingly generous amounts of empty space.
Even if the design is playful and exciting, the real idea behind the installation, titled Der letzte Stipendiat II (The Last Fellow II), is more radical. The project continues Hartl’s research by moving it from the Roman context to the Bauhaus, where the treehouse becomes, at once, a workspace, an architectural object and a critical device.
Between the real estate market and the woods
It also helps us understand the speculation behind our initial question. The Munich real-estate market, where the studio is based, is among the most expensive and speculative office markets in Germany. In a digital world where connections can happen almost anywhere, Hartl simply asked why continue to sustain the cost of a fixed, oversized headquarters in the centre of the city? The answer was to move the operational base directly to the places where architecture is produced: public and institutional spaces – in this case, also for free, thanks to the collaboration with the university.
Baumhaus Office is also part of the Treehouse Museum, an international program connected to the European Museum of Trees (EMoT). Founded in Italy, EMoT is a distributed museum that brings together urban paths, installations, artistic projects and digital tools to explore the cultural role of trees. Its work looks at trees as part of the memory, biodiversity and ongoing transformation of the cities we live in.
The project enters a network designed around a simple idea, the one that trees can become infrastructure, public space and cultural places, with architecture growing from them in unexpected ways. Their role is also deeply practical, because trees can act as climate regulators, cooling cities, absorbing carbon and contributing to healthier urban environments, making them an increasingly important part of how we think about the future of our common spaces.
The Weimar treehouse brings this idea into the workplace and opens up another possibility: perhaps the future of this kind of architecture lies not only in rethinking the spaces around the trees that already exist, but also in planting more of them, enriching our cities and opening up new ways of imagining how trees can become part of our everyday lives. Trees could become the first element of a space, creating the conditions for work, research, encounters and cultural production while helping to regulate the environment around them.
In this sense, a one-square-metre office can suggest a much larger project: making room for architecture by making room for trees.
About the author

Ludovica Proietti, journalist, design historian and curator, teaches in universities and curates events, always exploring projects with fresh, unconventional perspectives.
Instagram