Sauna Zaježová: from timber drying to a place to rest, in harmony with nature
In central Slovakia, Guča arch. has built a 25-square-metre sauna that borrows the humble logic of a village woodpile, integrated into the landscape.
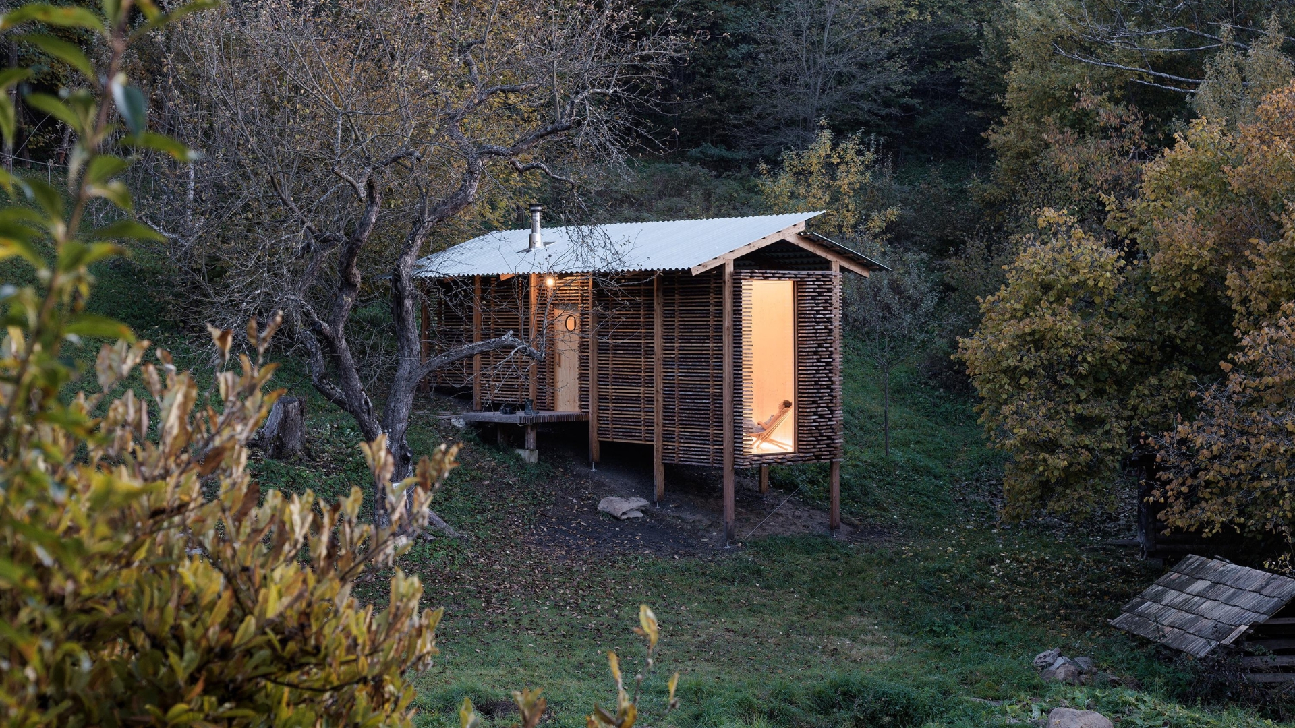
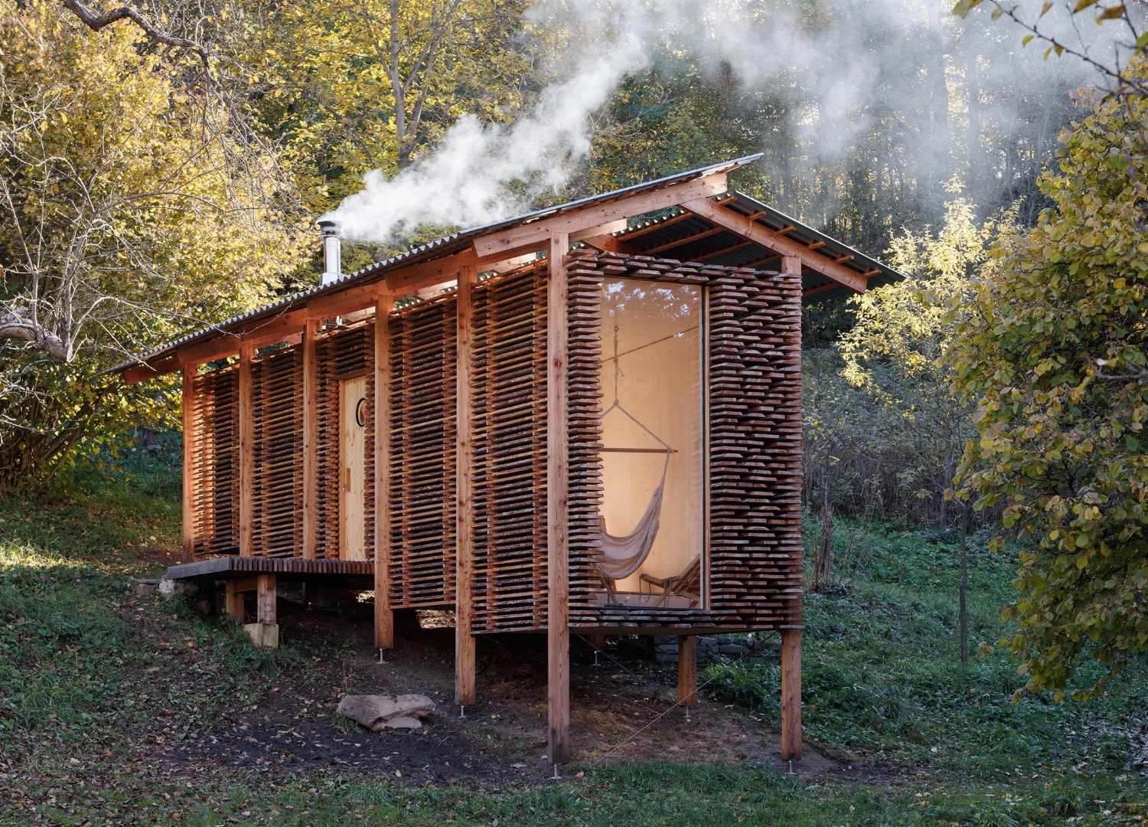
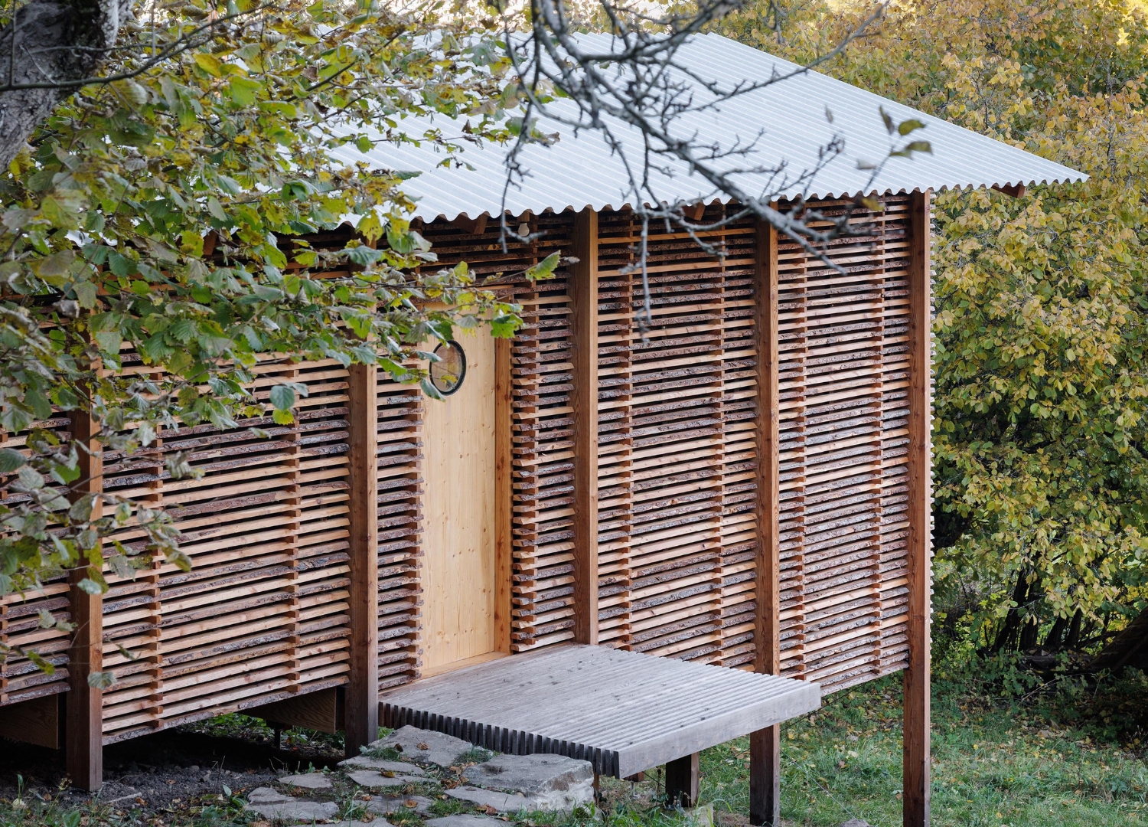
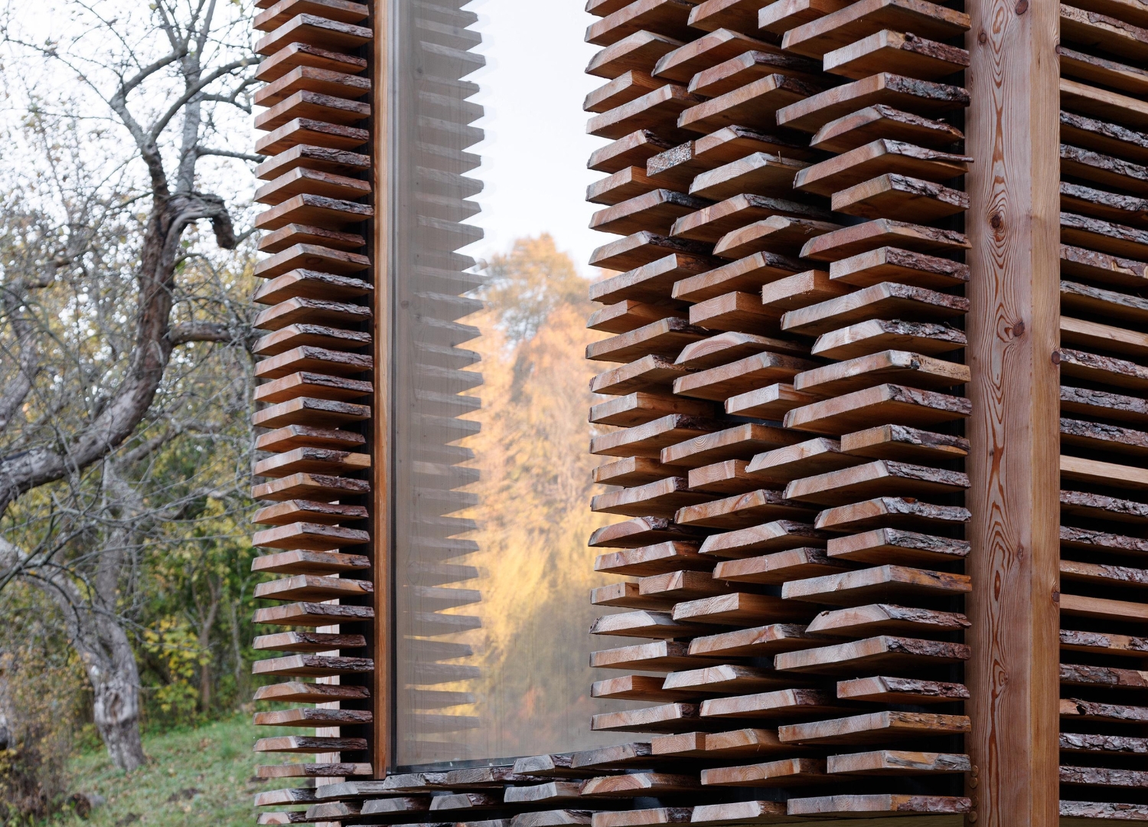
Sauna Zaježová, built by Guča arch. in 2025, takes as its starting point a common structure found in the rural areas of Slovak architecture: boards or logs of wood stacked in loose layers with air passing between them, and a sheet of light metal laid on top to keep off the rain. More than an actual architectural structure, it is a machine for drying timber.
The architects describe the façade as a loose paraphrase of timber drying, as it echoes the process of the sauna itself. Wood is dried by heat and air, and so, in a way, is the person who sits inside.
Gallery
Open full width
Open full width
Sauna Zaježová by Guča arch.:
Genius loci
The village of Zaježová is a cluster of scattered hillside settlements belonging to the municipality Pliešovce. In the second half of the twentieth century, the villagers began leaving for the cities, and by the early 1990s the area was almost empty. Instead, admirers of folk tradition arrived and founded a School of Folk Culture, and the settlement became known by the nickname “Zaježka.”
The Zaježka community describes itself as a decentralised, non-hierarchical network of cooperating neighbours, with projects that include a food bank, a community school, and a children’s club. The Educational Centre, where the sauna stands, is run by a voluntary environmental civic association. The mission of it was to teach people about ecology, sustainability, and personal development, and it was the real determinant of the brief.
The architects
Guča arch. was founded in 2020 by Peter Čurlej, Matej Fekiač and Simona Kolimárová, classmates from architecture in Bratislava. The studio’s name means “tangle,” describing the messy early phase of design, when ideas, constraints, and impulses pile up before they resolve into a clear line.
Their stated approach is perfectly in line with this project: respecting genius loci, working with context, using local elements, aiming for bold solutions at human scale, and favouring wood and honest materials.
The structure
The sauna is a linear volume set perpendicular to the contours of the southern edge of the grounds, and it touches the earth as little as possible. The whole structure stands on a slender timber frame anchored by concrete footings, with no heavy excavation or terracing, so the slope continues unbroken beneath it.
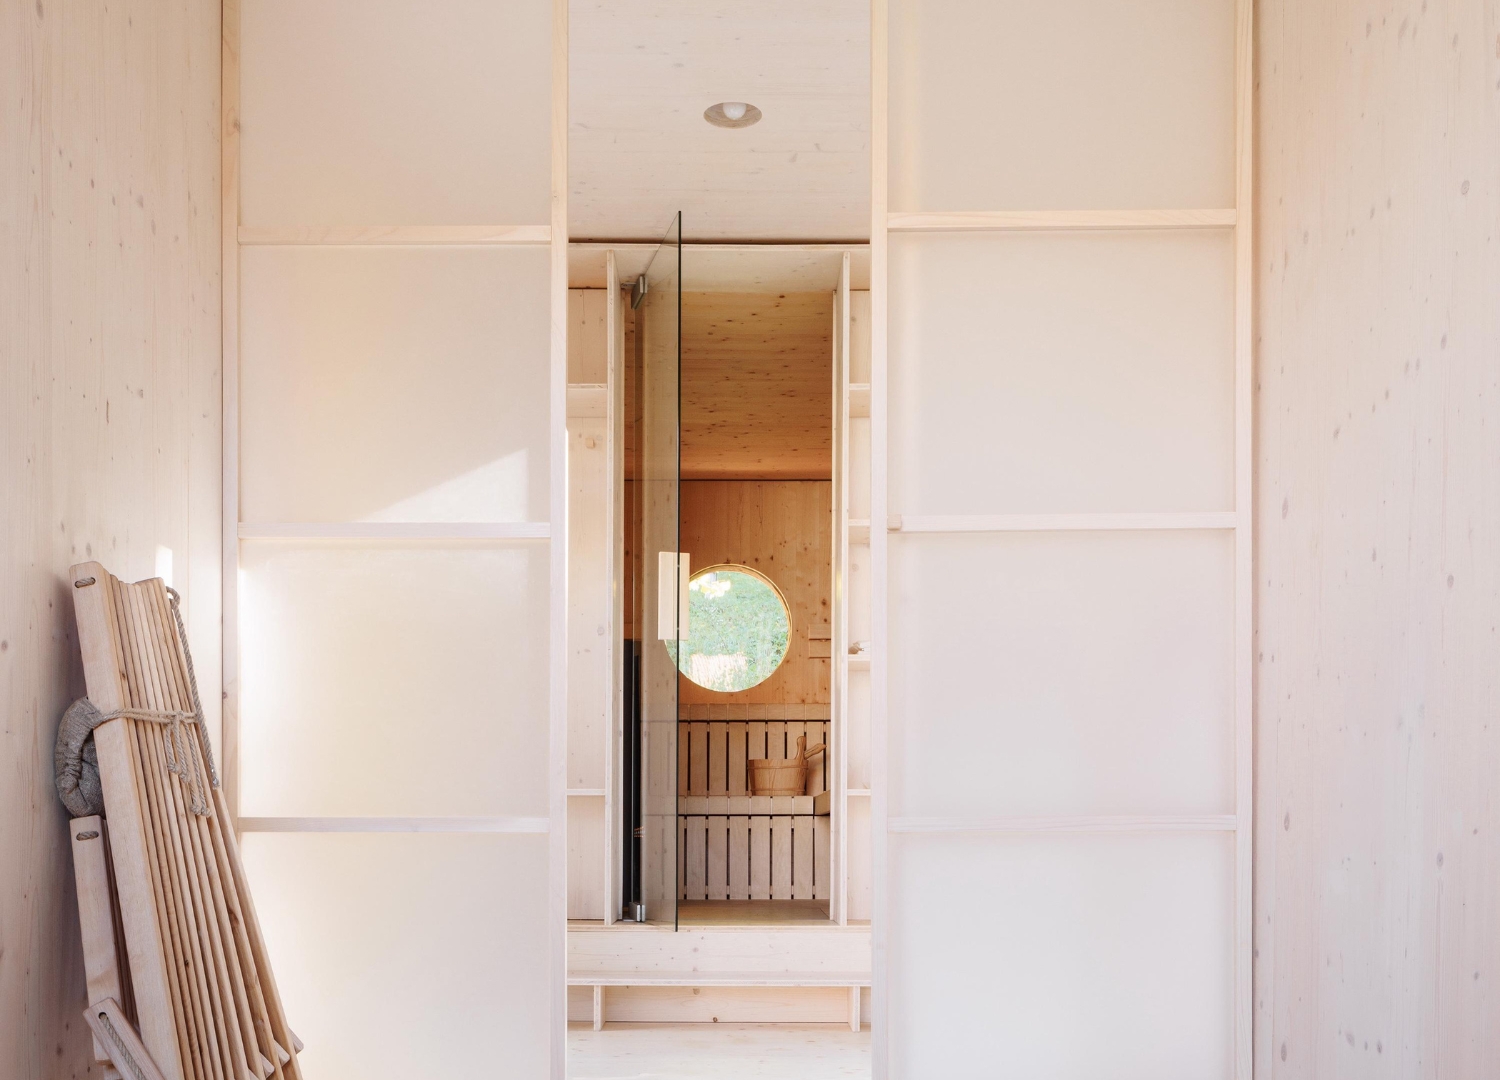
Visitors enter from a timber platform at mid-height into a vestibule that works as both changing room and junction. Uphill is the restroom, larger and defined by a big opening toward the surrounding nature. On the opposite side, a terrace with a bathing tub overlooks the forest. The building is arranged as a slope of intensity as well as a slope of ground.
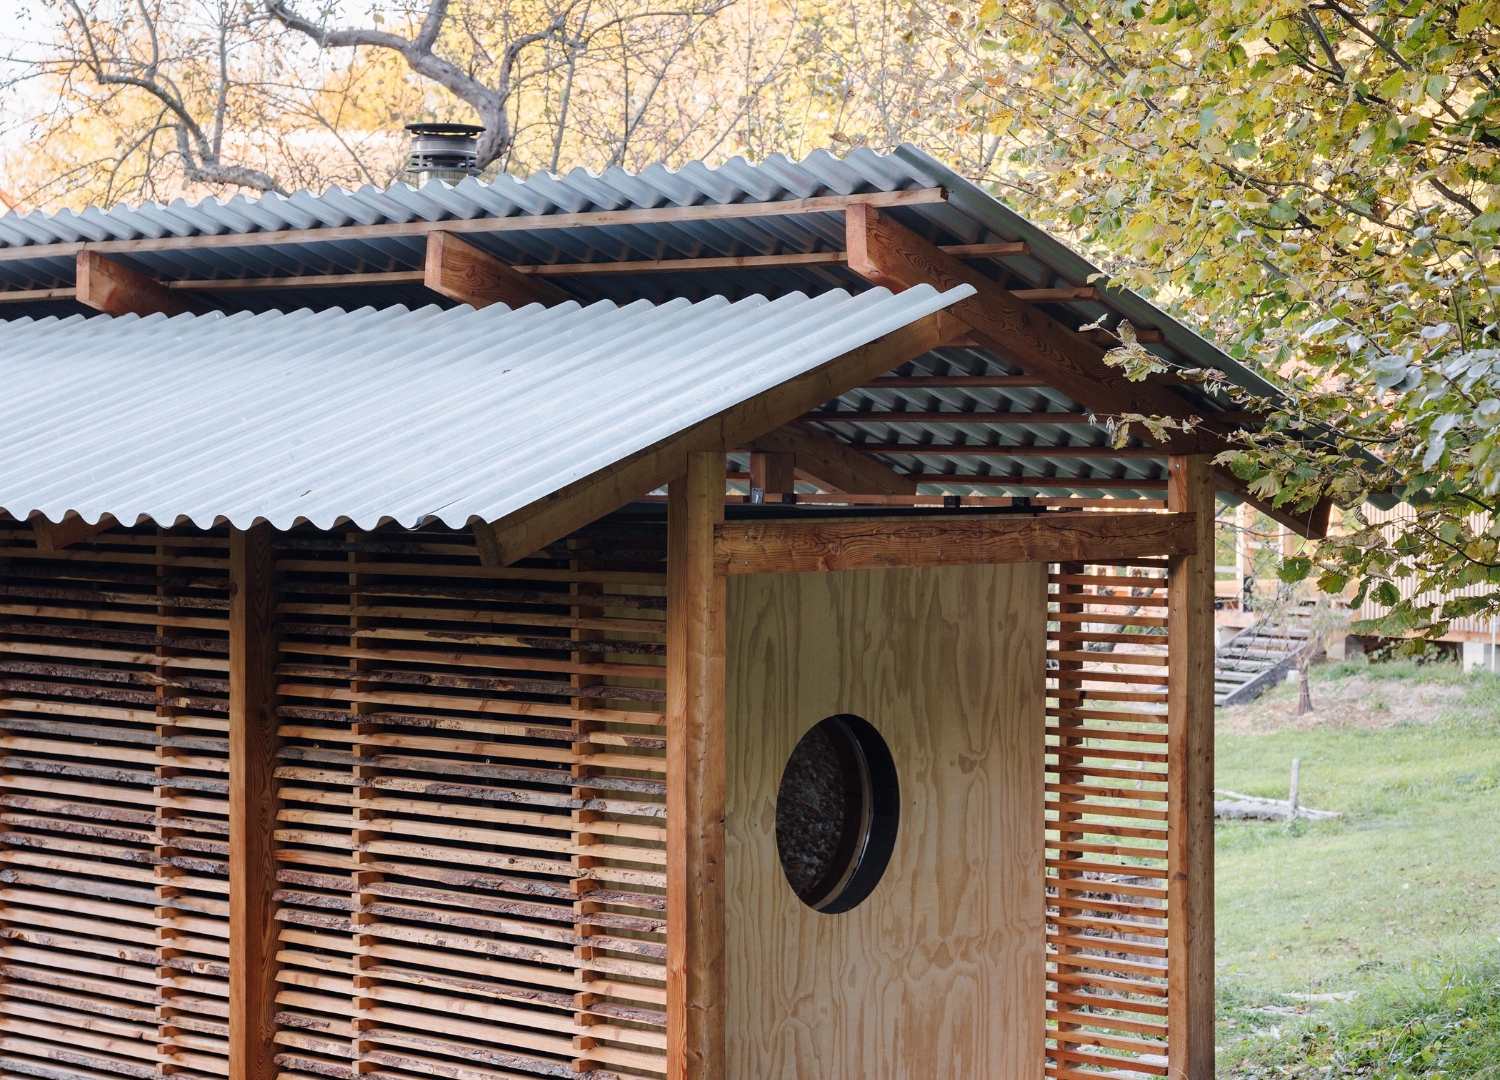
The construction of the work is close to craft detailing. The structure is a series of transverse larch frames set at a regular rhythm, left exposed on the outside, giving the facade its depth and setting the module of the whole building. Inside, large spruce boards form the finish and also brace the structure.