Building a home with 2,500€ in a rural Bangladeshi village
Architect Xinyun Li’s unbuilt concept for a bamboo-weaving village in rural Bangladesh proposes a different kind of home, built with found materials and inherited skills.
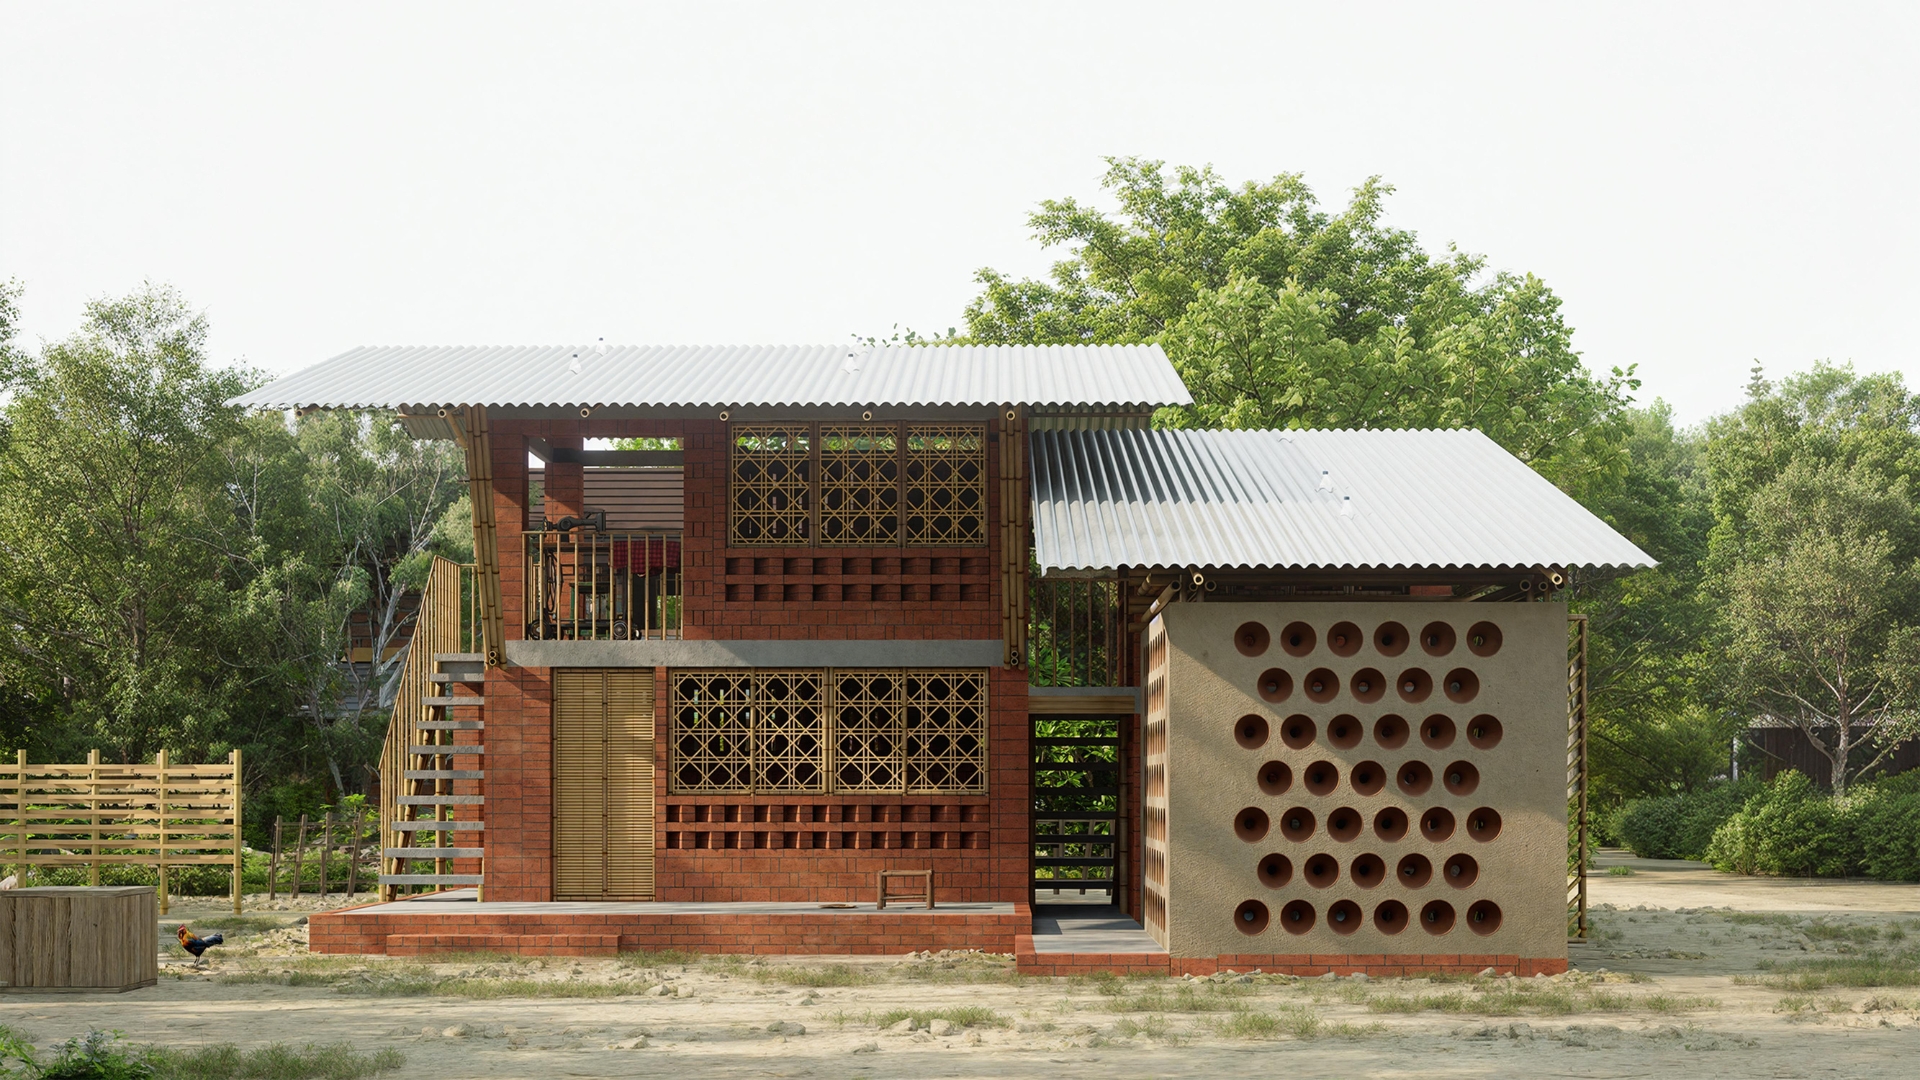
In Para Dash, a bamboo-weaving village in Modonpur, Bangladesh, houses are built the way they have always been built: with mud dug from nearby ground, bamboo cut and joined by hand, bundled straw, and bricks bought from factories close by. This construction system is the starting point for a new residential concept by New York-based architect Xinyun Li, titled the $2,500 Vernacular Home.
The project is a design exploration proposing a smarter multi-generational and climate-responsive home, using the same materials and techniques already available to the population, and maintaining an incredibly low budget.
Gallery
Open full width
Open full width
$2,500 Vernacular Home by Xinyun Li:
Designing with materials at hand
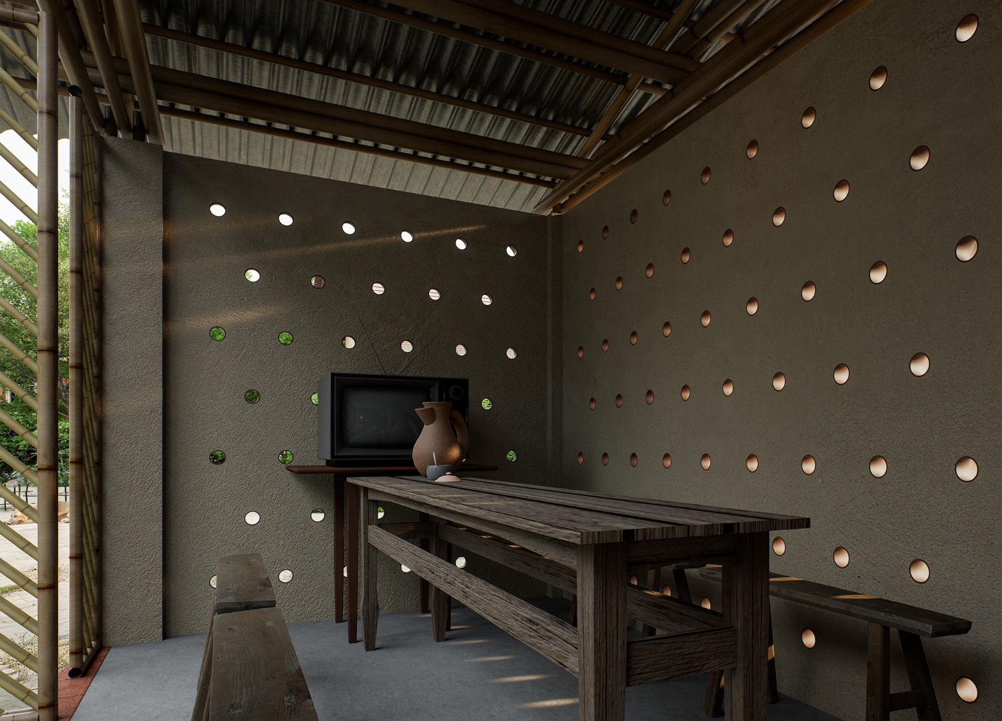
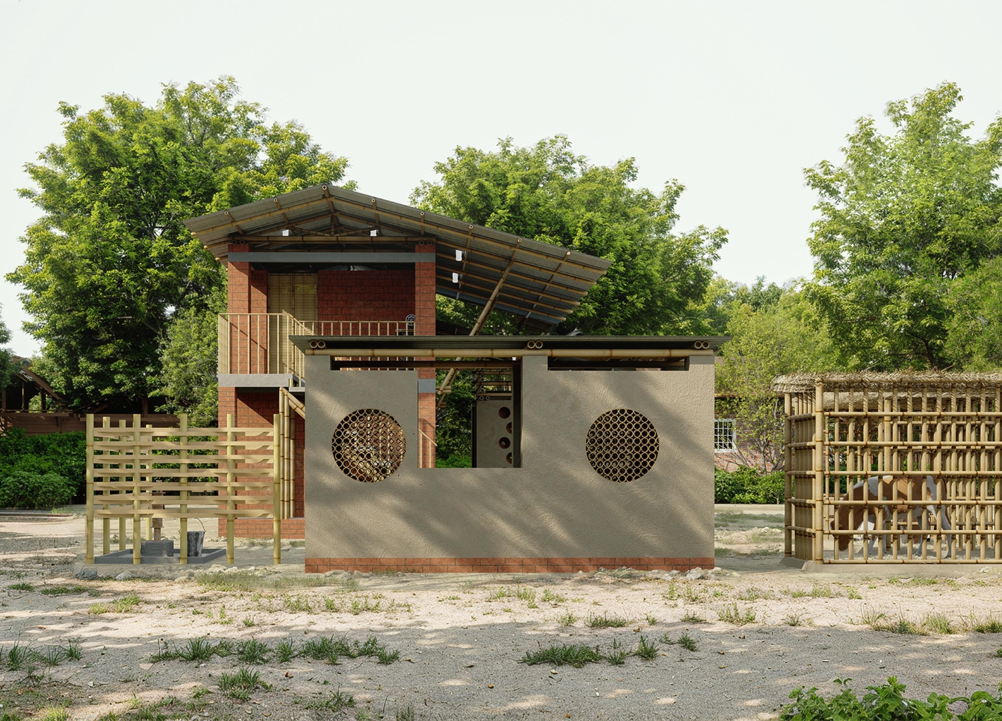
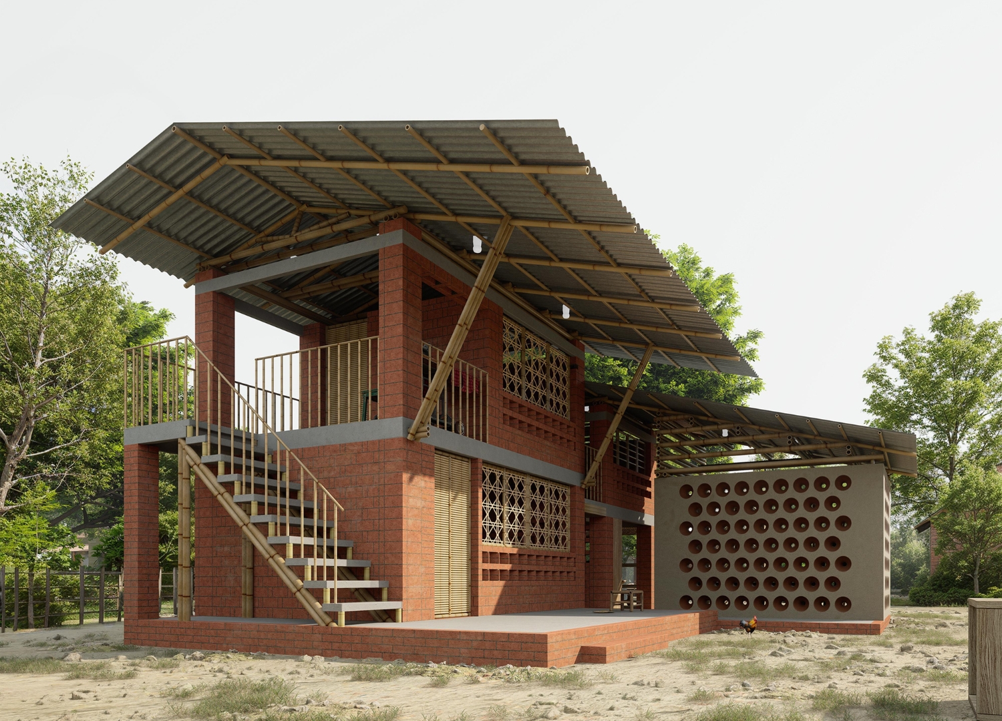
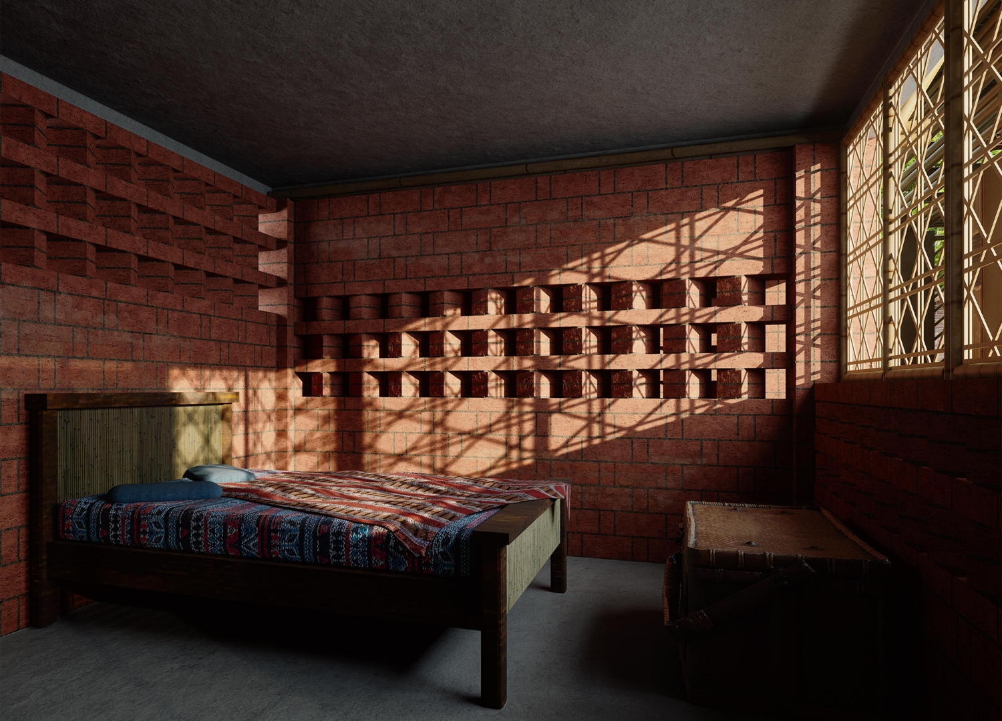
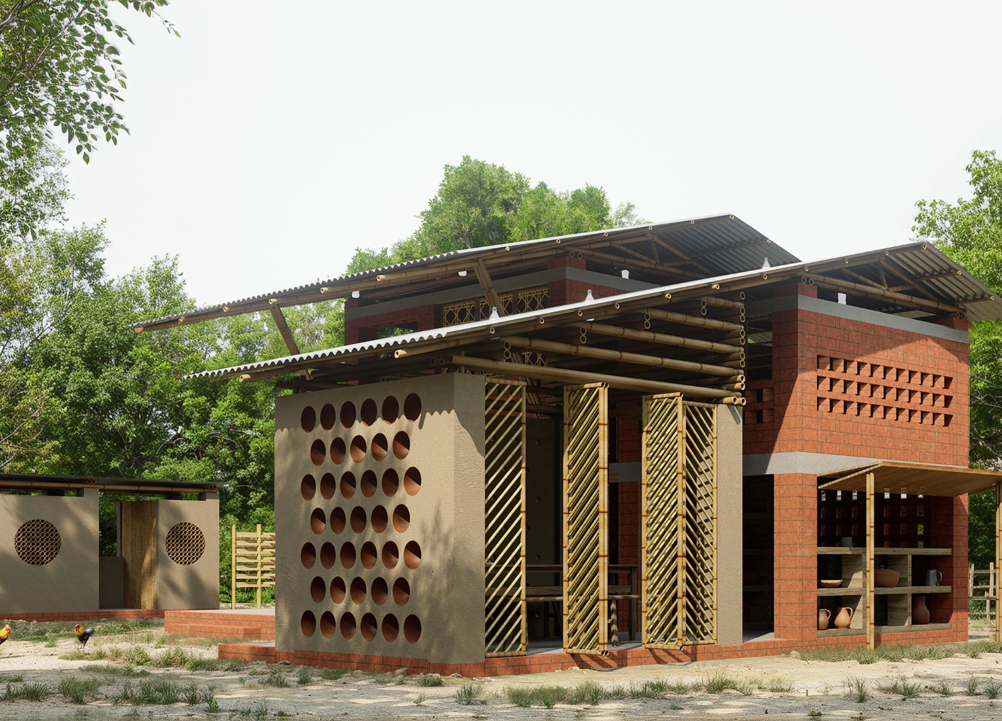
The house is built from five locally available materials: mud, straw, bamboo, bricks, and reclaimed corrugated tin. Mud walls, roughly ten inches thick, are hand-formed using traditional techniques and provide thermal mass against the region’s heat. Bamboo is assembled through established local joinery for framing, screens, and upper-level structure.
Rather than proposing an unfamiliar construction system to the village, Li simply optimises what the population is already doing, adjusting proportions, details, and spatial organisation. This way, if a wall panel or roof section fails, the people living there are able to fix it themselves with no issues.
Climate as a design tool
In rural Bangladesh, flooding in particular is a recurring threat. The house’s central environmental strategy is a raised veranda: a shaded, elevated transition space that lifts the main living areas above potential floods while doubling as an everyday threshold between interior and exterior. Above it, a steep pitched roof sheds heavy monsoon rain quickly, as well as creating a tall interior volume to pull warm air upward and away from the living space.
Ventilation is handled passively through openings placed at different heights on opposing walls, so that cooler air enters low while warm air escapes high. For daylighting, the design incorporates recycled water bottles into portions of the roof, a low-cost technique to refract sunlight into darker interior areas.
All of the mentioned features are of course not new, and have been used in many low-cost building practices elsewhere. What Li’s design does is assemble specific techniques together for this specific site’s heat, rain, and cultural conditions, which usually doesn’t happen in many sustainable proposals that tend to be too generalistic.
A house organised around work
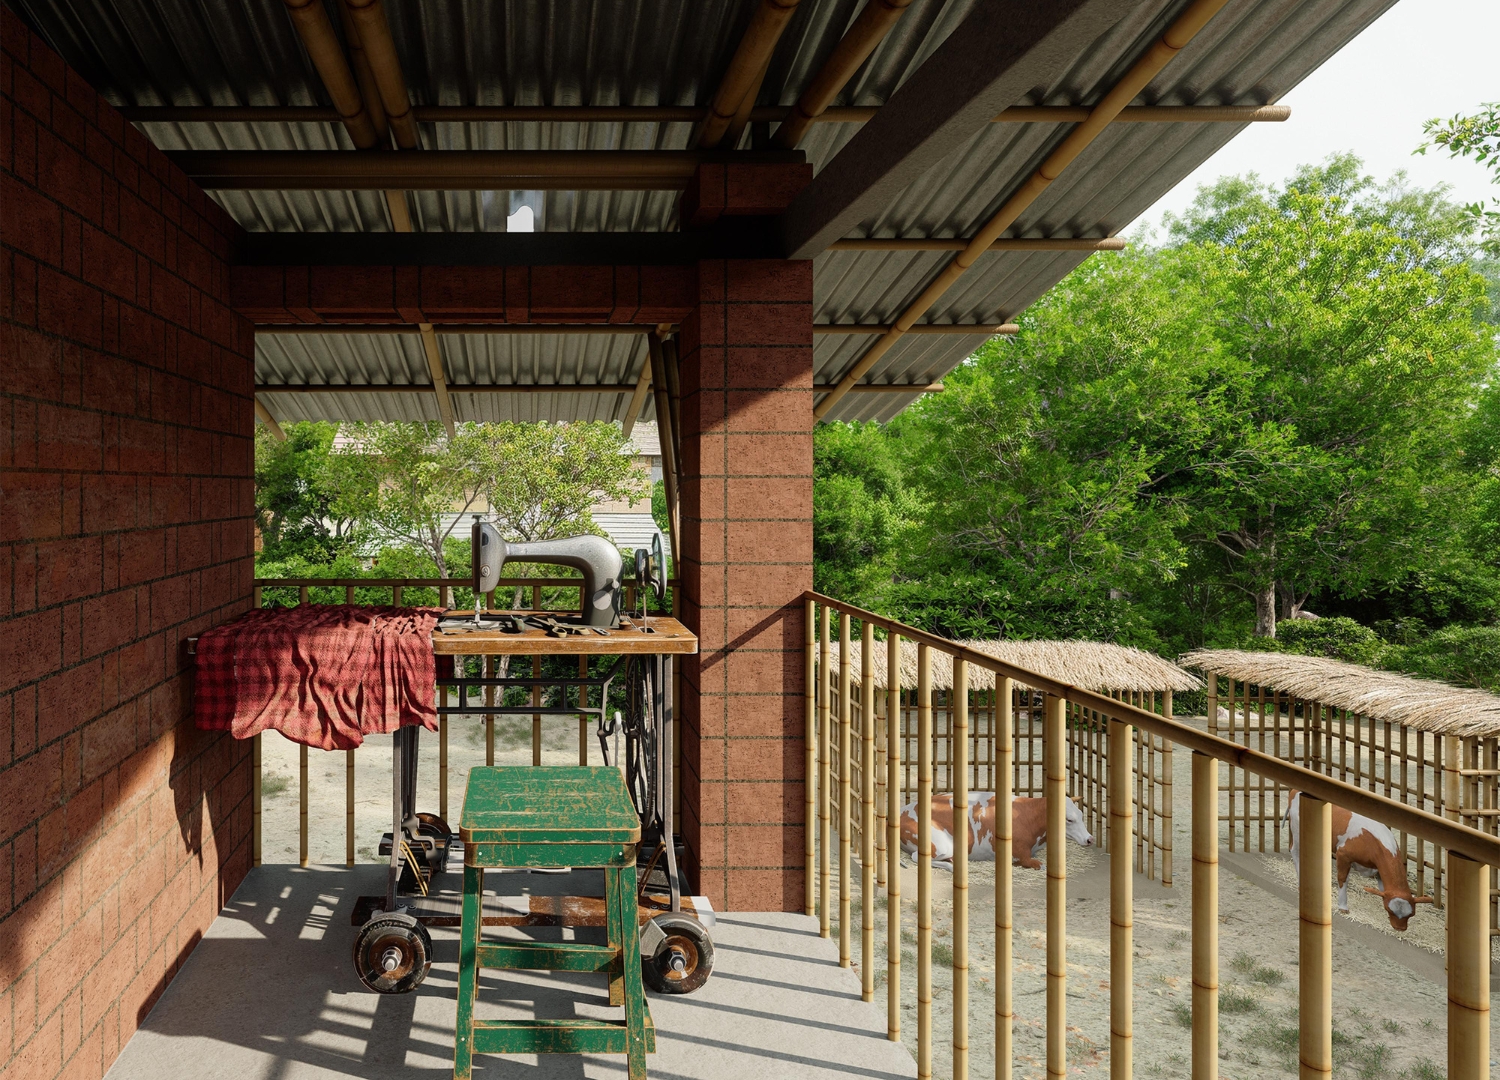
The floor plan reflects an understanding that, for this household, home and livelihood are not separate. Bamboo weaving, the trade that gives the village its identity, is built directly into the house’s spatial organisation, with a weaving workspace placed on an upper balcony, so that craft production happens alongside domestic life.
At the property’s edge, a small shop and tea house open onto the village road, forming a controlled threshold between the private household and a potential public business, allowing income activity without exposing the family’s private courtyard.
This architectural project is built for function and sustainability, but it also especially mirrors how domestic, social, and economic life overlap in this rural Bangladeshi village, rather than imposing a logic borrowed from Western housing typologies.