A building that never ends: the role of affordances in architectural longevity
A student at Politecnico di Milano is proposing a different way of designing buildings for architectural reuse, centred on doing less instead of more.
Why do some buildings survive for five hundred years while others are torn down within a few decades of being built? Architectural longevity is the question at the centre of Politecnico di Milano student Tommaso Viti‘s thesis, “The affordances of typologically simple architecture and their consequences.” Beyond material durability and engineering principles, he argues that the answer to a longer building lifetime lies in how easily a building can let go of its own original purpose.
Viti borrows a concept from psychology and design theory called “affordance,” which essentially represents the range of things a space or thing invites or allows you to do with it, and adapts it into an architectural measure. A building with few affordances is locked into one use, and the moment that use disappears, so does the building’s reason to exist. A building with many affordances can be reinterpreted, again and again, by whoever happens to occupy it next.
Gallery
Open full width
Open full width
We asked him to walk us through the idea from the ground up: what affordances actually mean for a building, what examples are fundamental for his research, and what the outcomes can do for the architects of tomorrow.
Affordances and architectural longevity:
Let’s start with the core idea. What is an “affordance” in architectural terms, and how does it impact a building’s longevity?
Tommaso Viti:
“I got curious about this one English word, affordance, the first time I came across it, and realized I couldn’t actually translate it into Italian. That’s basically where my research started, trying to figure out what the word really meant, and eventually landing on a version of it that felt like my own.
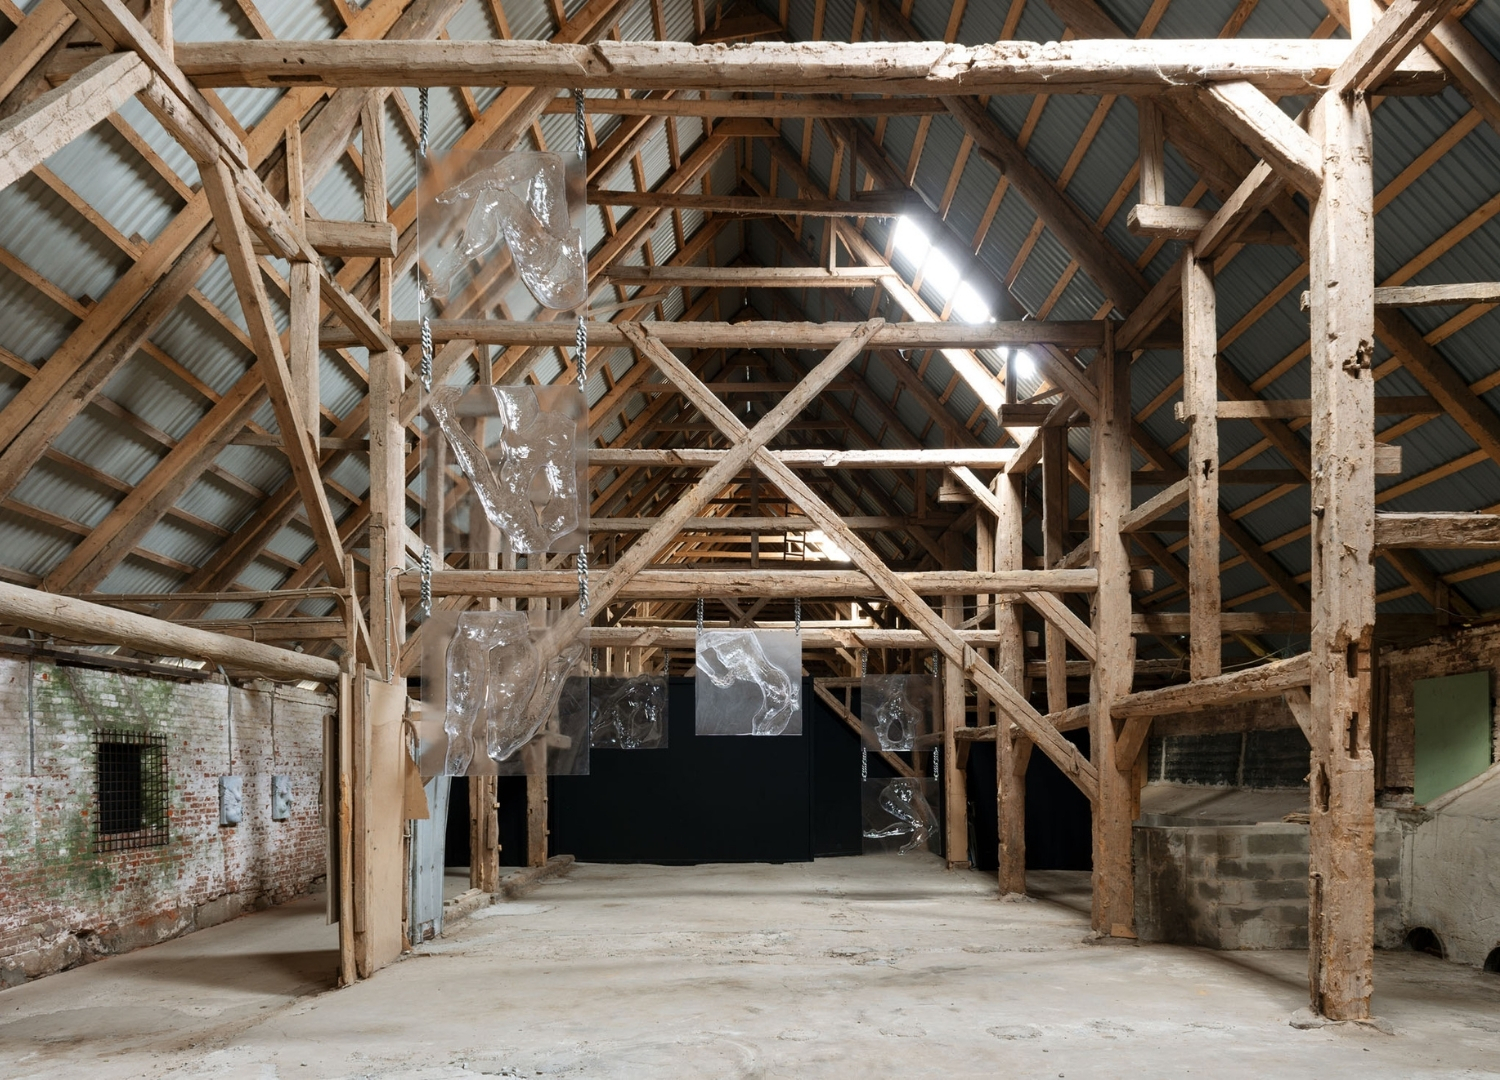
Basically, an affordance is what an object lets you do, whatever action it was actually built for. A tree affords shade. A flat surface at the right height affords sitting, whether it’s a bench or just a random ledge. I apply the same idea to buildings, and the case study that convinced me is a barn in Denmark, in this rural area called Thy. Some of the wood inside is from 1429, it’s one of the oldest farms in the country. Until recently, it just held straw. Now it’s an art gallery, Kunsthal Thy, and the architect barely touched it, just added a door and some lights.
Why did that work with basically zero renovation? Because the barn already had everything a gallery needs: one big open room, no columns in the way, low windows throwing nice light across the walls, a tall ceiling. Nobody built it thinking one day there would be art. It just happened to already afford it.”
A lot of modern architecture has been built around the opposite idea, believing that a building’s form should follow its function as closely as possible. Why do you think this principle has been dominant for so long?
Tommaso Viti:
“There’s this old idea in architecture that form follows function, coined by American architect Louis Sullivan back in the 1800s, which means that the shape of a building should be dictated entirely by what it does. It makes sense on paper, but functions don’t last. Jobs disappear, needs change, and if your building was built to do literally one thing, the day that thing stops mattering, so does the building.
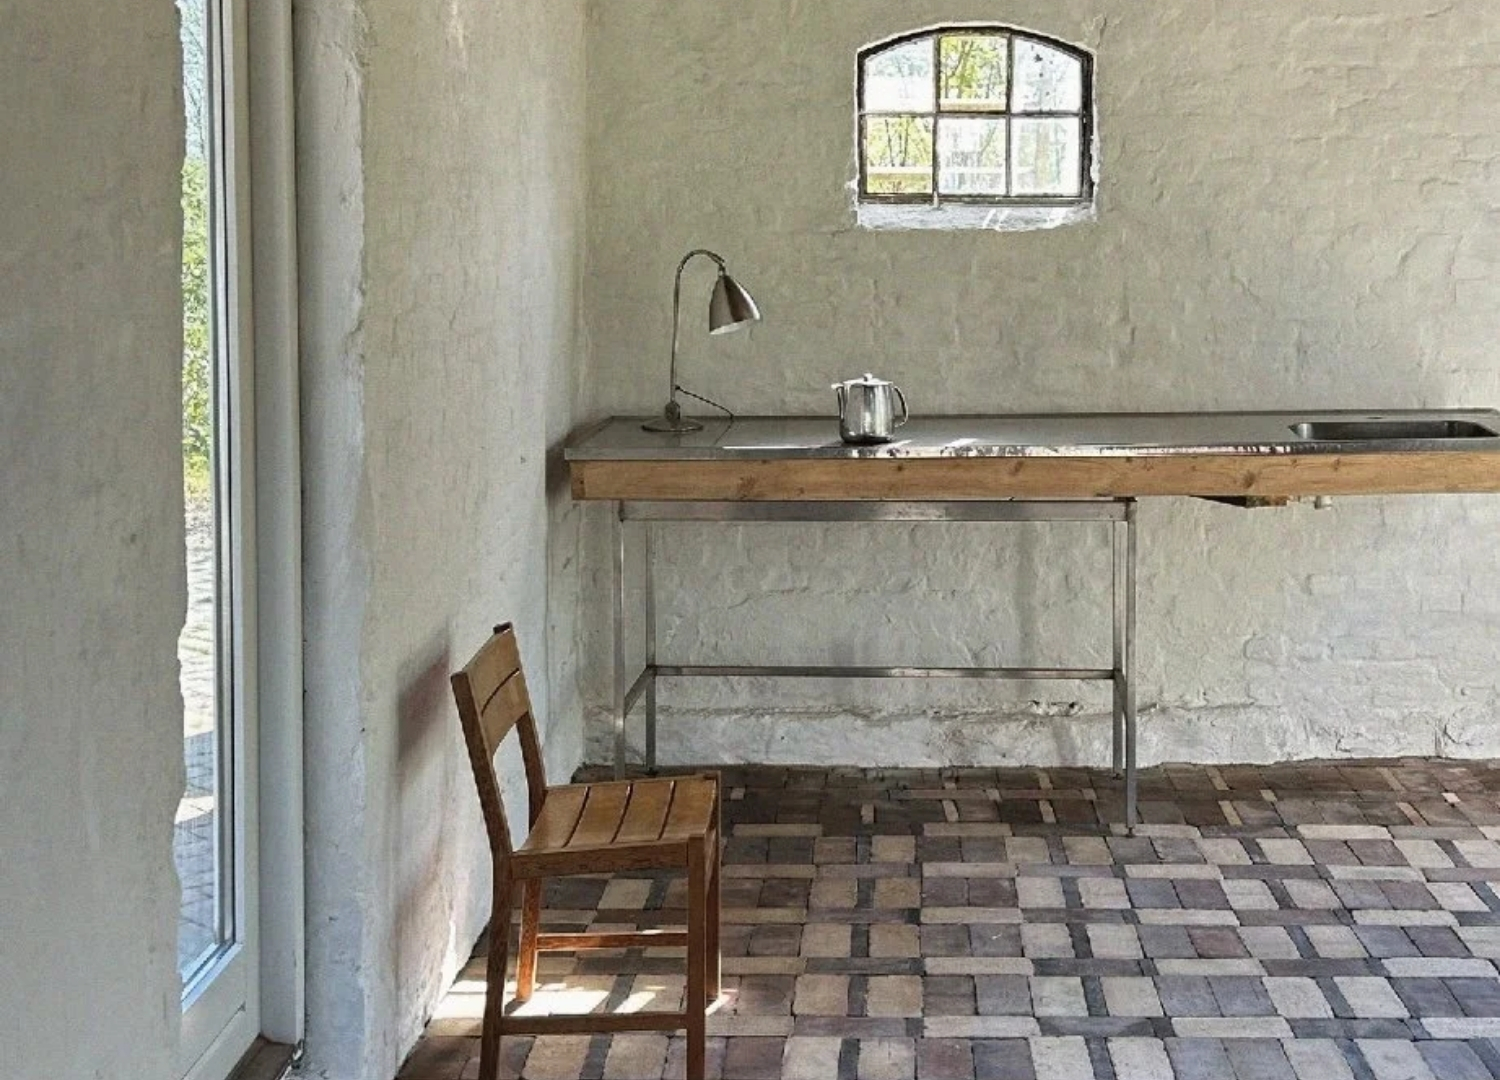
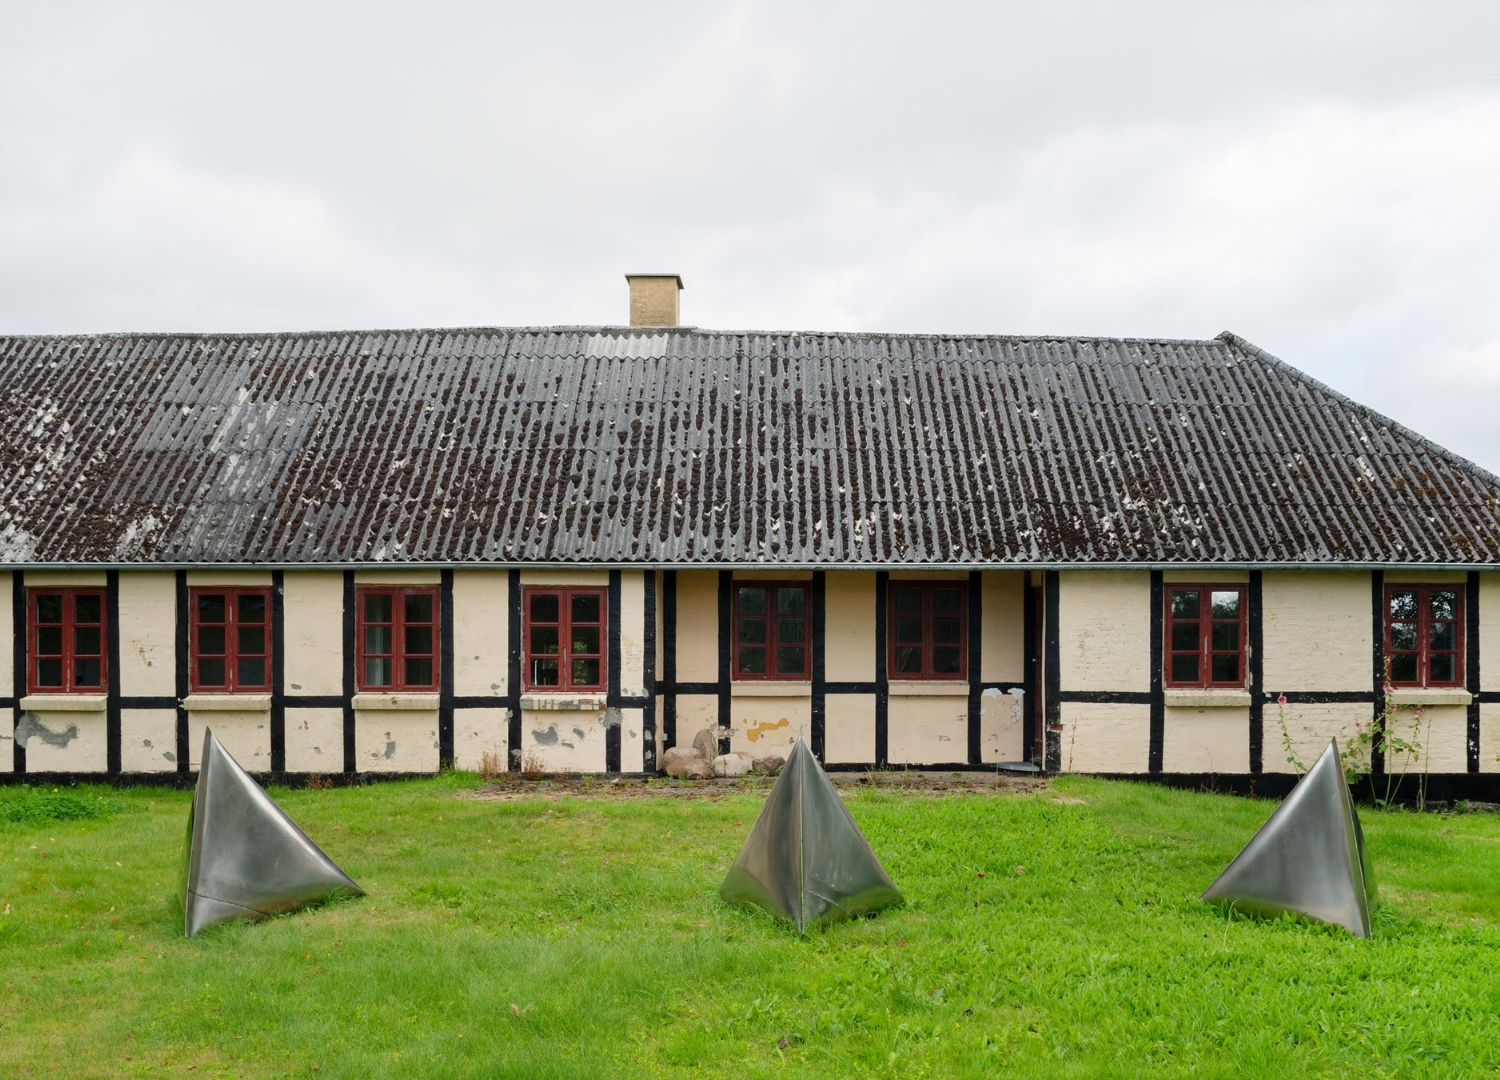
There’s a really nice counter-example that I stumbled upon with my research: a small brick barn in Svejstrup, Denmark, that a studio called gruppe-aja converted from storage into a home. They kept the building almost completely as it was, same walls, same proportions, and just patched a few of the old openings with recycled stuff, leftover wood, salvaged doors. The barn went from storage to being a full communal house shared by four families. The function did a total 180, but the shape never had to change.”
You also make an argument about the architect’s own ego, saying that buildings tend to last longer when their designers hold back rather than trying to make a personal, unmistakable statement. Can you explain that reasoning?
Tommaso Viti:
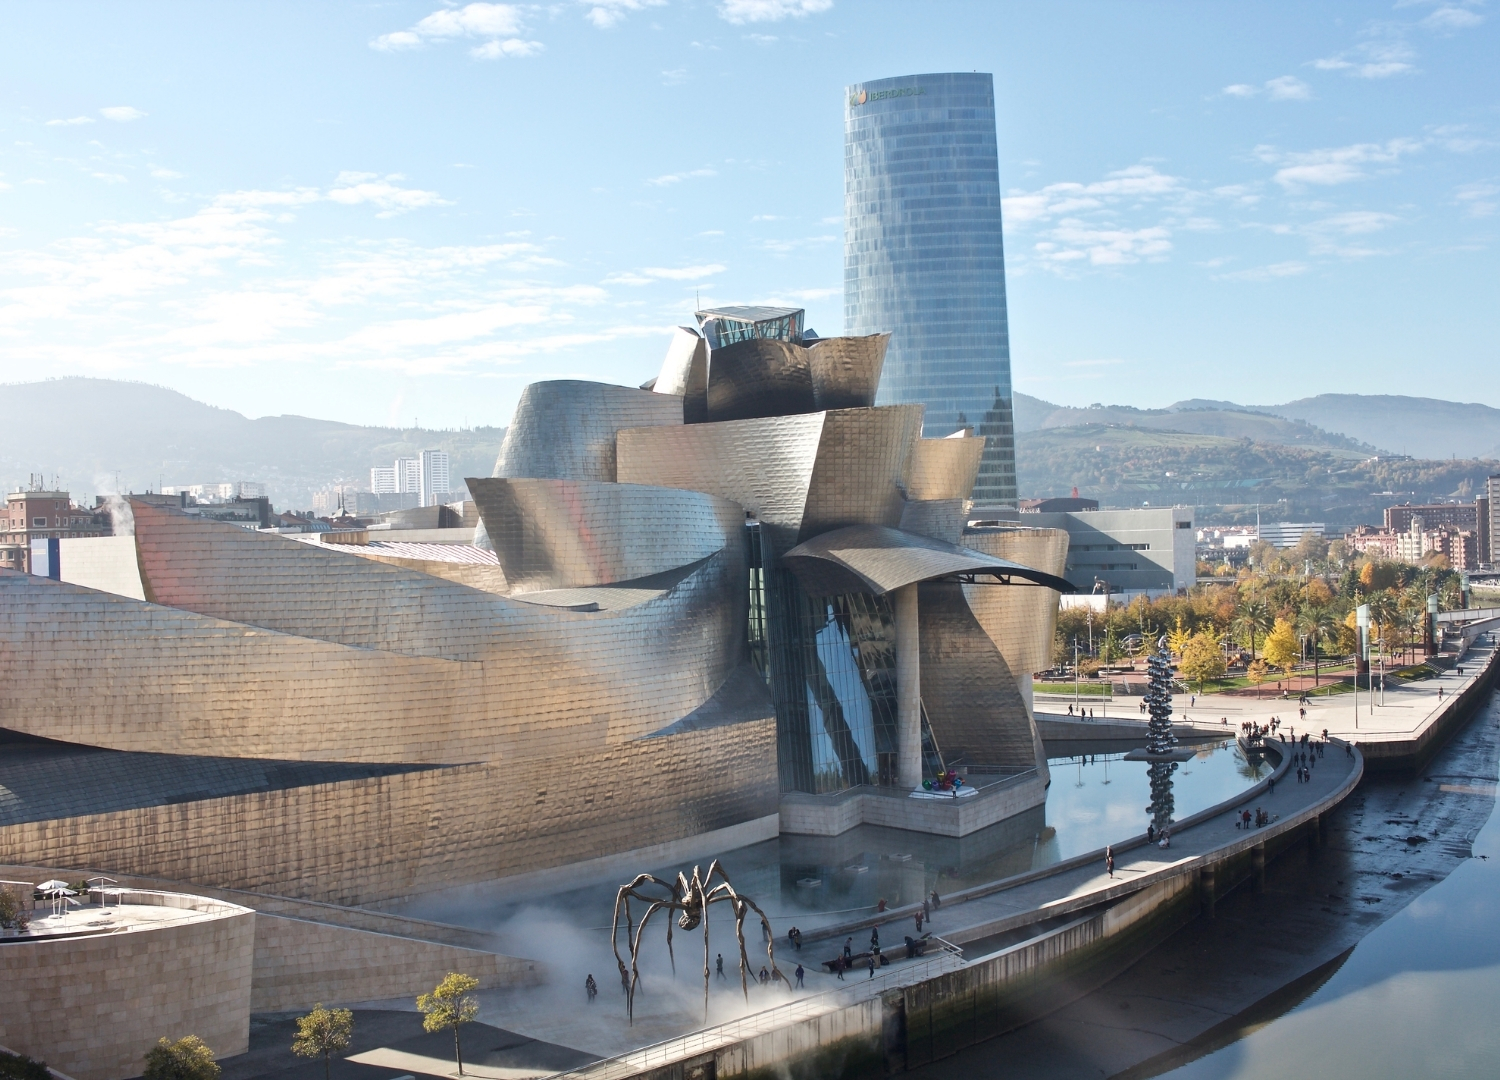
“When an architect designs something that’s unmistakably theirs, it locks the building into being about that one idea forever. The second that idea goes out of style, the building’s stuck. Restraint does the opposite, it keeps things open. Think about Zaha Hadid or Frank Gehry, people who genuinely changed what buildings could look like, and sometimes it works, Gehry’s Guggenheim Museum basically saved Bilbao’s economy. But it’s still, at the end of the day, one person’s signature blown up to the size of a building. You can’t really build on top of a Zaha Hadid building, the whole point was the shock value, and shock value doesn’t age well.
What I found instead, going through my case studies, is that the opposite of ego is not restraint but humility, and it shows up in a few different ways. Humility in materials, as most of these buildings had basically no budget. Humility in shape, every proportion answers an actual problem and nothing more. And humility toward whoever lives there: a barn doesn’t have to tell you how to use it, it just shelters you and steps back.
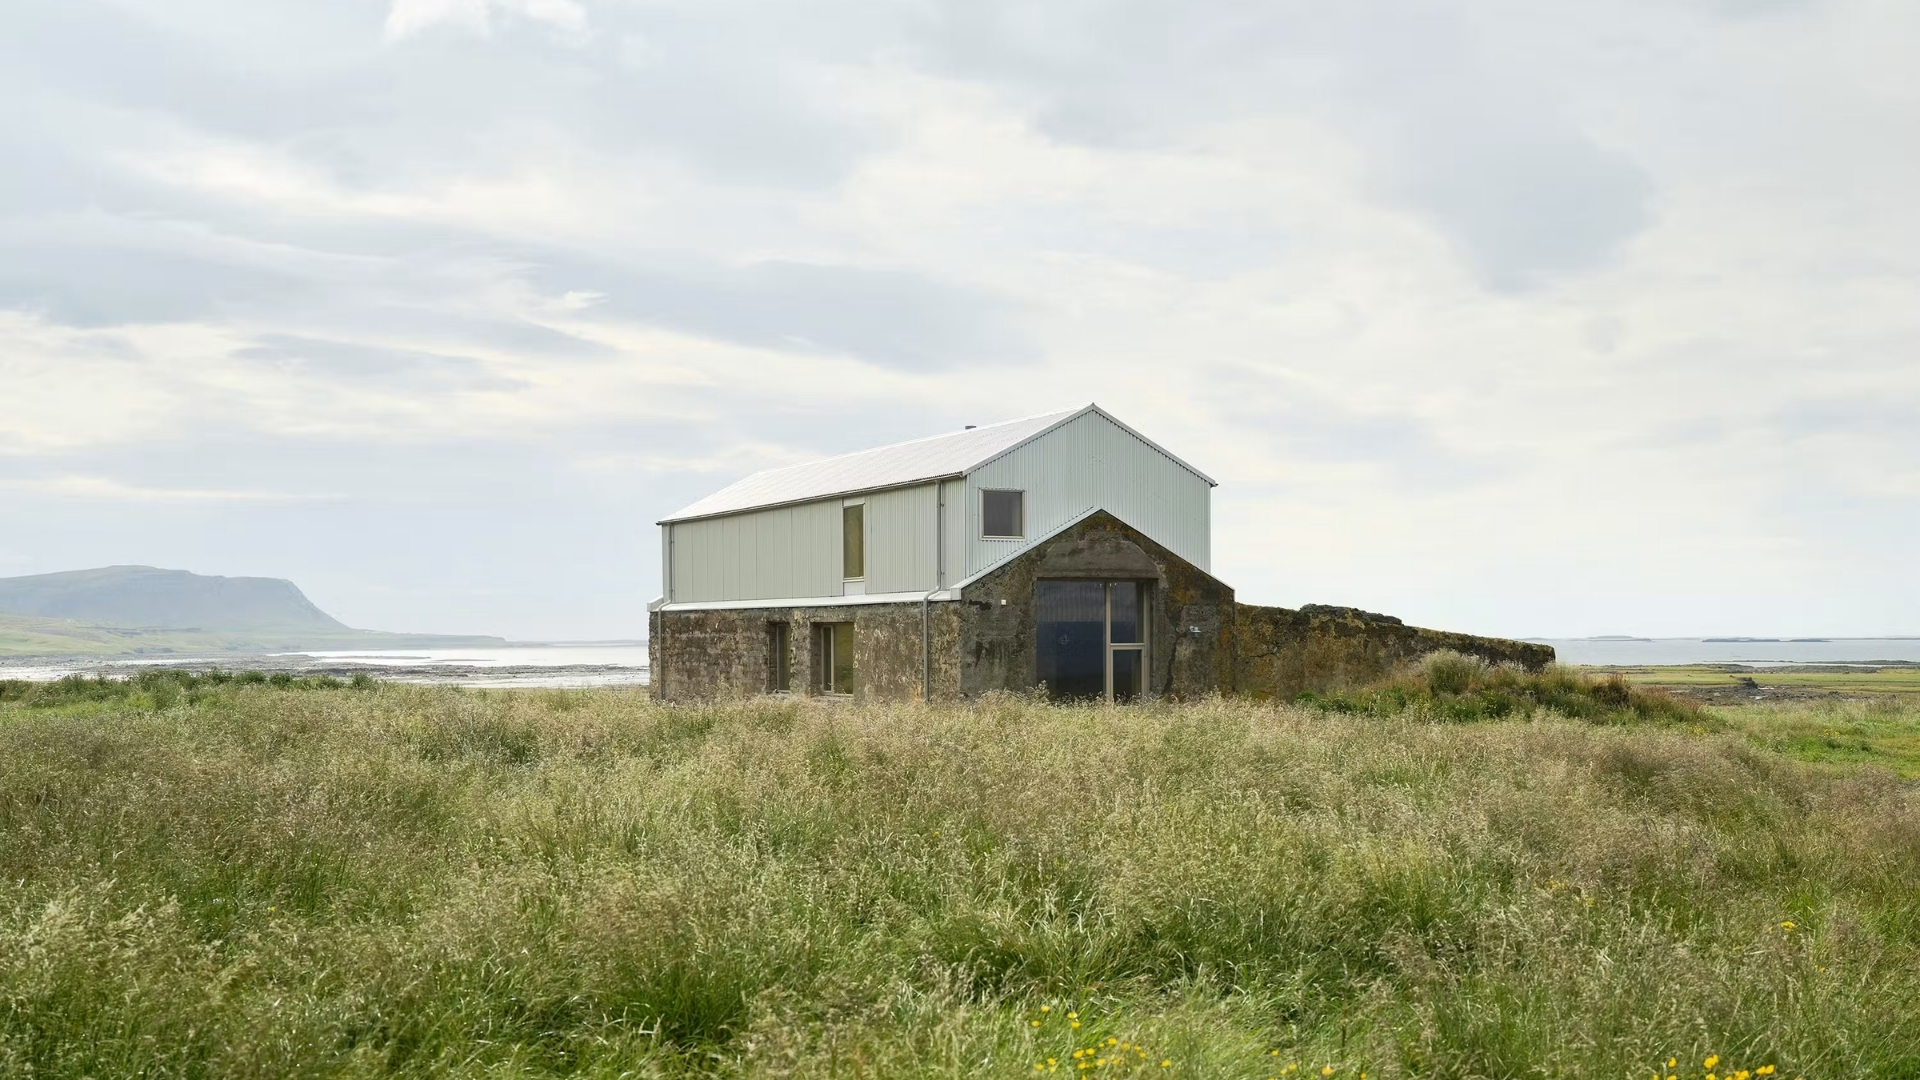
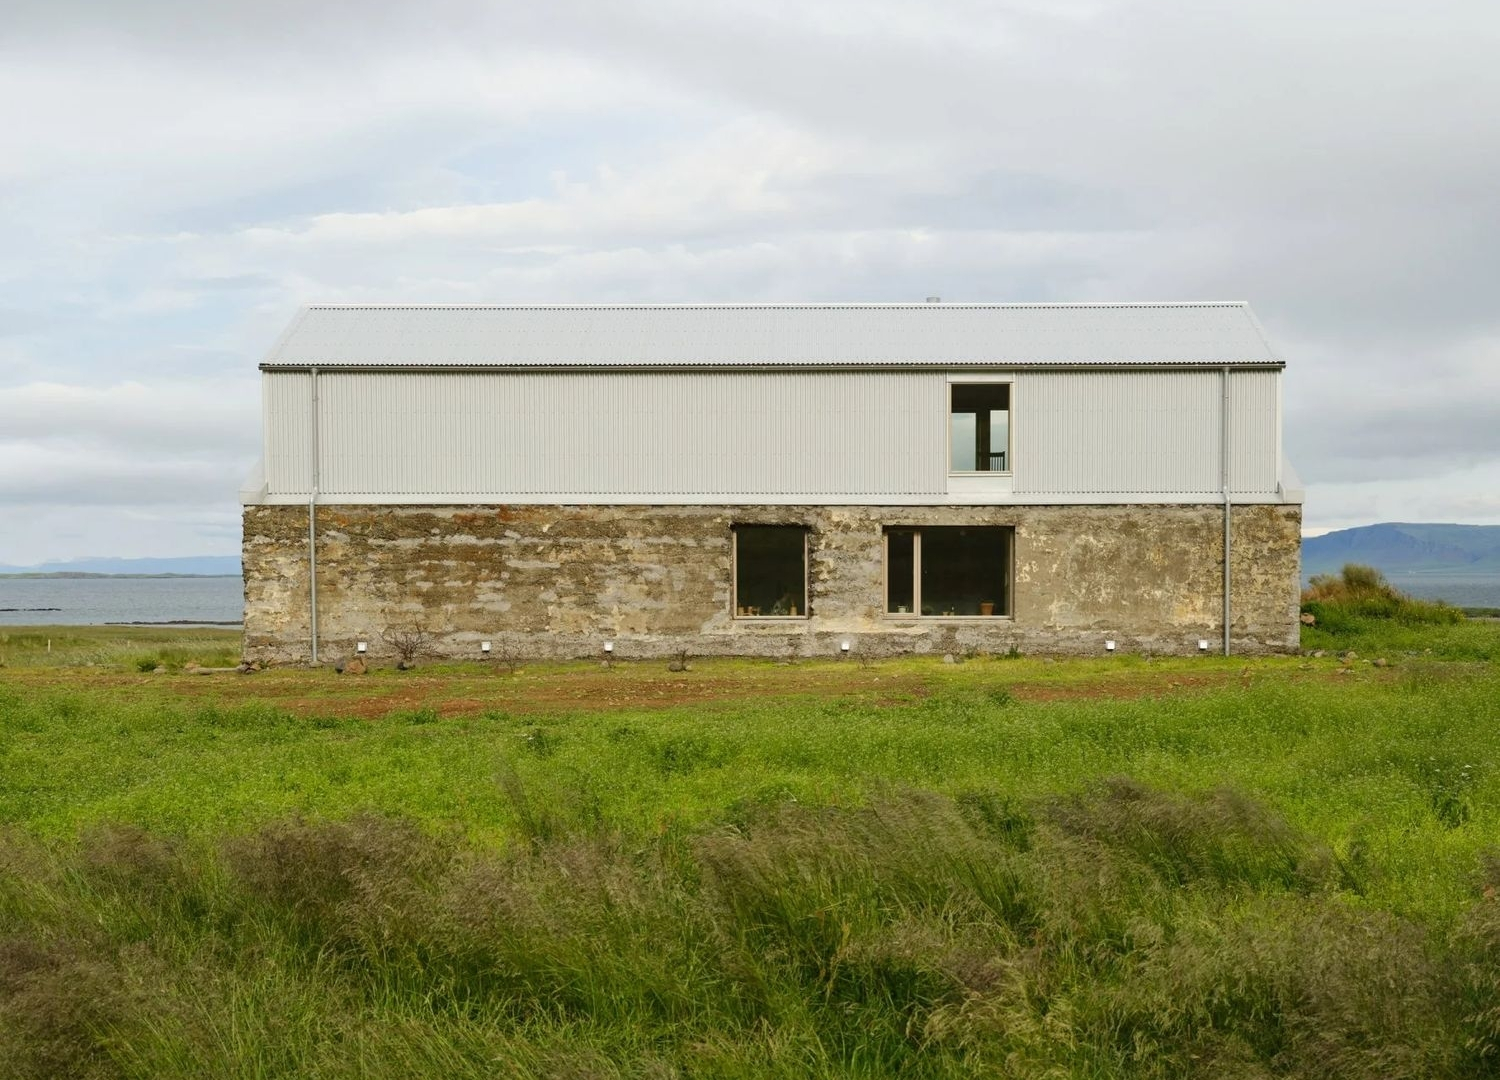
An example I really like is a barn in Iceland, on a beautiful fjord, that a studio called Studio Bua turned into a house. The wall around the courtyard was basically rubble, too unstable to fix. The normal move would have been to rebuild it properly or tear it down. They did neither, they just left the ruin as a ruin and built the new house right around it. No fixing, no “let me improve this”, just letting it be.”
Are there any contemporary architects you think work in alignment with this design philosophy?
Tommaso Viti:
“Jack Self is probably the clearest voice on this. He talks a lot about architects needing to drop their ego, and instead to focus on leaving behind a method that other people can keep using after them.
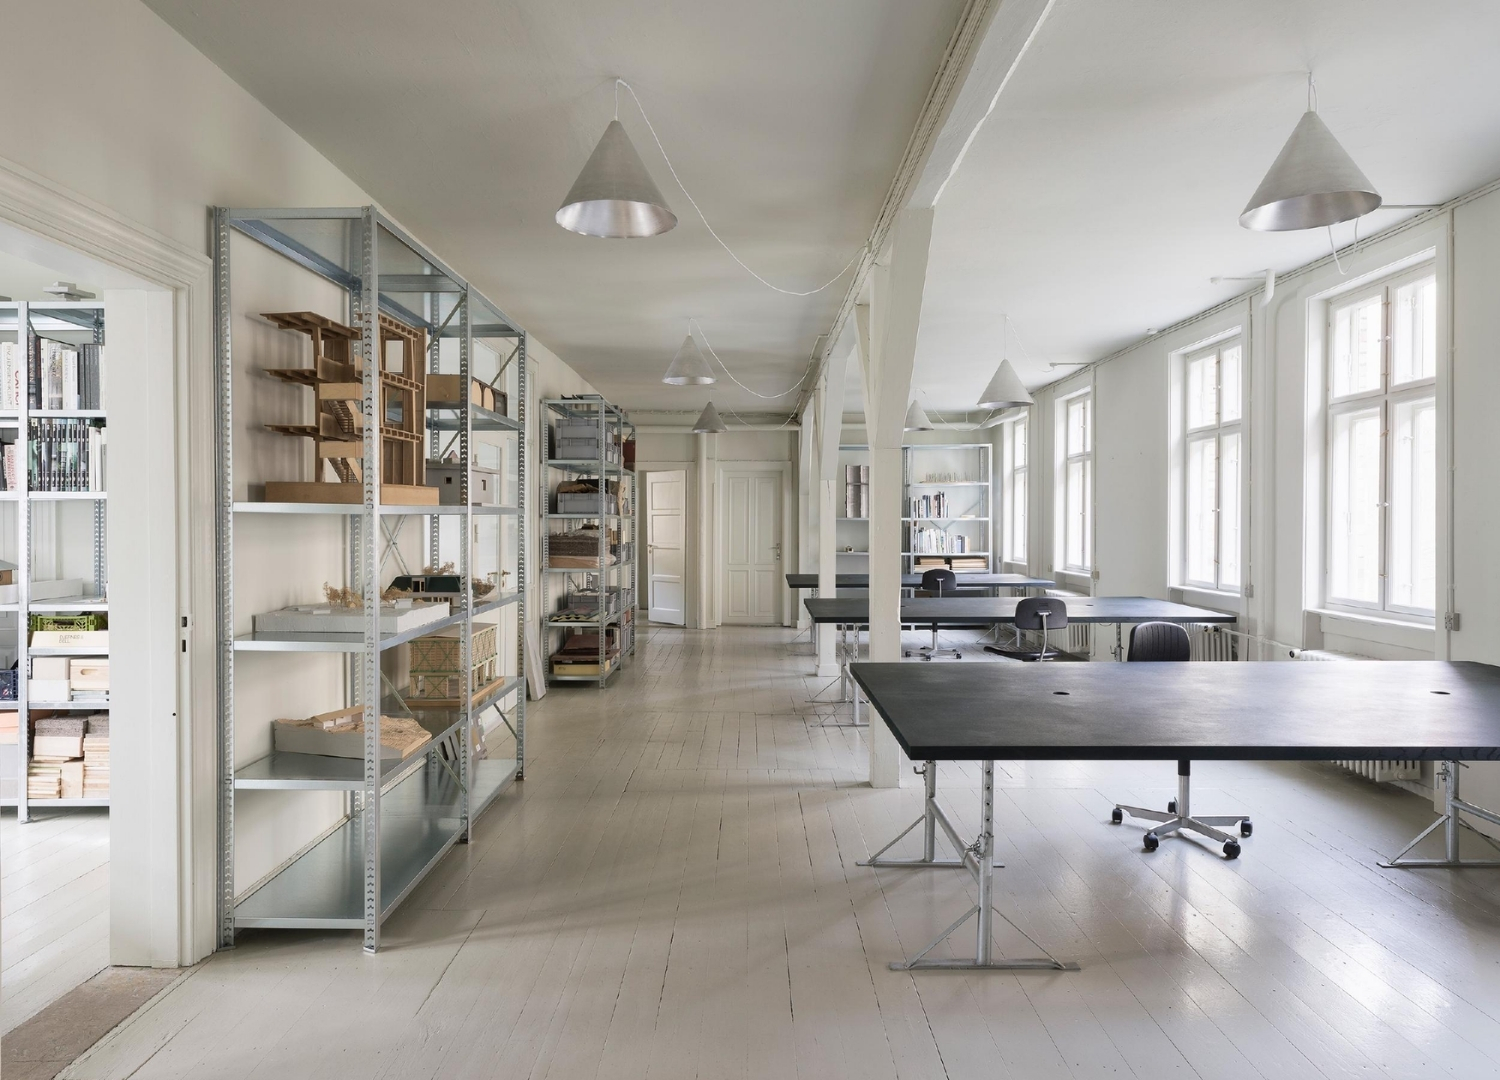
There’s a studio in Copenhagen, TN16, that I find in some ways coherent with this. It’s actually three different studios sharing one space, and they moved into an old stable from 1825 and pretty much left it as it was. It still feels like a barn, not an office. Even the furniture is made from scraps, tabletops from leftover wood, curtains sewn from fabric that failed quality control somewhere else, shelves built from old scaffolding recovered from their previous offices. Nothing bought new if they could find it lying around already.
I also really like the philosophy of gruppe-aja, the studio behind that barn I mentioned earlier in Svejstrup. They call themselves a “bricoleur,” basically someone who builds their toolkit out of whatever other people left behind instead of starting from a blank page. That’s humility too, in a way, not about the building but about the person designing it. Being okay with letting whatever material you find lead the design, instead of showing up with the whole idea already locked in your head.”
What do you think tomorrow’s architects can learn from this research?
Tommaso Viti:
“I think the biggest thing is to stop making every project about your own vision. School trains you to dream up buildings from nothing, but most of what you’ll actually work on already exists. The real skill is being able to read what’s already there and understanding what it’s capable of. That goes for raw materials too, before they make up a building. Once you carve a block of marble into a column, that’s it, it can never be a statue or a table or a floor. All those other lives are gone. That’s basically the case for doing less: the less you add, the more potential you leave for whoever comes after you.
I ended up narrowing the whole approach down to four steps. First, read the building and figure out which affordances are already sitting there, latent, before you draw anything. Second, decide which of those you actually want to bring back to life with your intervention, and which ones you’re okay with letting go. Third, try to work with whatever material’s already there instead of bringing in something new; do as little as possible, not out of timidity, but because every extra move eats into what’s still there. Fourth, don’t treat the project as done at handover, keep those affordances reactivatable, so the building can still be reborn into other uses later on and foster its architectural longevity.
I started this whole project just by trying to translate one word, and ended up with a definition that turned out to be a method, a way of actually approaching a project in times of saturation of the built environment.”