


In this episode of Behind, we speak with Massimo Roj, Founder and CEO of Progetto CMR, and Valentina Roj, a designer in the firm’s Workspace business unit. Their account of the practice begins with a simple question: what changes when the people responsible for a building’s structure, services and architecture work together from the outset?
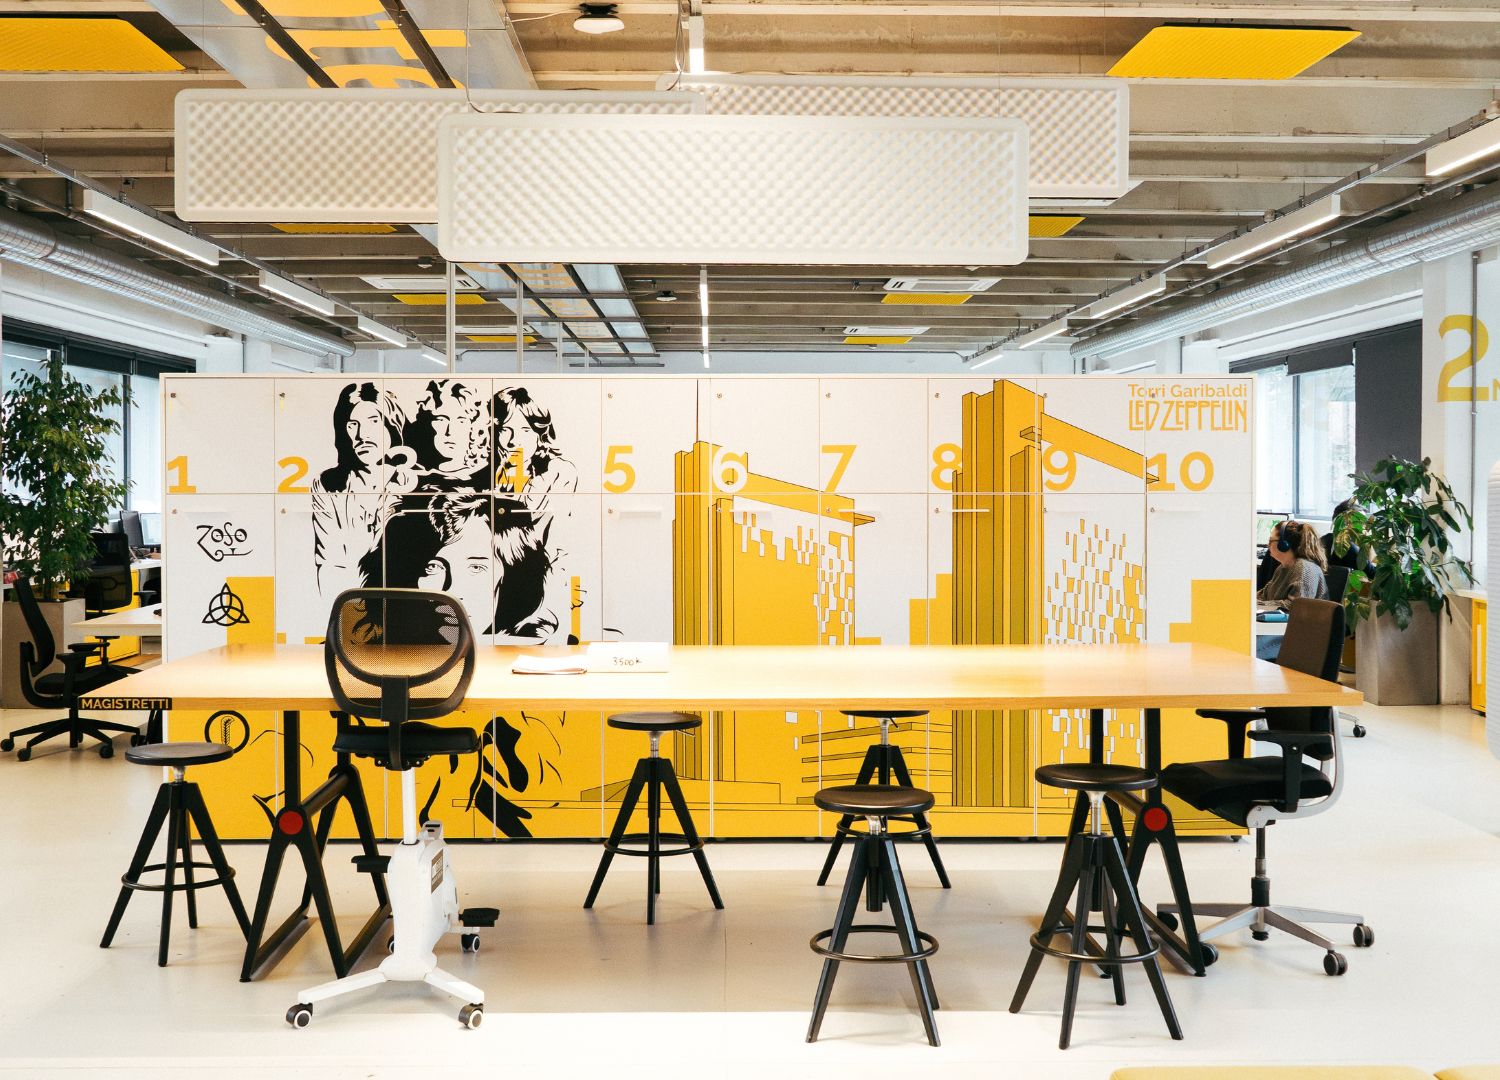
Massimo founded Progetto CMR in 1994 with an approach he felt was missing from the Italian market. Architects would work alongside engineers, urban planners, structural specialists and experts in mechanical, electrical and plumbing systems. As buildings became more complex, this mix of skills allowed the firm to address their appearance, performance and technical demands as parts of one project. Valentina, who joined in 2020 after working internationally in architecture, now applies that approach to workplace design.
An early example is Celia, or Interactive Cell, a façade system that received a Compasso d’Oro in 1994. Rather than treating the building envelope solely as a barrier between inside and outside, the project brought several functions into it. Alongside thermal insulation, Celia incorporated heating and cooling, natural ventilation, cable distribution and electricity generated by photovoltaic panels. It also accounted for lighting inside and outside the building. For Massimo, that last element matters because a building is experienced differently by day and by night.
Celia captures a principle that still runs through the practice: decisions about a building’s form cannot be isolated from the systems that make it work. Integration, in this sense, is a way to test ideas against the practical needs of construction and daily use. It requires different specialists to contribute to the same design conversation, from the first concept through the details that occupants will eventually encounter.
The scope of that conversation has widened over the years. Progetto CMR began with offices and later established teams working across hospitality, retail, residential, sports facilities and healthcare. Across more than 4,000 projects in Italy and abroad, Massimo says the firm has kept people’s needs at the centre of its work. Technology and innovation have a role, but so does attention to local culture and the conditions of each site. The aim is to make spaces that respond to the people who will use them and to the place around them. That emphasis on use explains why the practice has moved across sectors. An office, a hospital and a sports facility each require expertise, but all demand attention to how people move, work and spend time.
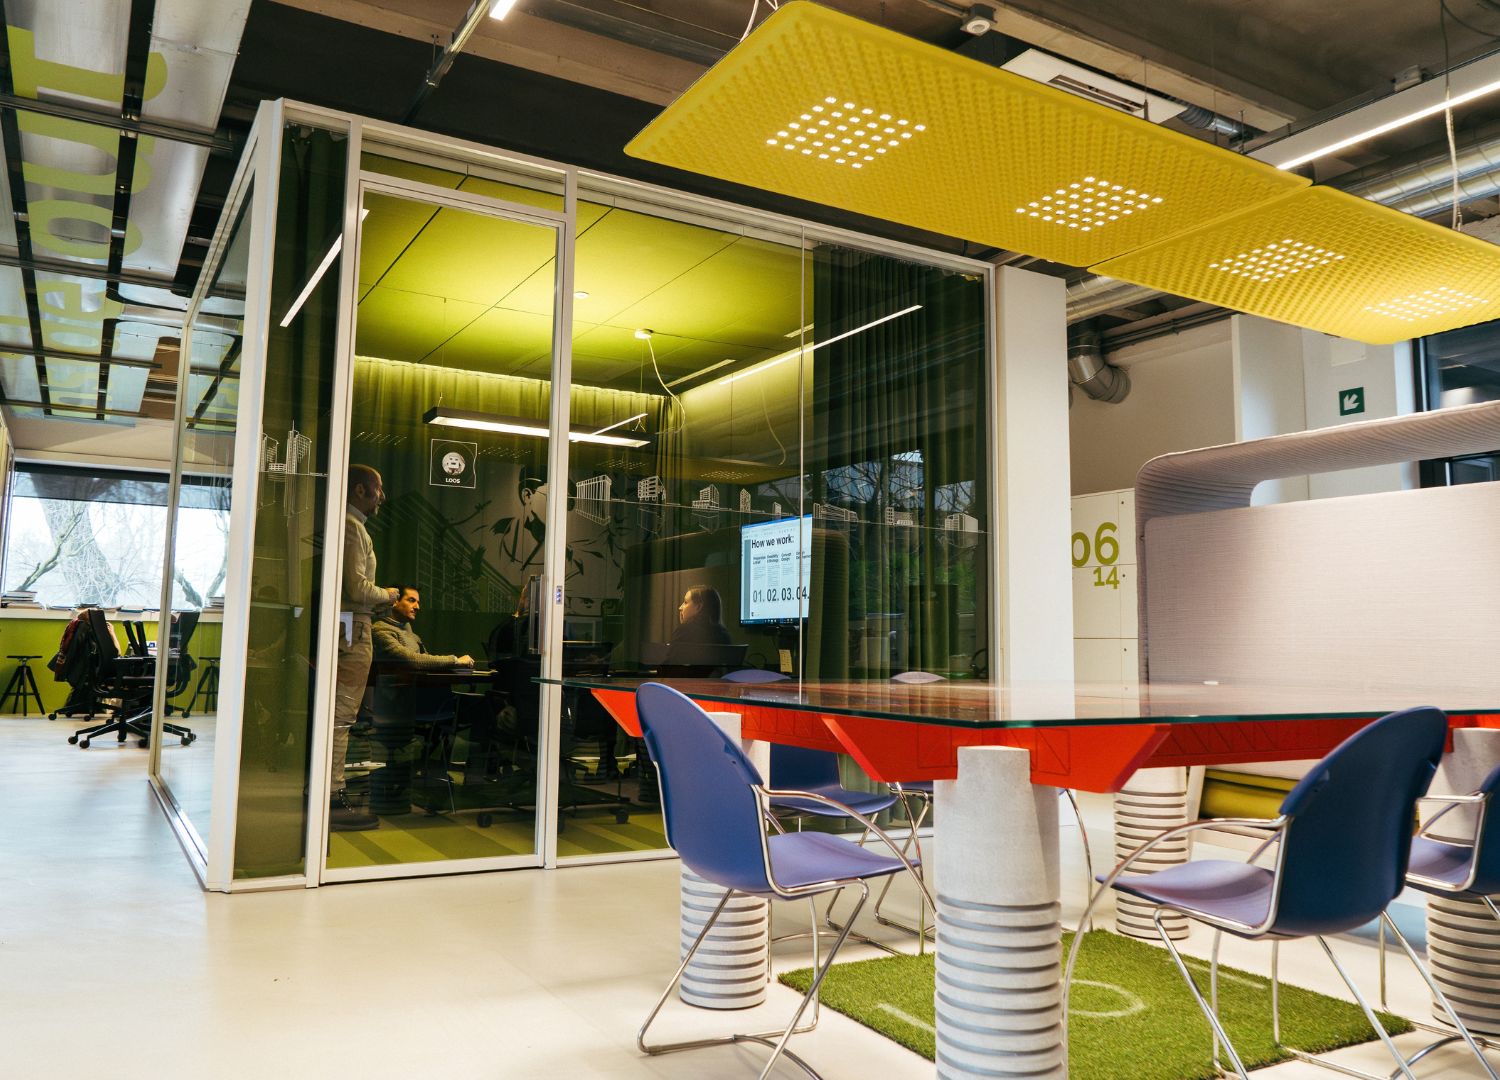
TheSign, an urban regeneration project in southern Milan, puts those priorities into a larger context. The former industrial site had been abandoned for more than thirty years. Progetto CMR’s proposal introduced four office buildings and a business park, with commercial spaces at ground level to support the roughly 3,000 people who work in the district. Its public spaces were intended to give the area a life beyond the buildings themselves.
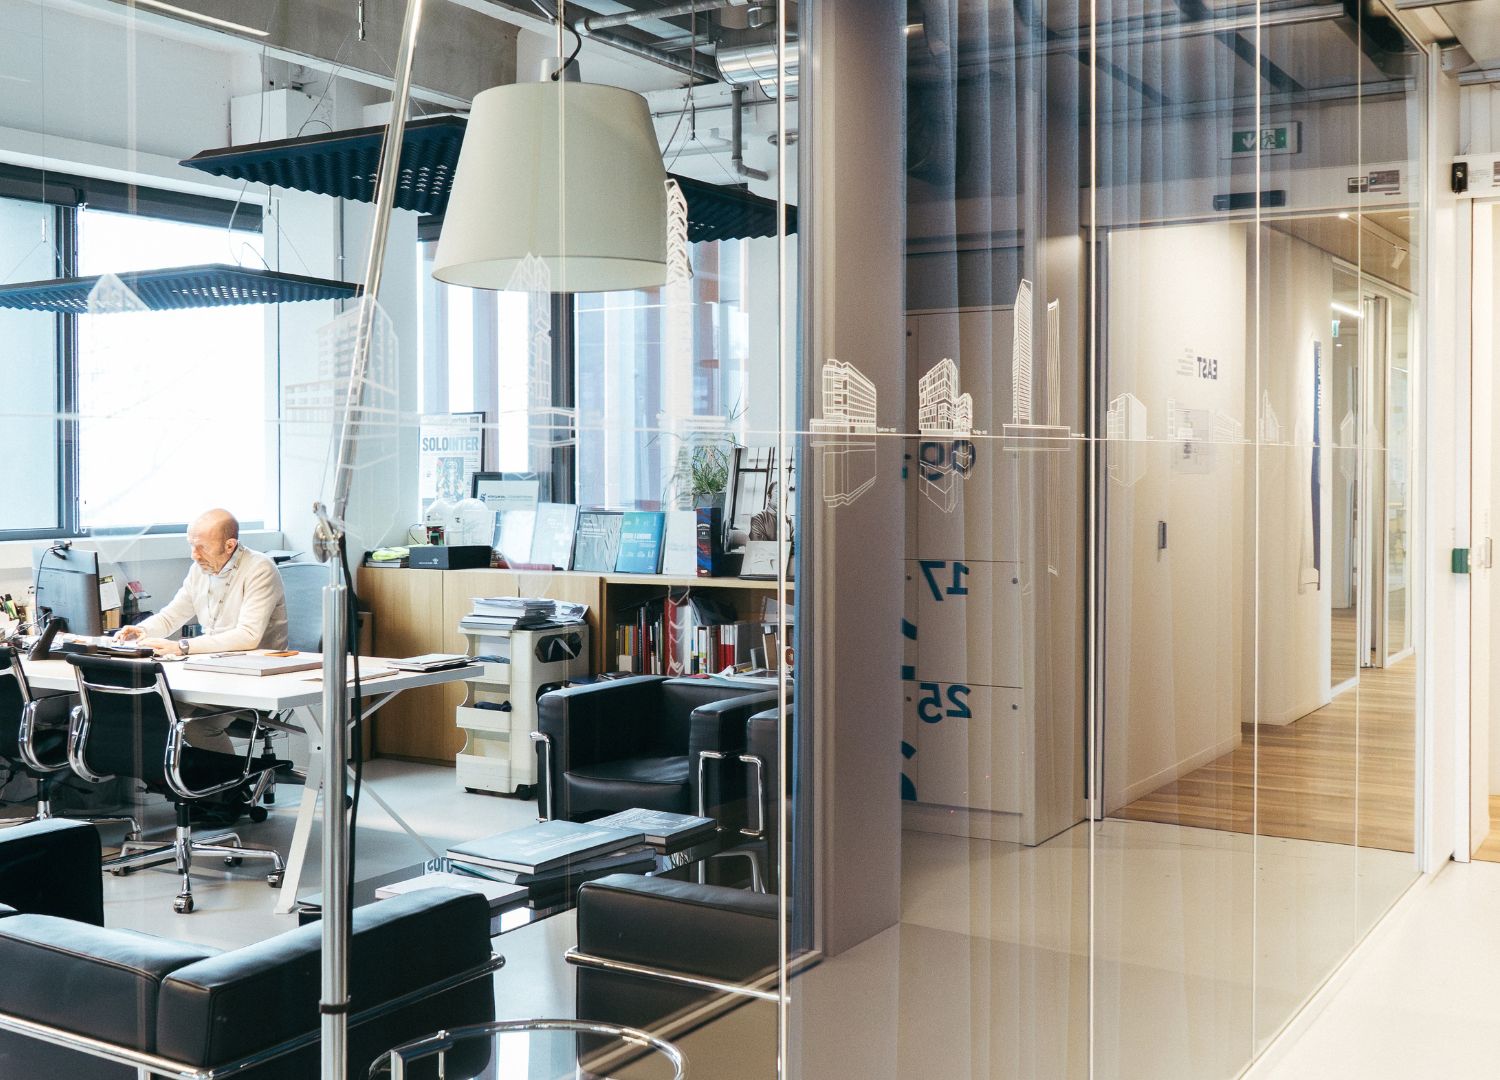
Massimo describes buildings as living organisms whose energy comes from the people inside them. At TheSign, the façades respond visually to changes in weather, season and time of day, giving the district a changing presence even as its occupants come and go. The buildings received LEED Platinum certification, and the project also obtained biodiversity certification. These measures sit alongside an effort to make the site legible at a human scale and to recall its landscape before industrial development.
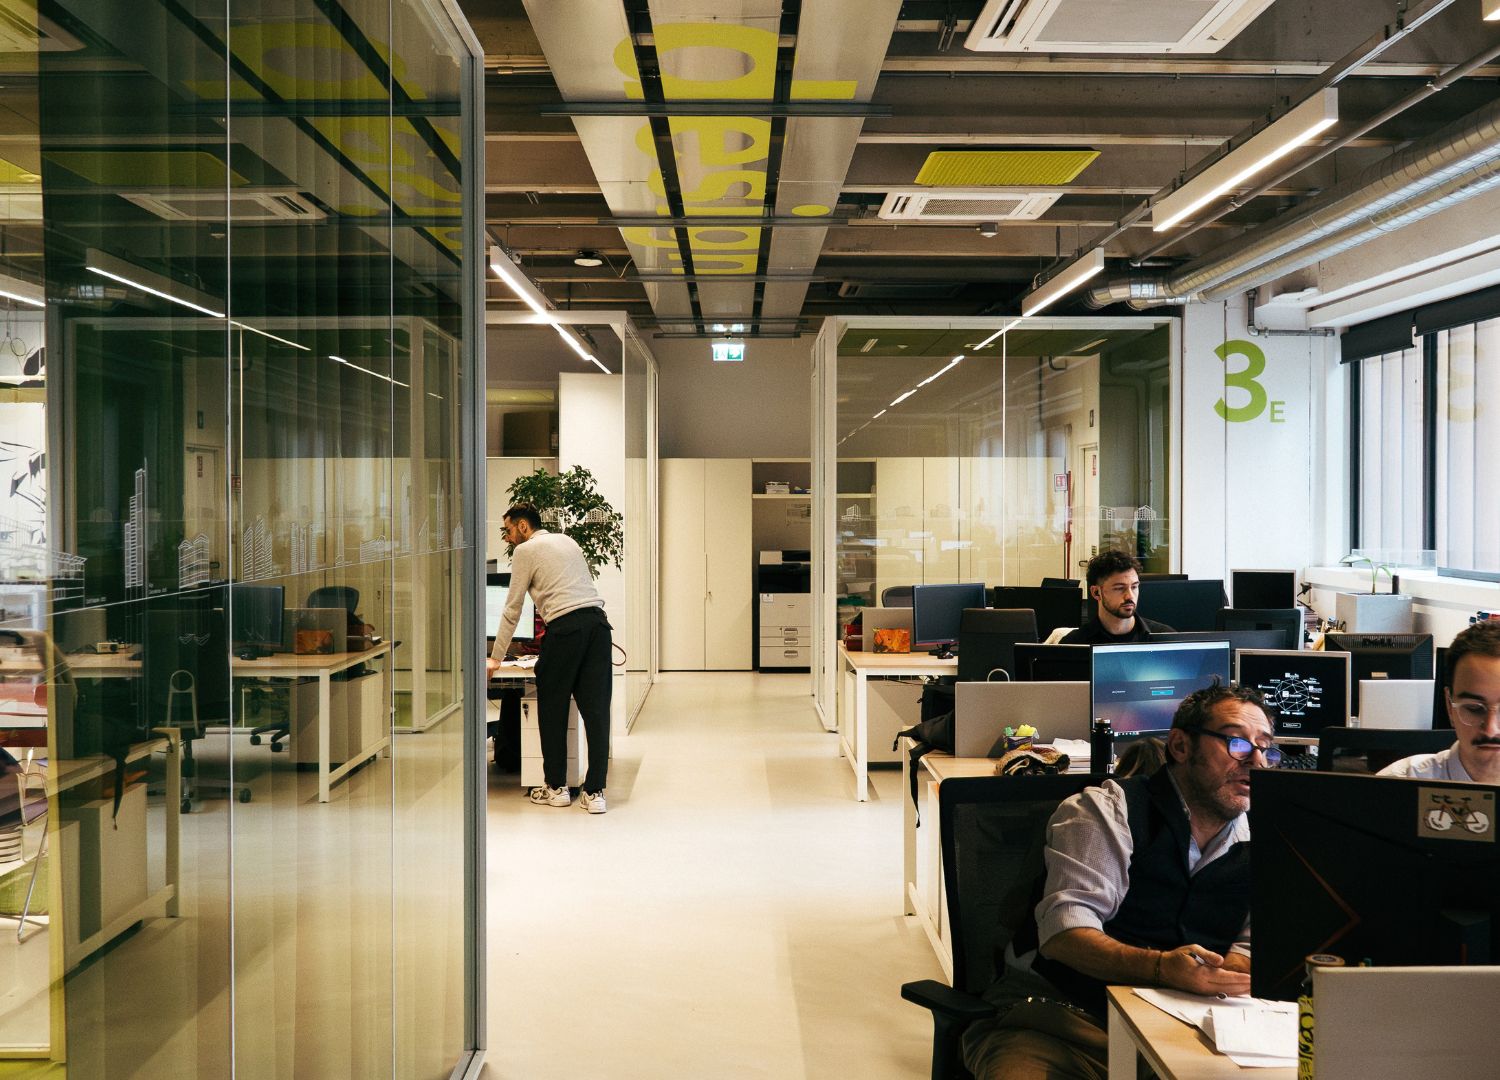
From an experimental façade to a regenerated district, Progetto CMR’s work spans different scales and programmes. What connects them, in Massimo and Valentina’s account, is a process that brings technical expertise into design early and returns, throughout, to how people will inhabit the result.
The original BEHIND series comes to life thanks to the invaluable support of our trusted partners: