Desigining boldly, building quietly: a case for urban transformations
Remise Rosa transforms an abandoned railway yard into a cultural hub, proving that ambitious architecture and peaceful construction are not contradictions.
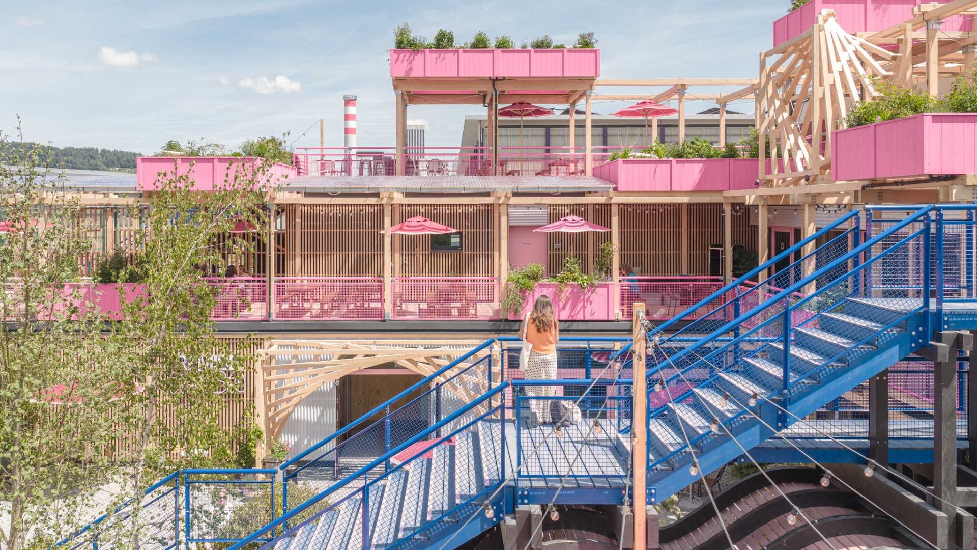
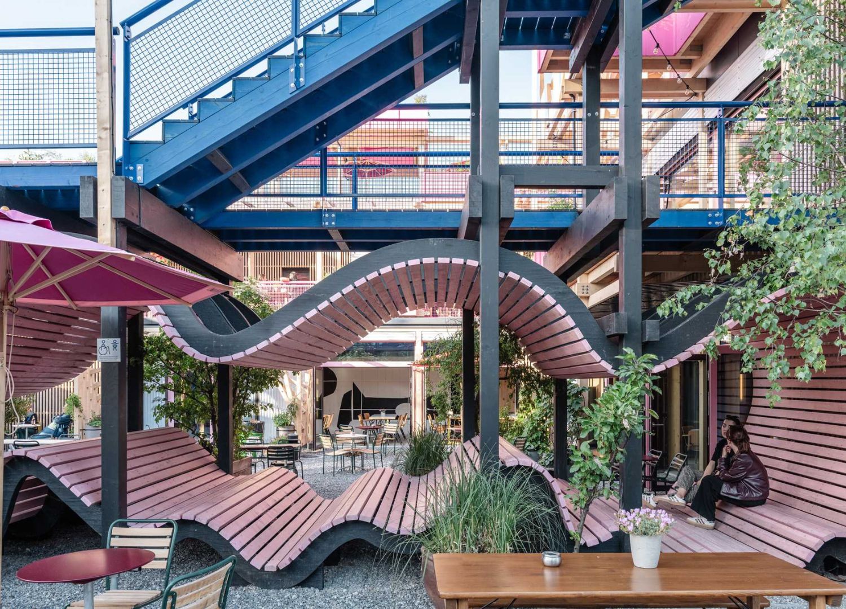
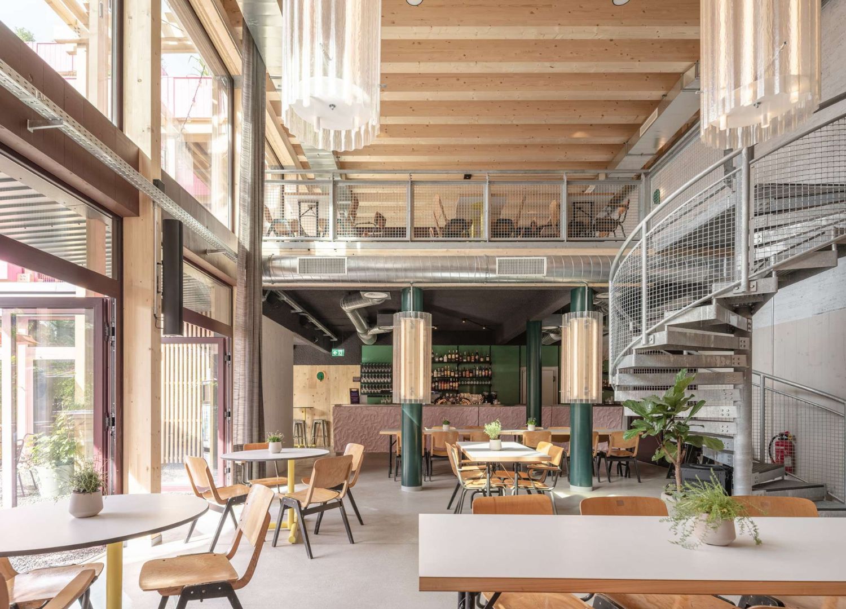
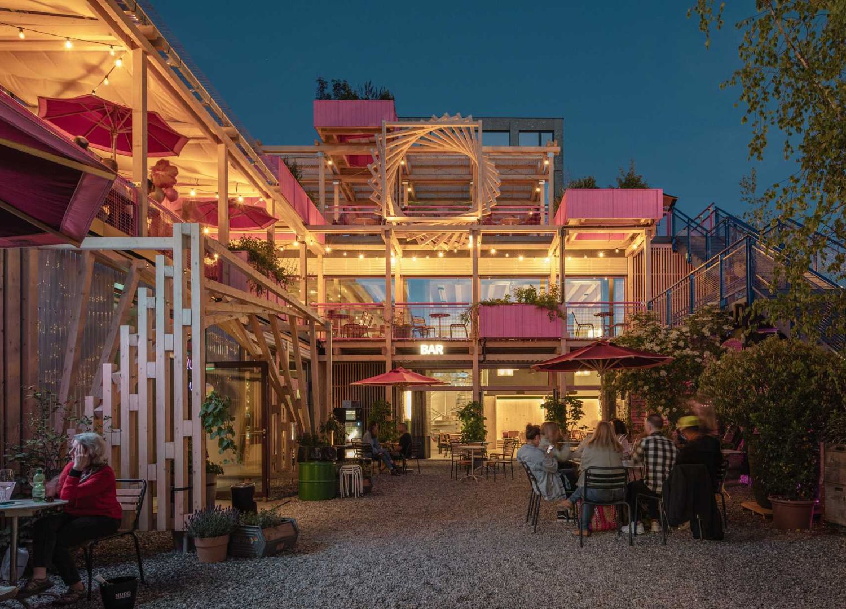
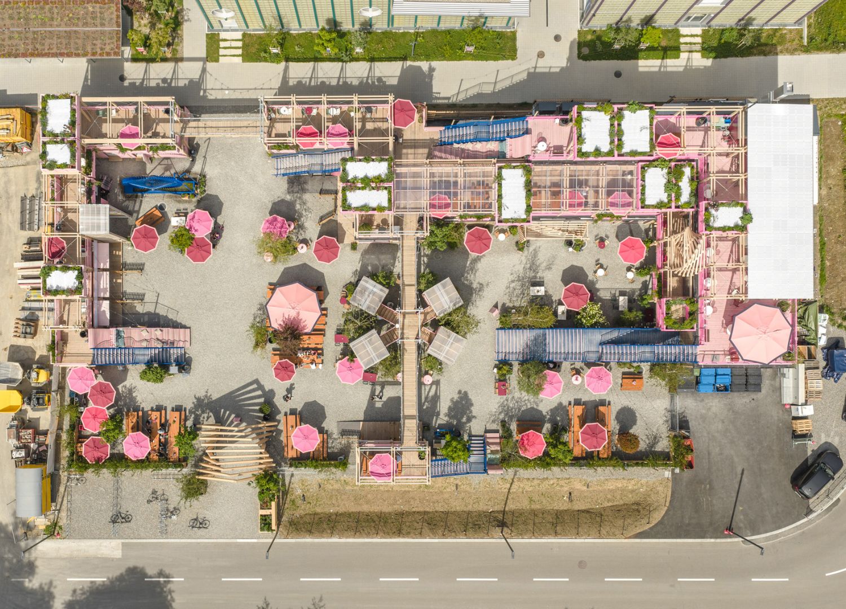
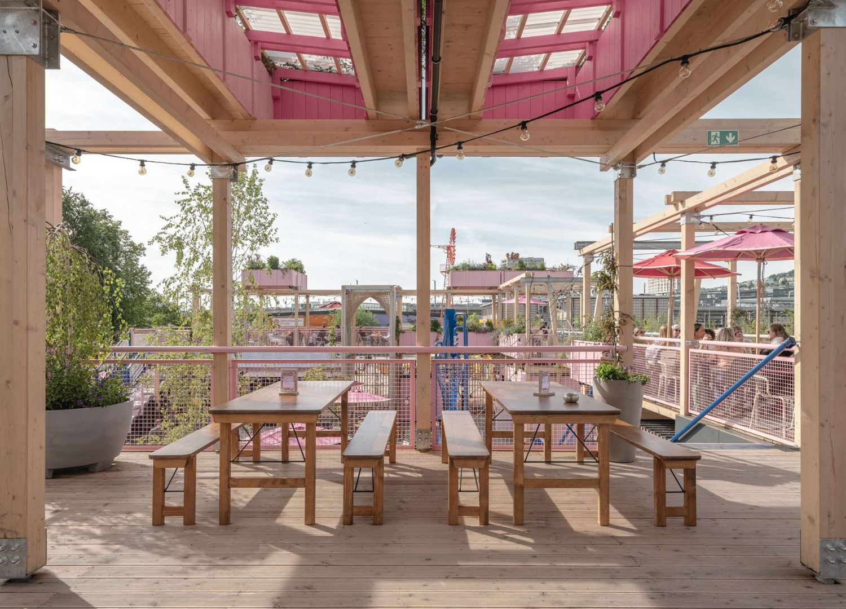
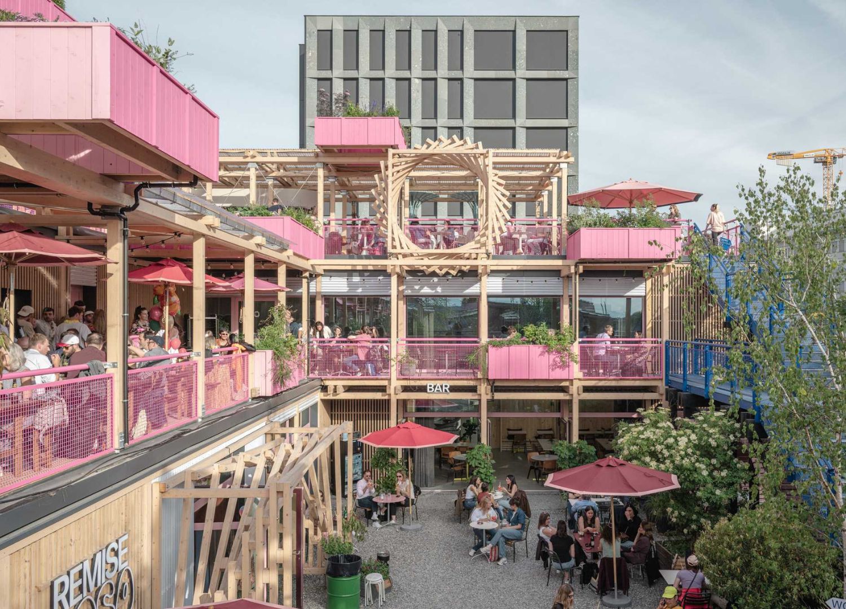
In the western areas of Zurich, a 2,500-square-metre timber complex has appeared in an abandoned railway system. Remise Rosa, designed and built by the Budapest-based studio Hello Wood, is a structure that is hard to miss: pink cross-laminated timber stacked across three open air levels, threaded with bridges, staircases, and treehouse cabins, housing a restaurant, bars, and event spaces.
It is a loud architectural gesture in a city whose visual vocabulary is much more sombre, and yet the most interesting story about it is not its colour. The whole structure took just 5 months to build, and was planned in a way to not disturb the people living around it.
Gallery
Open full width
Open full width
Remise Rosa by Hello Wood:
A site of reinvention
Zurich West was, until the late 20th century, the city’s industrial backbone: steelworks, shipbuilding yards, clustered along the railway tracks and the Limmat river. When the factories closed down in the 1980s, the district fell into disrepair. What followed was a heavy urban transformation: former factory halls became theatres and galleries, shopping arcades, and old grounds gave rise to the Prime Tower, Switzerland’s tallest building.
Zurich West became a working case study in adaptive reuse, a place where industrial remnants are treated as raw material for new civic life rather than obstacles to clear away. Remise Rosa is the latest addition to the neighbourhood’s philosophy.
A quiet change
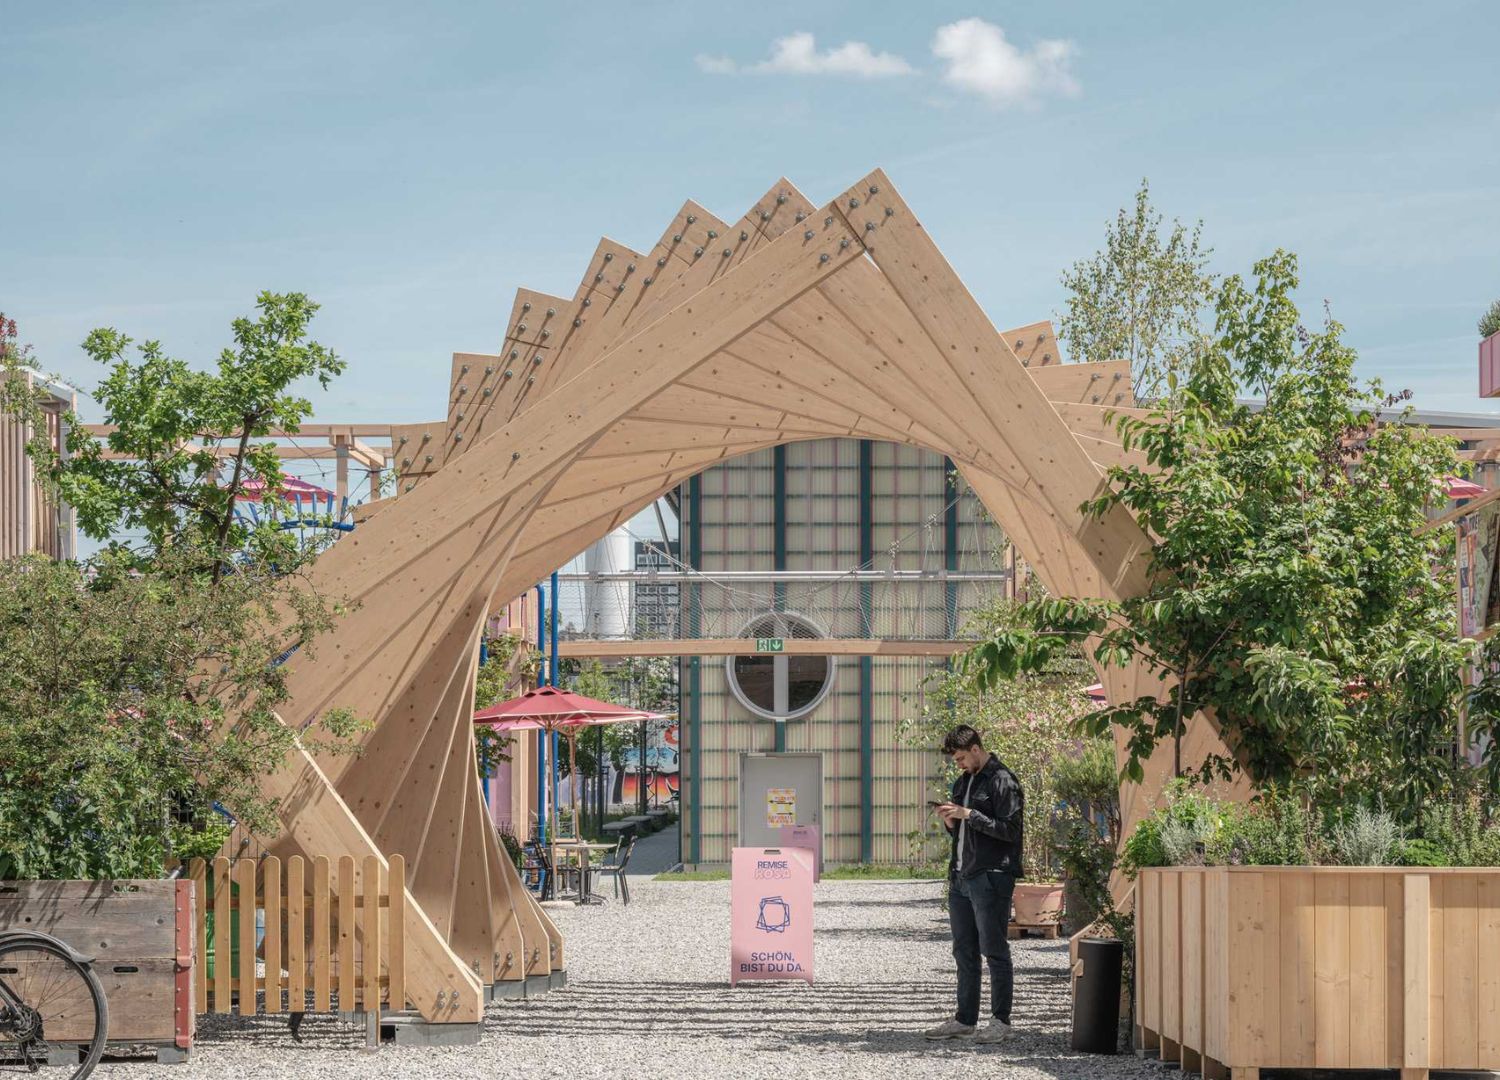
The structure of the building is built from cross-laminated timber, a material made by glueing layers of solid-sawn lumber at right angles into large, strong, dimensionally stable panels. CLT has been common in Europe for over a decade, but it remains comparatively rare in public infrastructure. What CLT enables, combined with CNC-based prefabrication, is a split between where a building is made and where it is assembled. Every component was manufactured to precision in a factory out of the city, before being trucked to the site and put together.
This process let the entire complex go from start to finish in 5 months, a timeline that would be impossible to imagine for a concrete or masonry structure built conventionally, with formwork, wet trades, and the noise and dust that come with pouring and curing material on-site. This speed is not just a cost advantage, but it is also a way to coexist with an inhabited neighbourhood. While urban transformations are great, their announcements often come with dread among locals, who already expect being stuck in years of closed roads, noise pollution, and inhospitable conditions.
Confident design
None of this technical discipline is hidden behind a neutral building. The architecture’s defined aesthetics are in contrast with its surroundings. Lead architect Balázs Szelecsényi has described the intent as building something that would stand out from its industrial, colourless contrast with a kind of confident elegance.
This is unusual in industrial sites in transition, which are typically redeveloped either in heritage-led conversions that preserve their original fabric or in sanitised new developments that erase history in favour of neutrality. Hello Wood decided to do neither, reading the layered, terraced spatial logic of the old yard and amplifying its logic with an unapologetically contemporary and colourful intervention.