Designing the hospitals of tomorrow with PARK and Carlo Ratti Associati
How a winning competition entry for the Spedali Civili di Brescia turns a century-old hexagonal hospital plan into an argument that healthcare, landscape, and city life can no longer be designed apart.
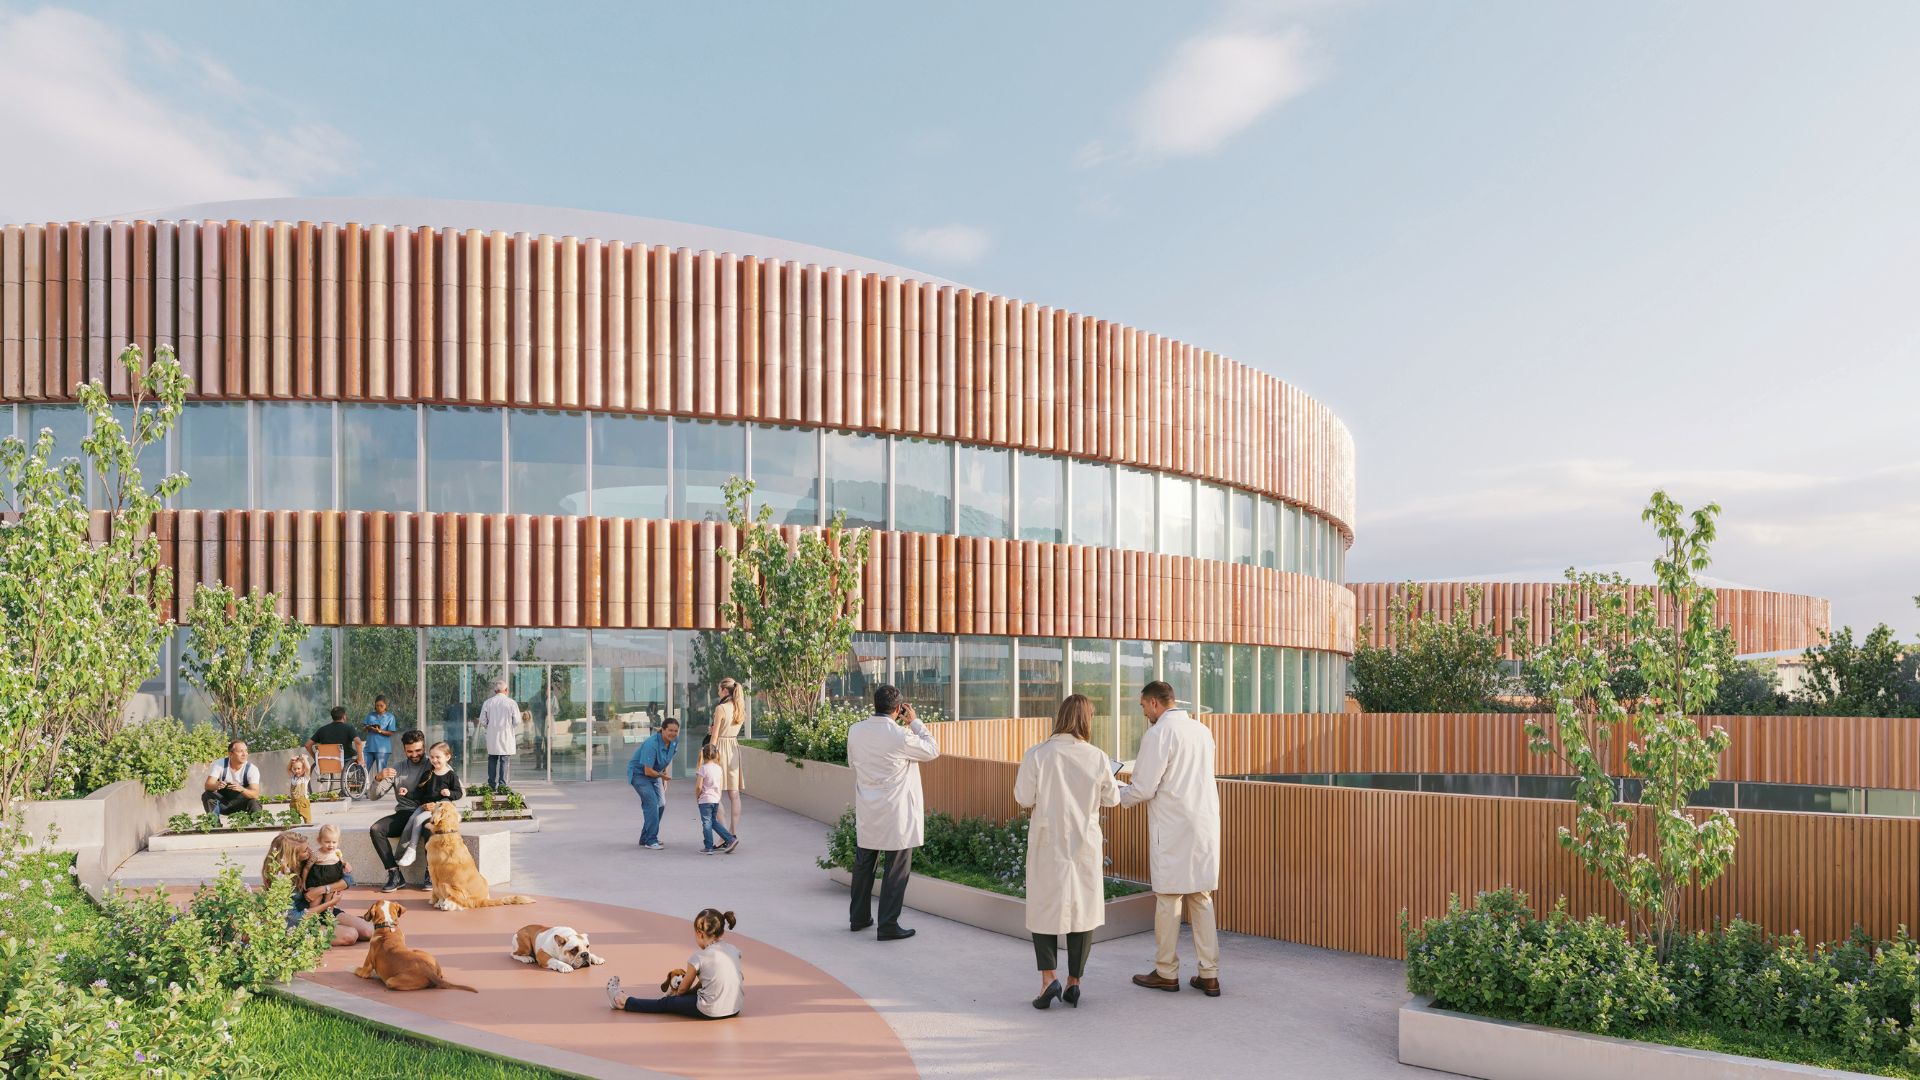
Brescia is not an obvious place to look for a rethink of what public architecture should be like. It is a mid-sized industrial city in Lombardy, better known for machine tools and metalworking. But its public hospital, ASST Spedali Civili di Brescia, is one of Italy’s largest, and the international competition to redesign it has just produced a proposal ambitious enough to warrant attention well beyond the region: not just a new building, but a case for reorganising the relationship between medicine, nature, and the public realm.
The design team is led by PARK and CRA-Carlo Ratti Associati together with the firm Politecnica Building for Humans, and Openfabric, Dotdotdot, Eckersley O’Callaghan, and Studio Mattioli rounding out the collaboration.
Gallery
Open full width
Open full width
Spedali Civili di Brescia by PARK & CRA
The baseline
The design’s starting point lies in the current Spedali Civili campus, which was laid out in the early twentieth century by the engineer Angelo Bordoni around a hexagonal core with radial arms. It was a typical geometry for the era’s pavilion-style hospitals, which separated departments into distinct blocks linked by covered walkways, partly for hygiene and partly for easier expansion.
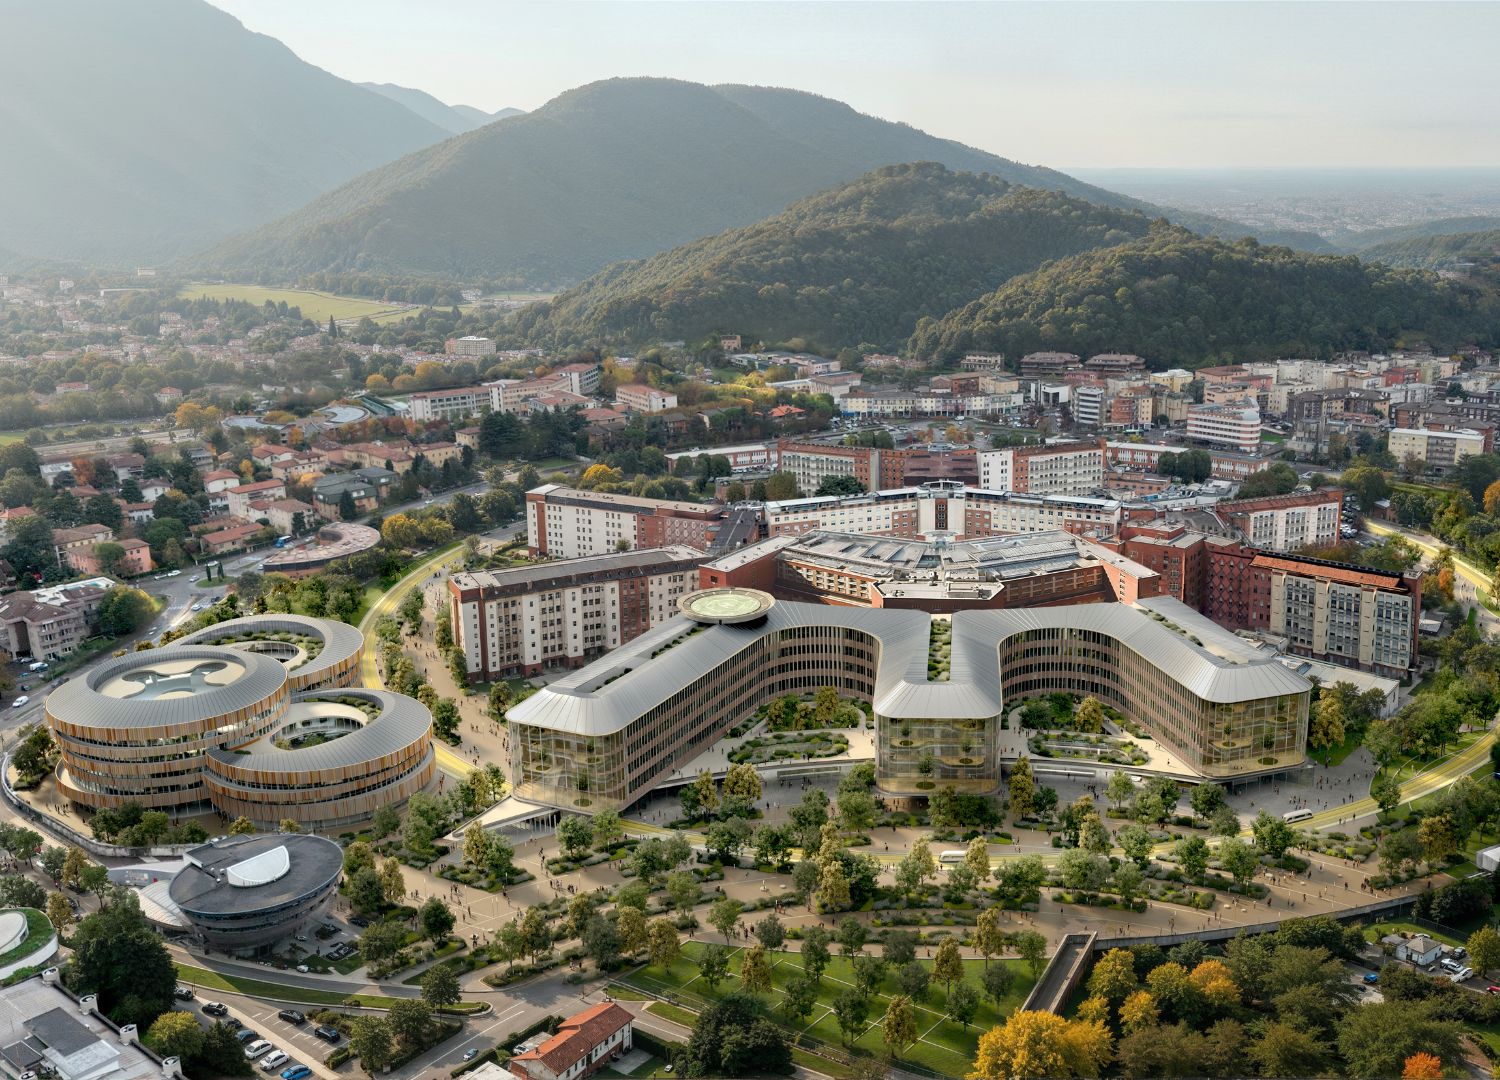
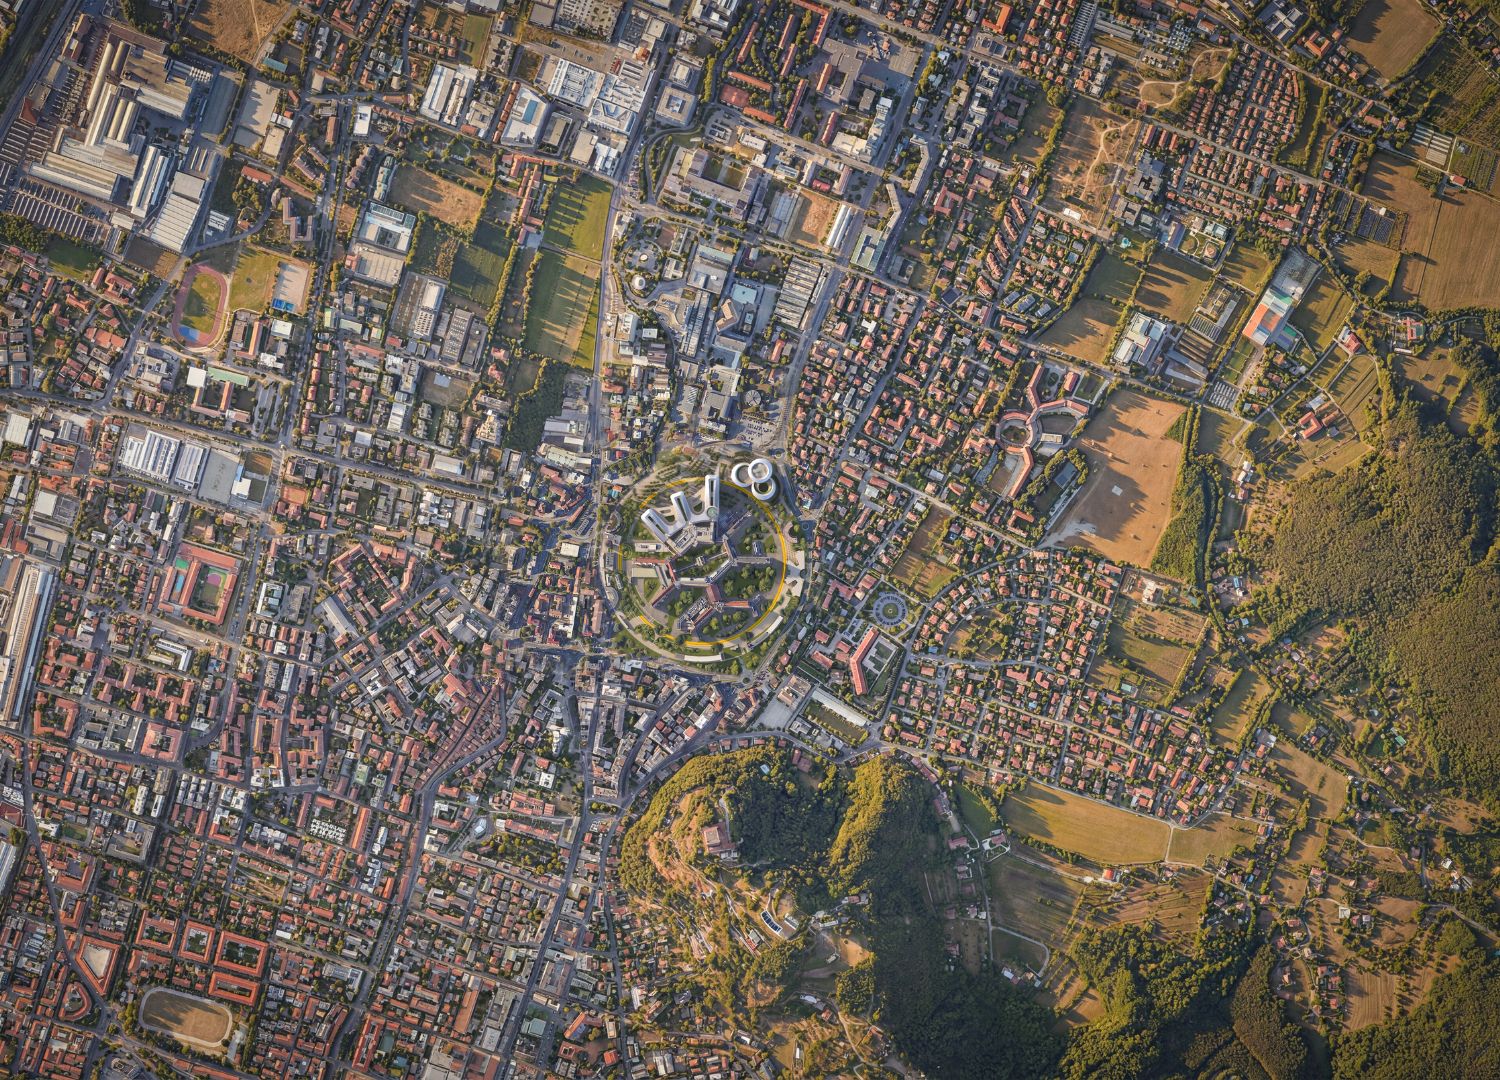
Rather than erasing that logic, the new proposal reads as a kind of reinterpreted found structure for a very different set of priorities. The radial arms reappear in the new Main Hospital as three interconnected wings, and the hexagonal geometry underlies what the designers call the CareRing: a continuous loop of landscape and infrastructure running for more than 1 km around the site.
The CareRing
The CareRing is the project’s most distinctive move. Below the ground, it gathers the common service functions of a hospital like deliveries, handling waste, and other logistics, while above the ground the same ring becomes a public landscape: tree-lined squares, therapeutic gardens, and open space that is accessible to the whole city. The ambition is for a single system to do two jobs that have been traditionally kept apart: operational efficiency and healing space.
One Health principle
The ring connects to the broader principle referenced by the designers: One Health, a concept originally used to describe the interdependence of human, animal, and environmental wellbeing, and increasingly used for the built environment. Applying a public health ideology to architecture is not new, as the modernist hospital itself was a response to nineteenth-century ideas about ventilation, air, and light in fighting diseases.
The Main Hospital and the Children’s Hospital
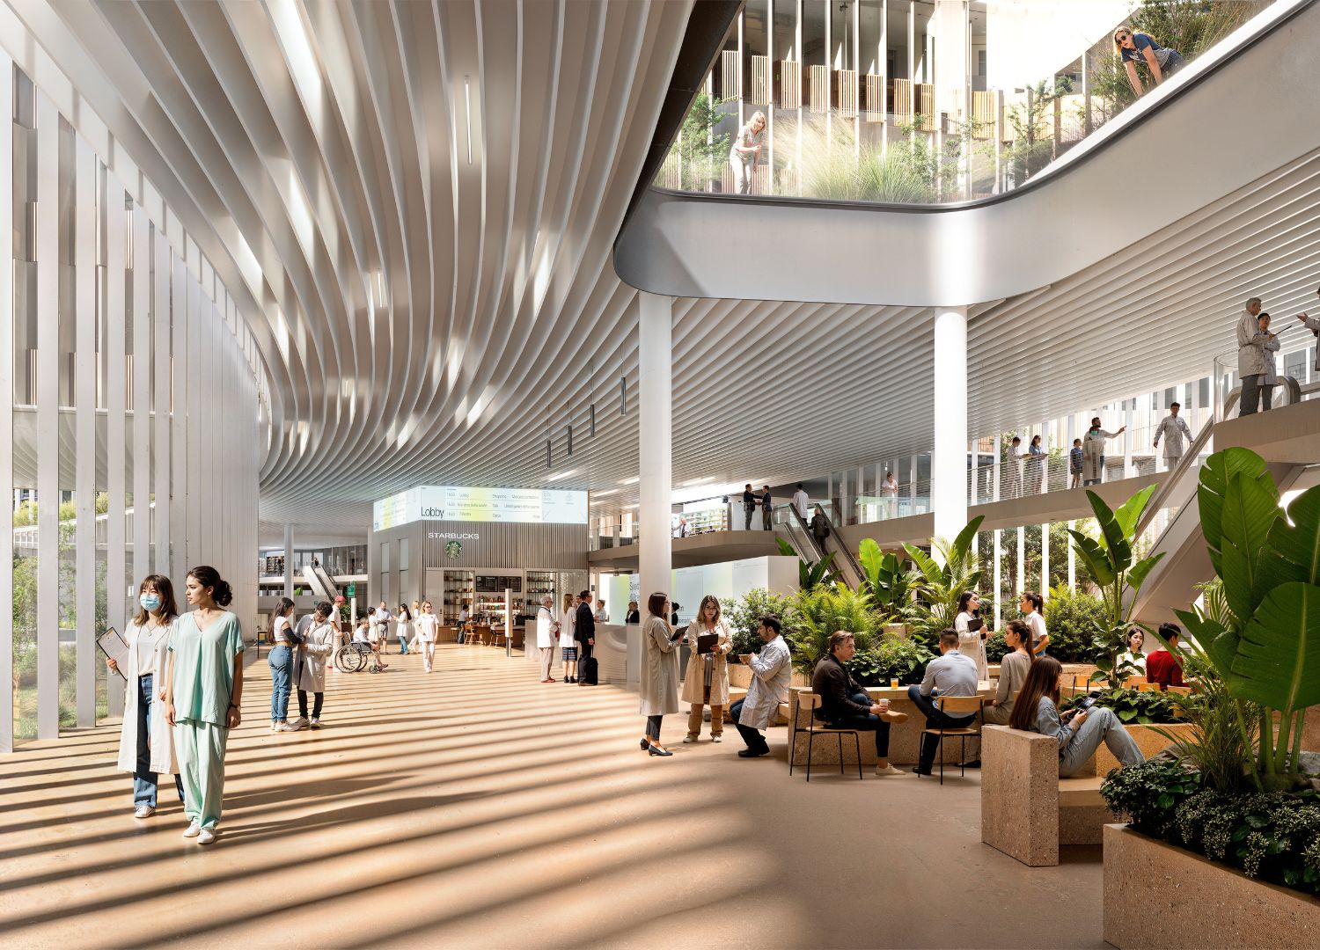
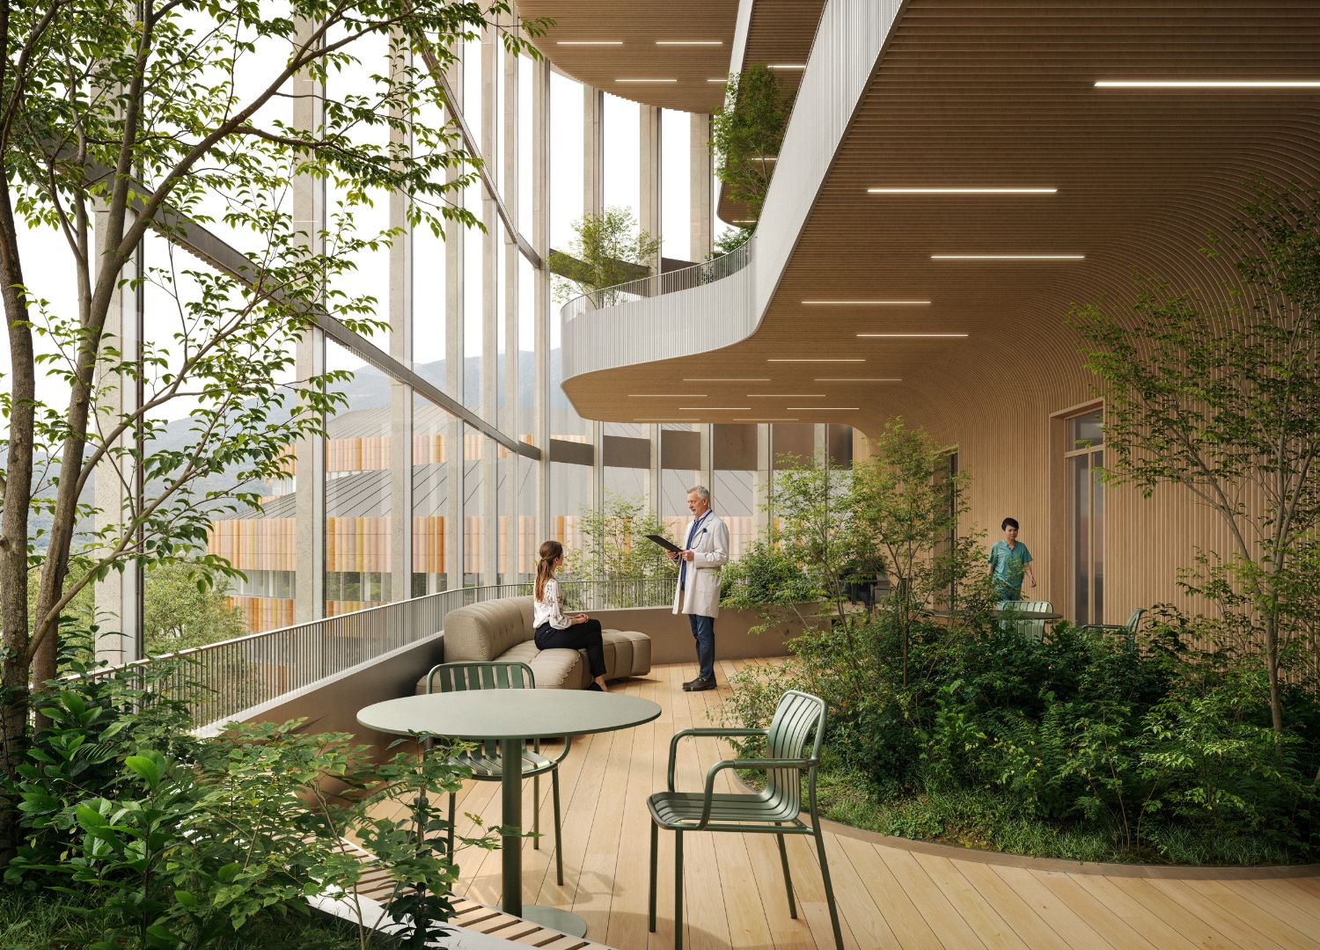
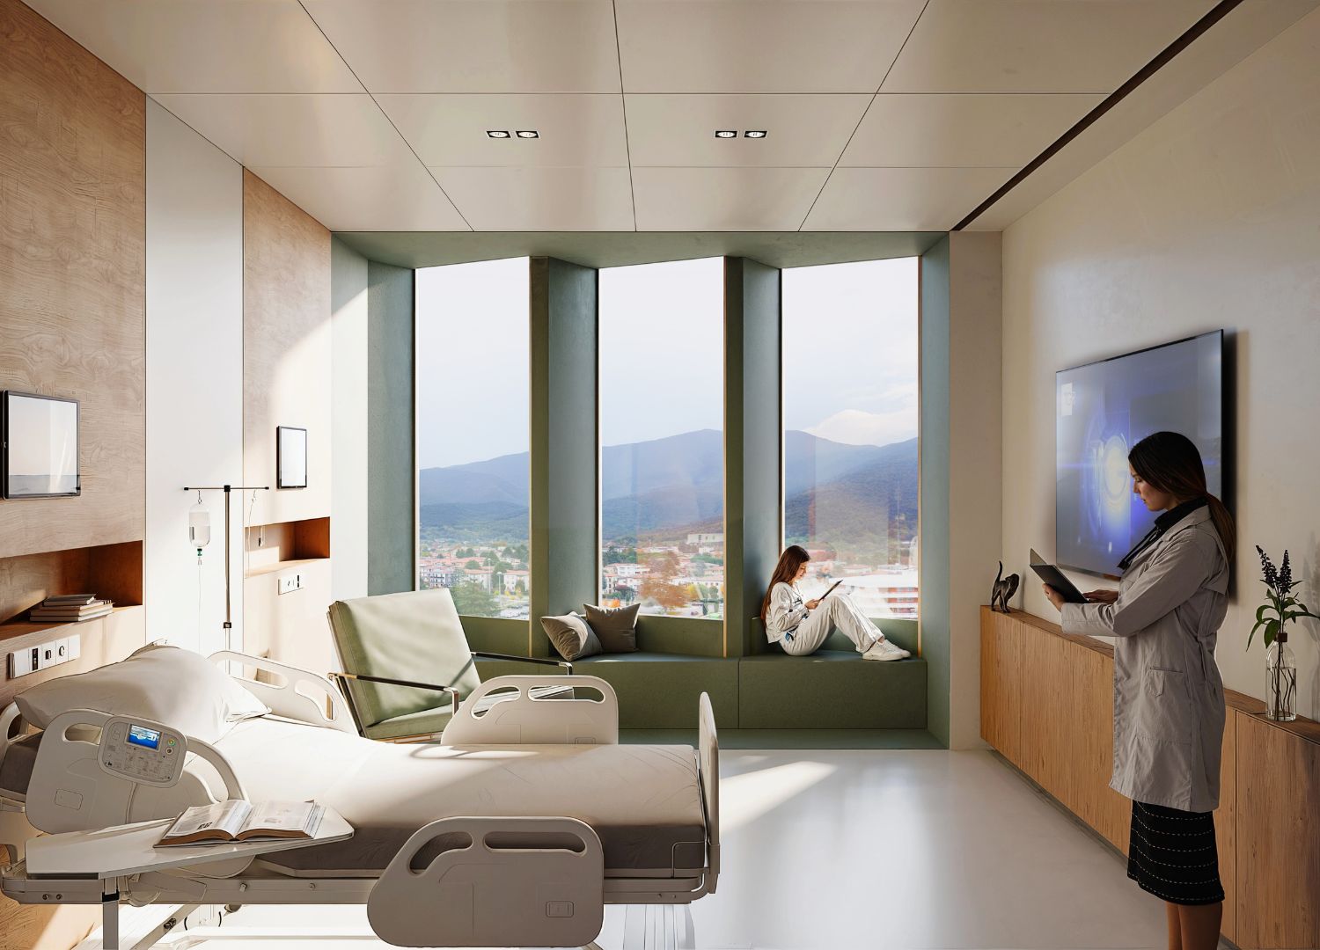
The Main Hospital is organised as three wings meeting at a fully glazed ground-floor lobby that opens onto a new public square, while inside, the design leans on the vocabulary of what is called healing architecture: daylight quality, acoustic comfort, and framed views, in this case towards the Brescia Prealps. Each wing ends in a glazed winter garden, a space meant to soften the boundary between inside and outside for patients whose contact with the world is otherwise limited to a window.
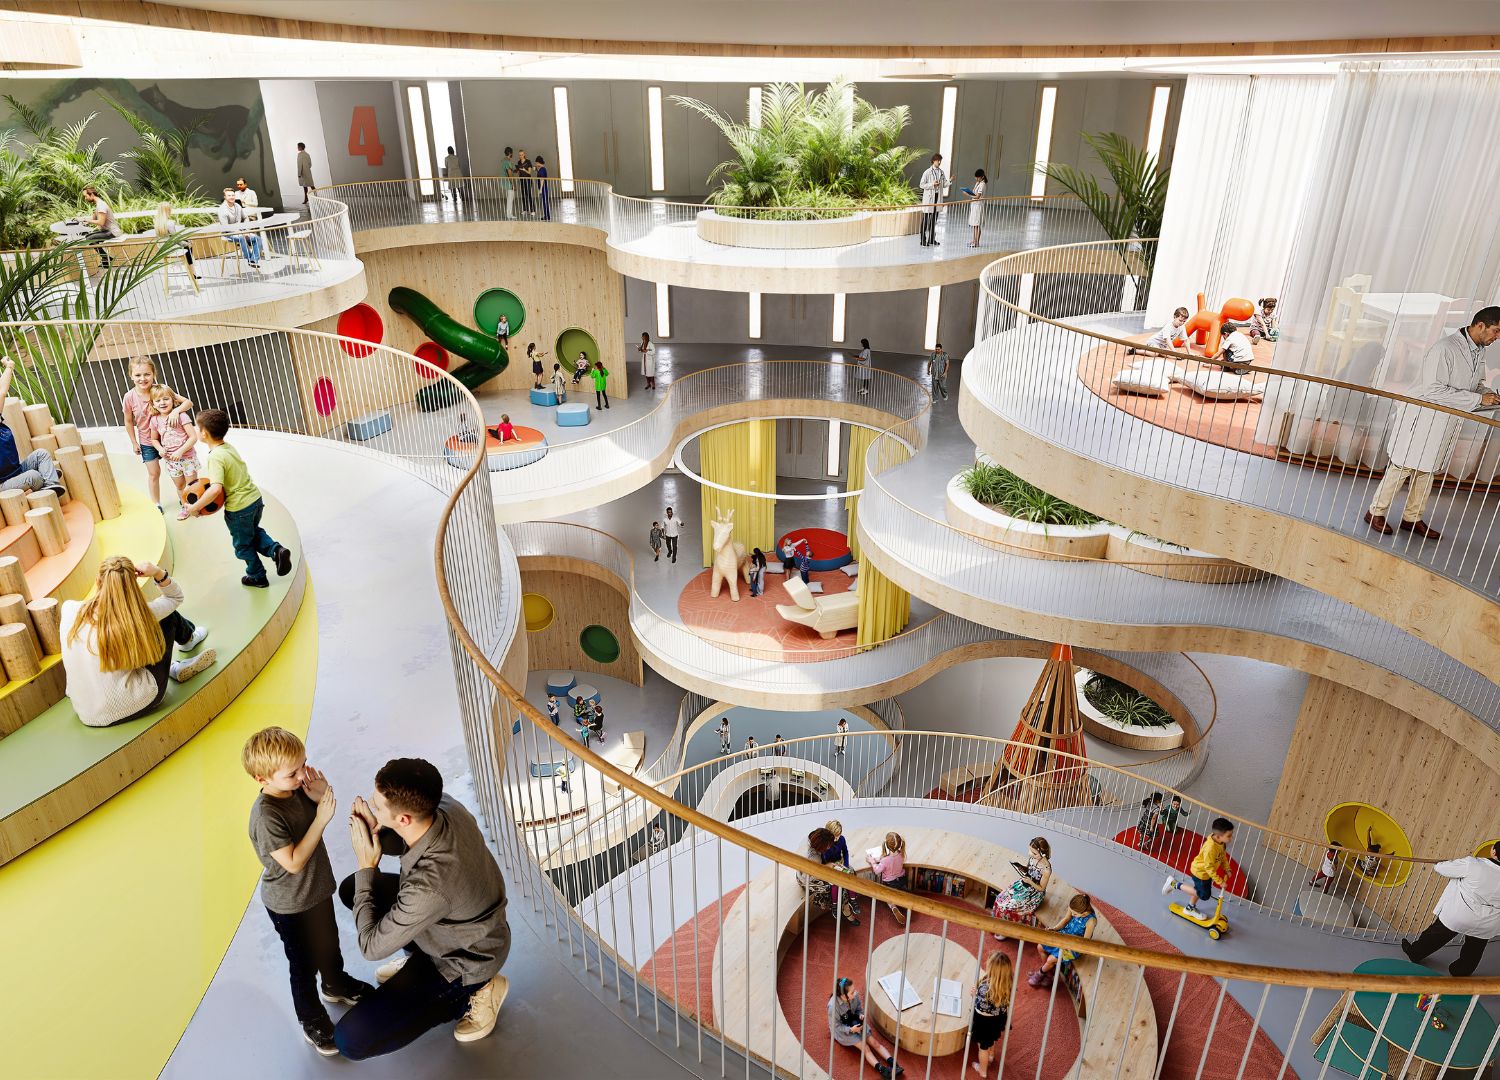
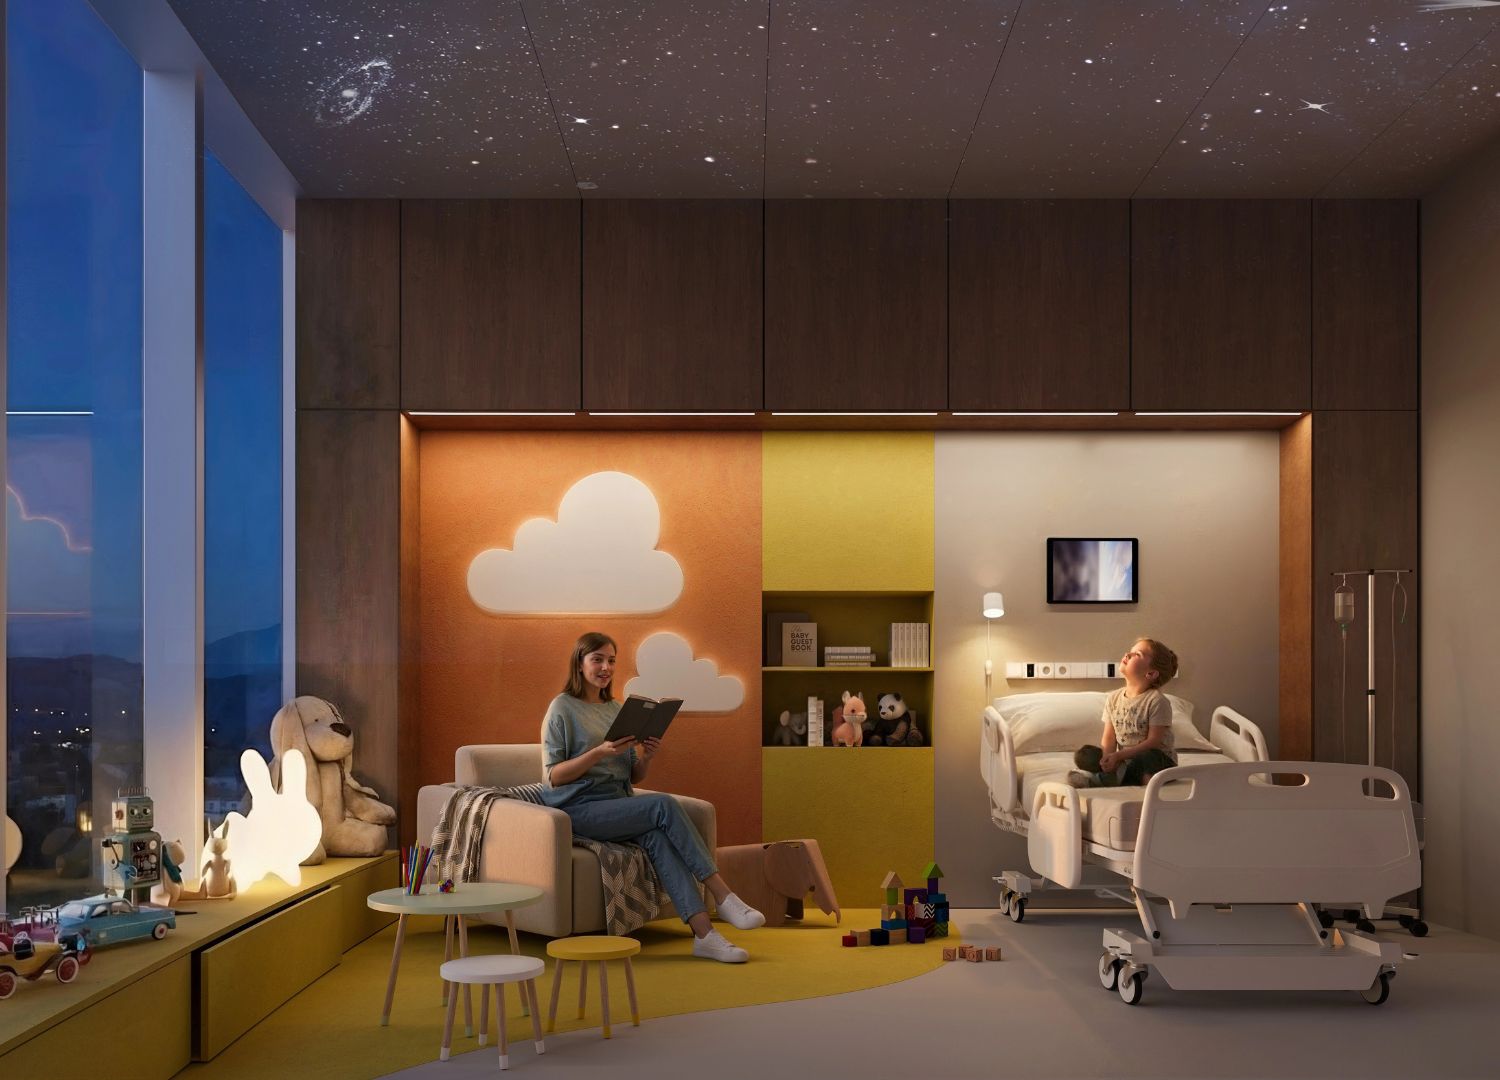
The Children’s Hospital is treated as a separate object: three cylindrical volumes of different heights, wrapped in terraces and courtyards that the designers describe as a therapeutic garden woven into the clinical departments. Its entrance is organised around an atrium that doubles as a social space, holding play areas along consultation rooms, in an attempt to blur the line between hospital and everyday environment.
The project’s impact
At 60,500 square metres and more than 745 beds, the numbers alone make this a significant European hospital. The project’s clearest strength is that it treats its constraints as material to build with: Bordoni’s hexagon, instead of being bulldozed for a more efficient footprint, becomes the very thing that gives the campus its identity and connection to history.
If it delivers what it promises, Brescia will have shown that a public hospital can be rebuilt as a landscape the whole city shares, rather than an institution the city simply hosts, as a model for the next generation of European healthcare architecture.