LTR1 brings housing, public space and nature into a vertical neighborhood
Designed by Carazo Arquitectura, LTR1 transforms a mixed-use development in Nuevo Cuscatlán, El Salvador, into a vertical neighborhood built around an existing forest, combining residences, public spaces, and climate-responsive strategies. A true green ecosystem, pulsating with life.
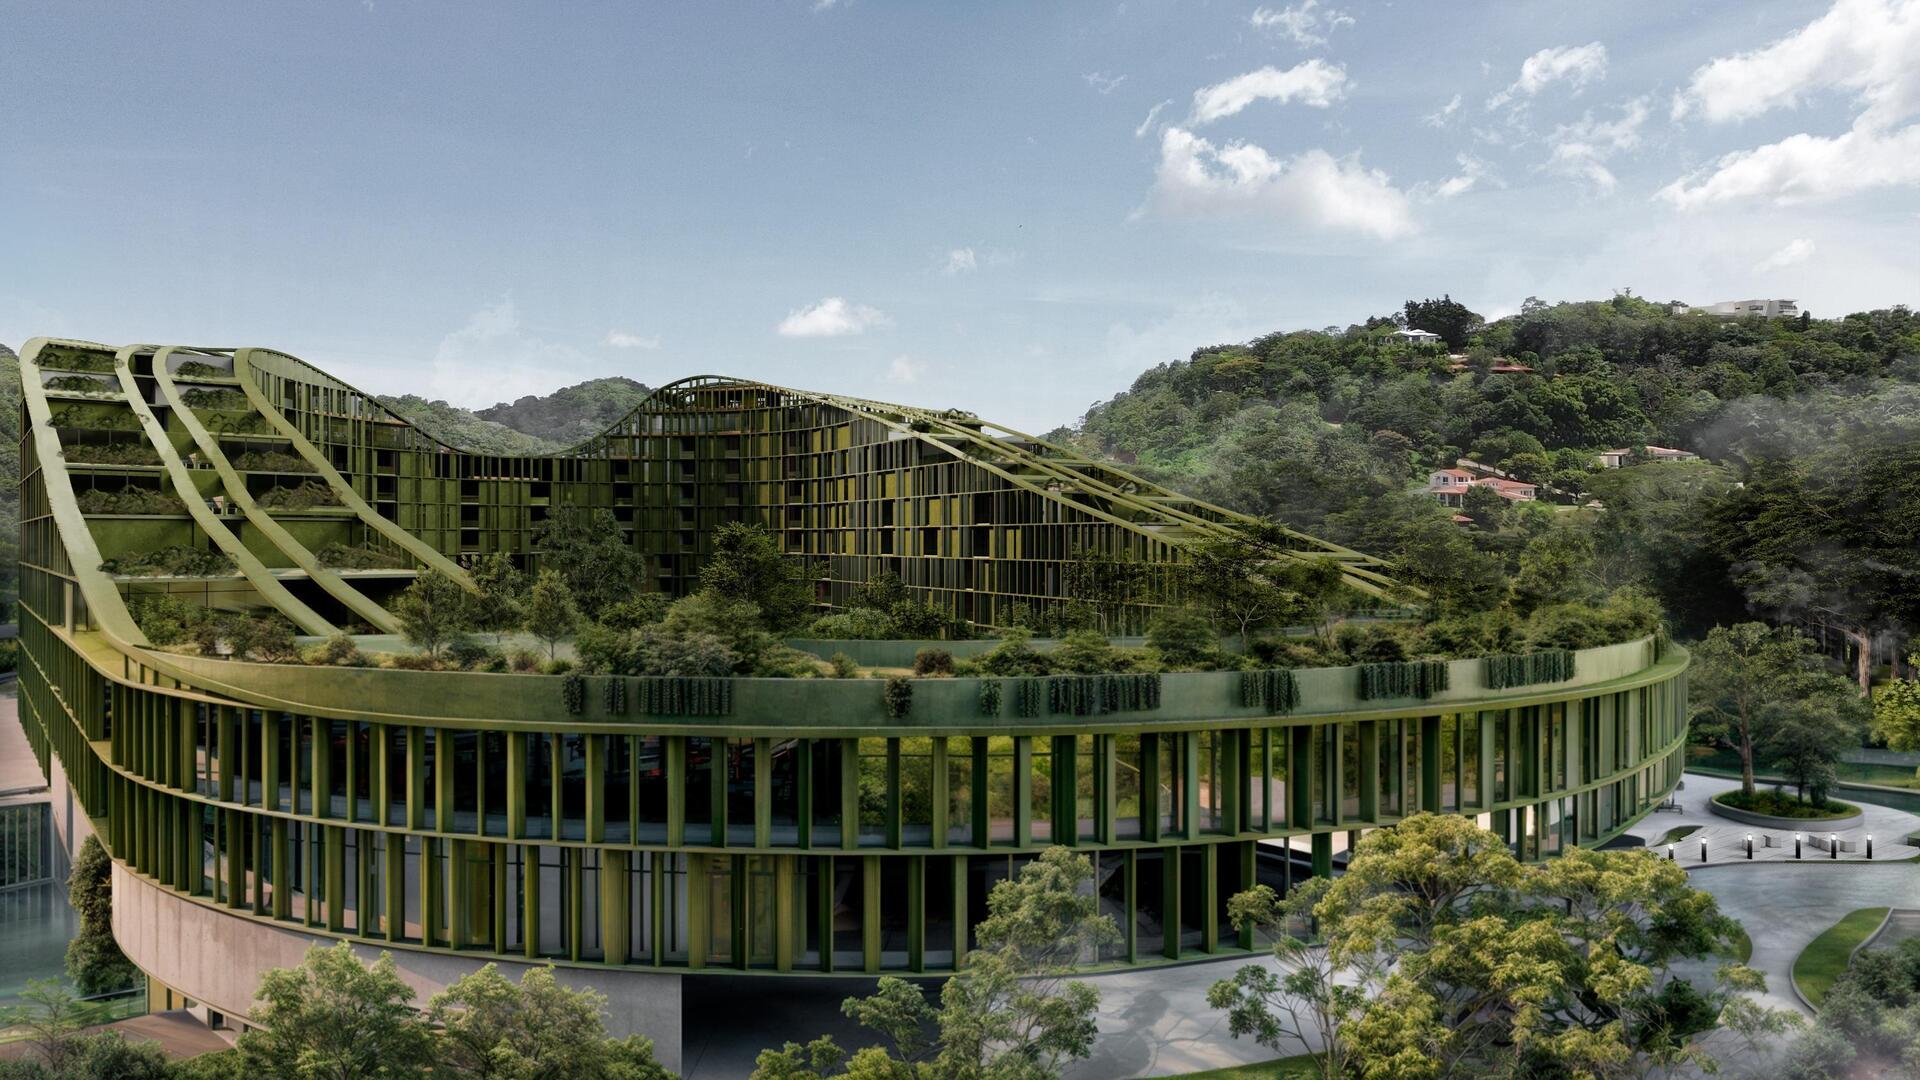
What if a residential tower behaved less like a building and more like a neighborhood, a vertical neighborhood? This is the question at the heart of LTR1, Carazo Arquitectura’s mixed-use project in Nuevo Cuscatlán, within the metropolitan area of San Salvador, El Salvador. Rather than simply stacking volumes, the project brings together residential and commercial areas, communal spaces, and nature within a single system.
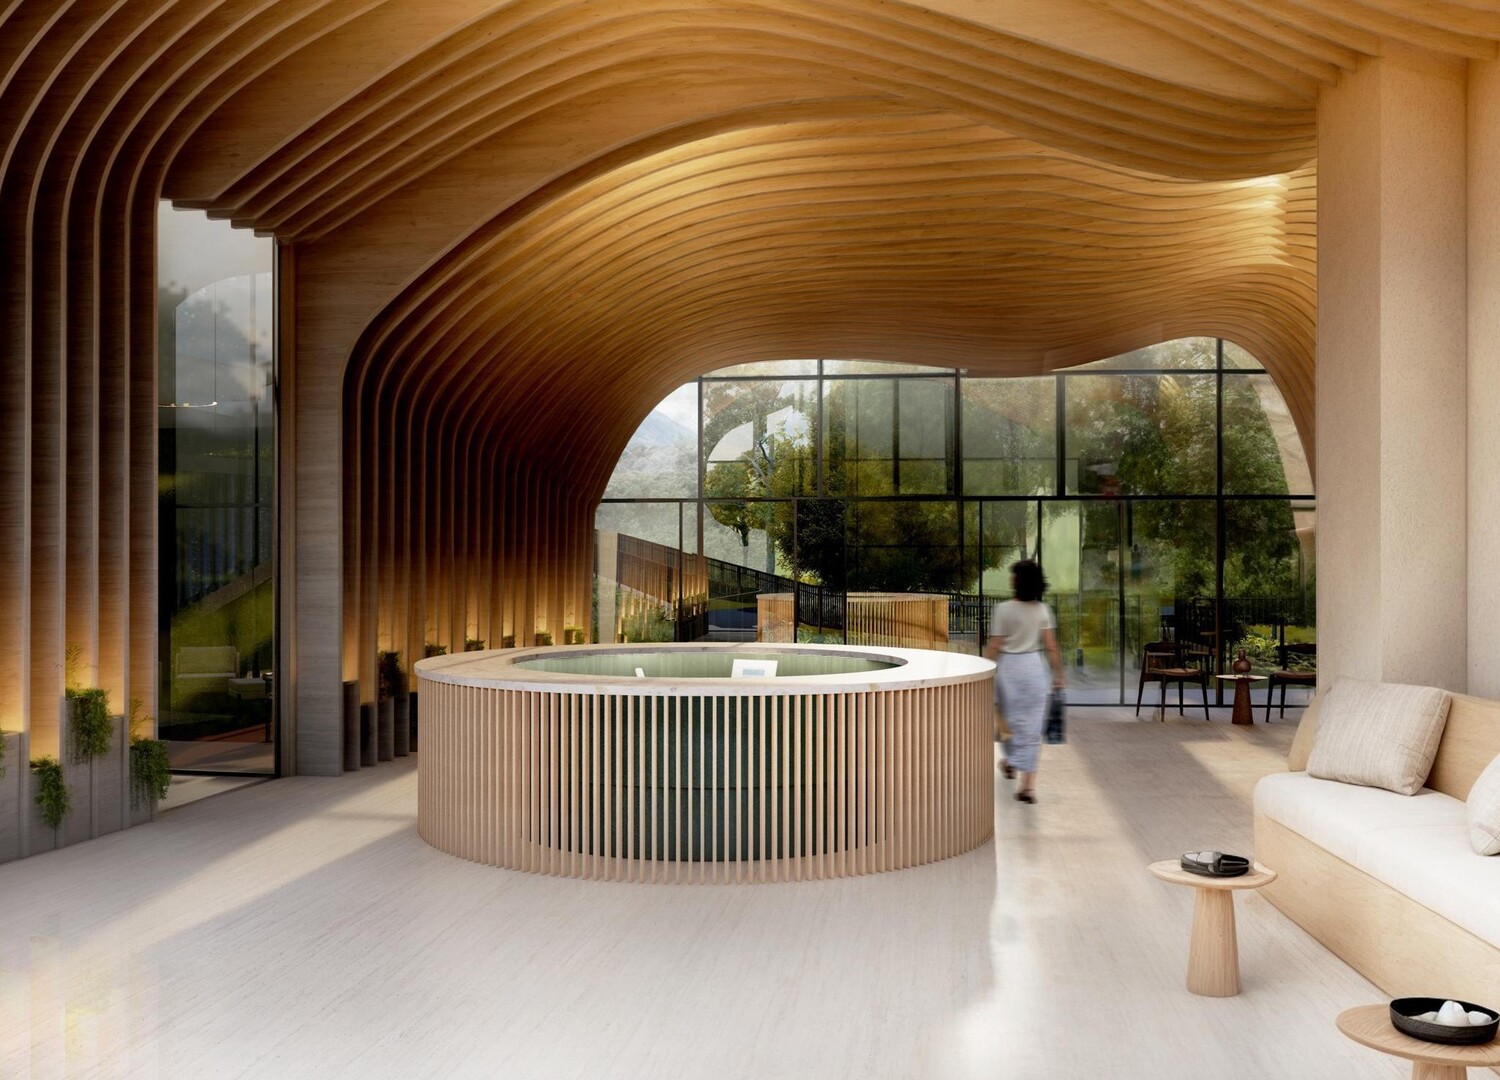
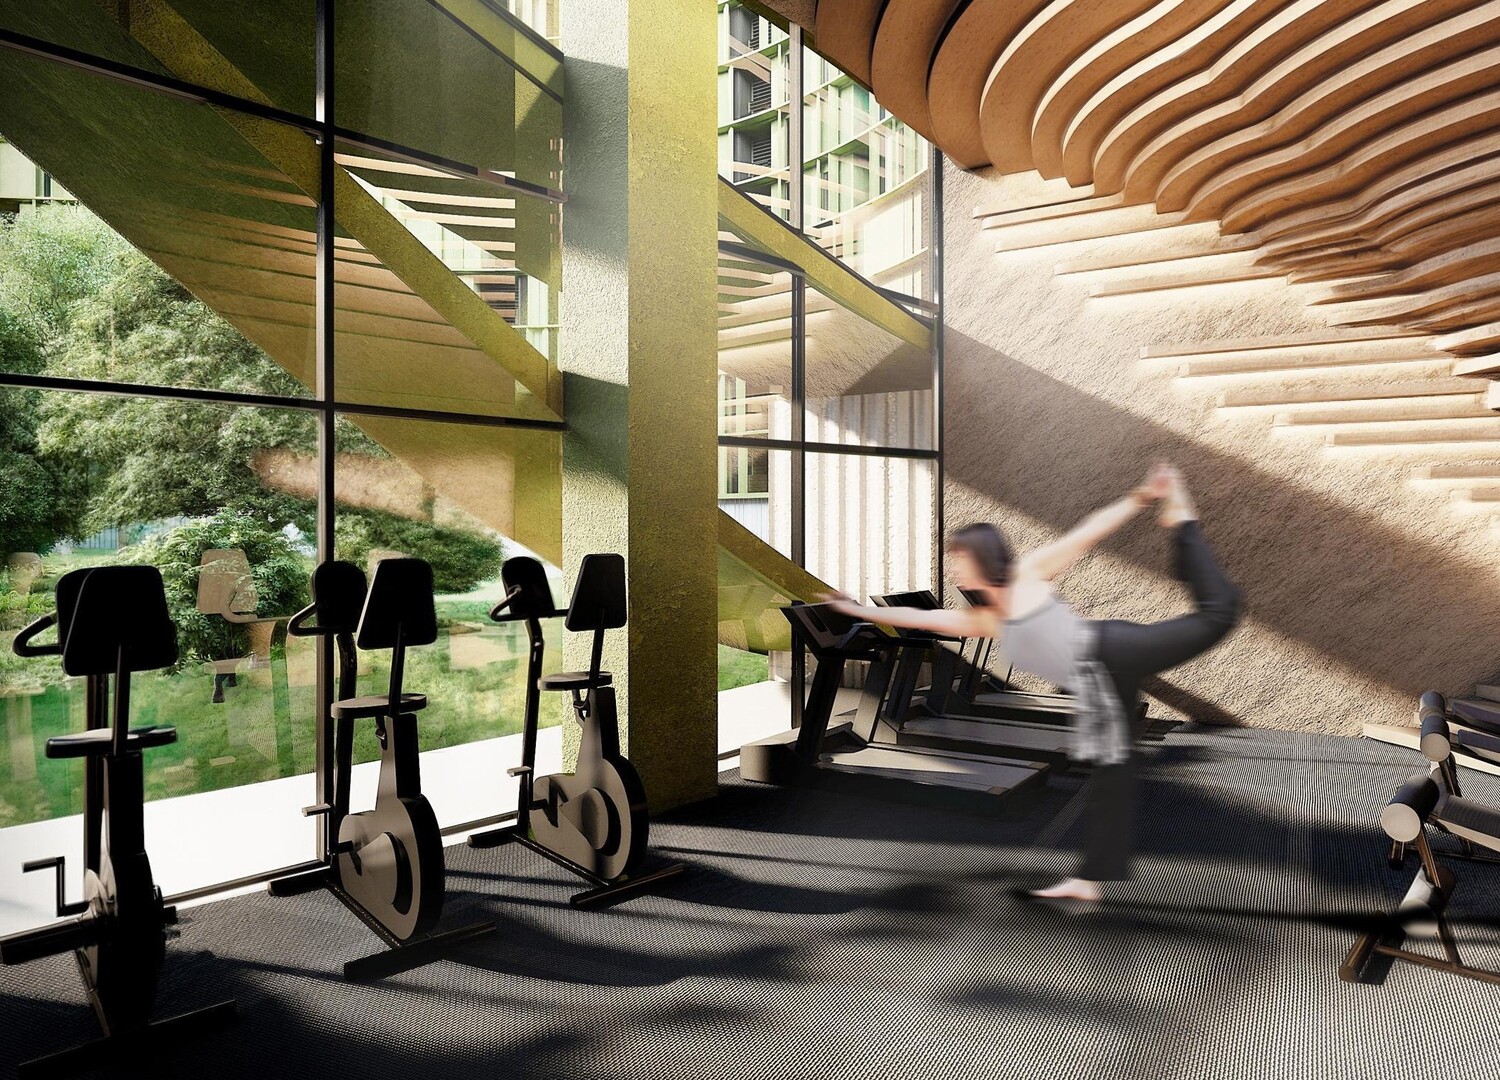
Covering 60,265 sqm, LTR1 includes more than 400 mid-market residential units, alongside shops, restaurants, coworking and wellness spaces, plazas, gardens, and shared amenities. But the real gem – embedded within the structure – is the existing forest, which becomes the starting point and architectural focus of the project.
Gallery
Open full width
Open full width
LTR1 by Carazo Arquitectura reinvents the multi-housing tower as a vertical neighborhood:
Building around the forest
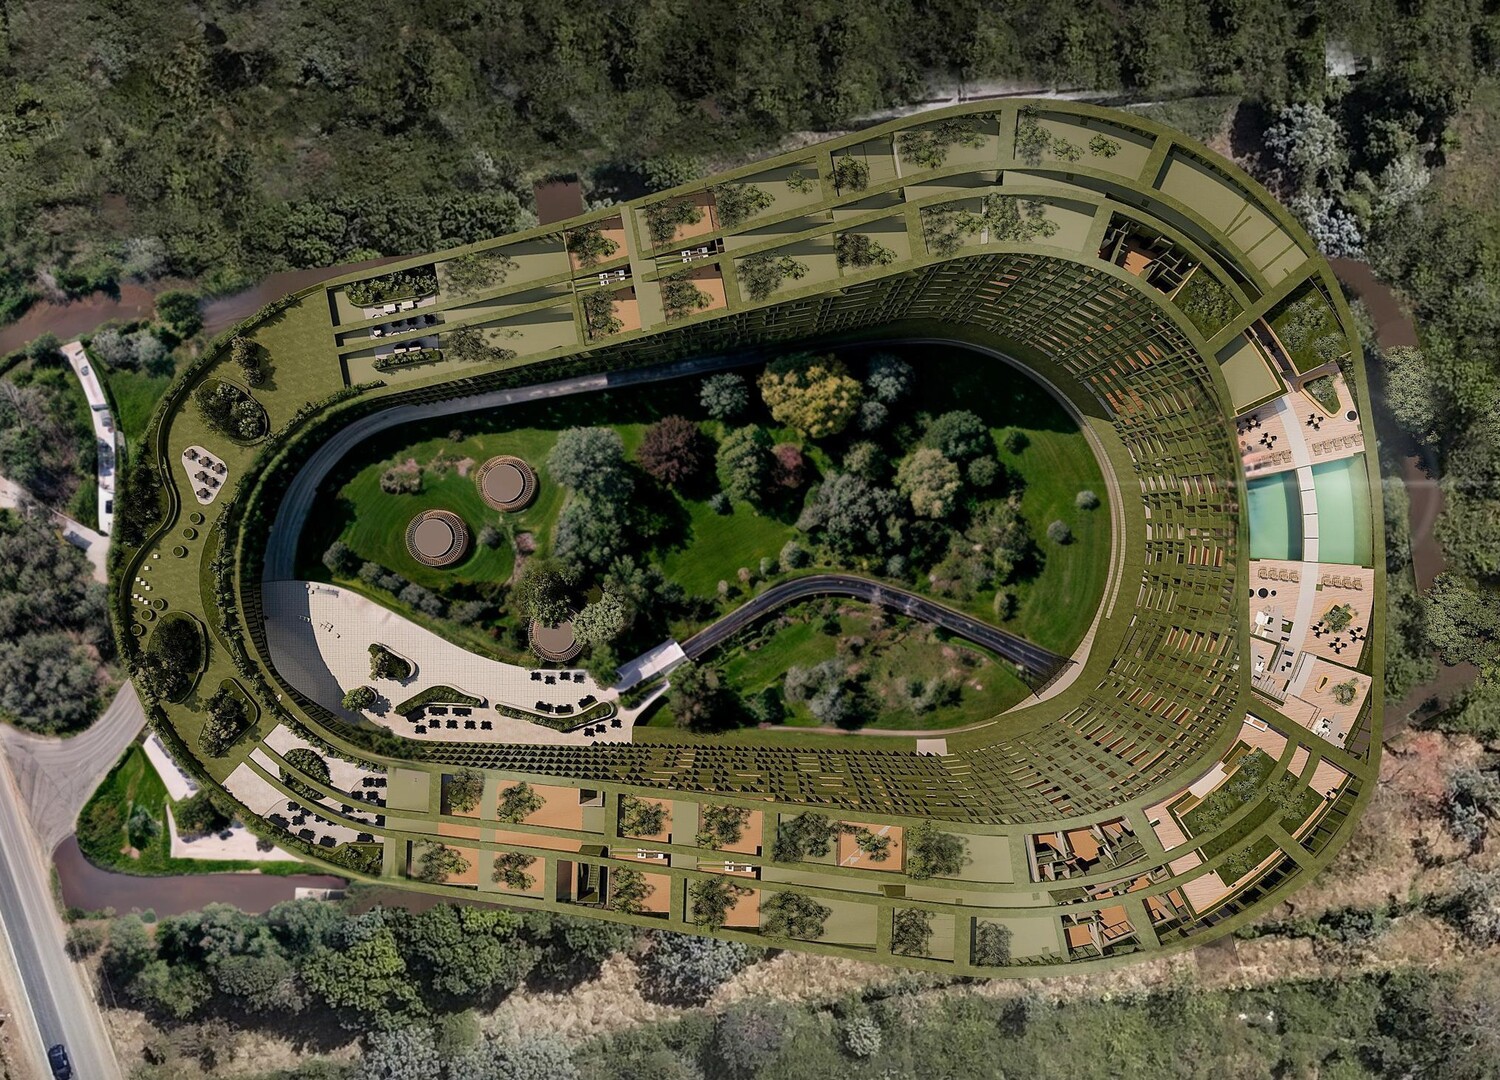
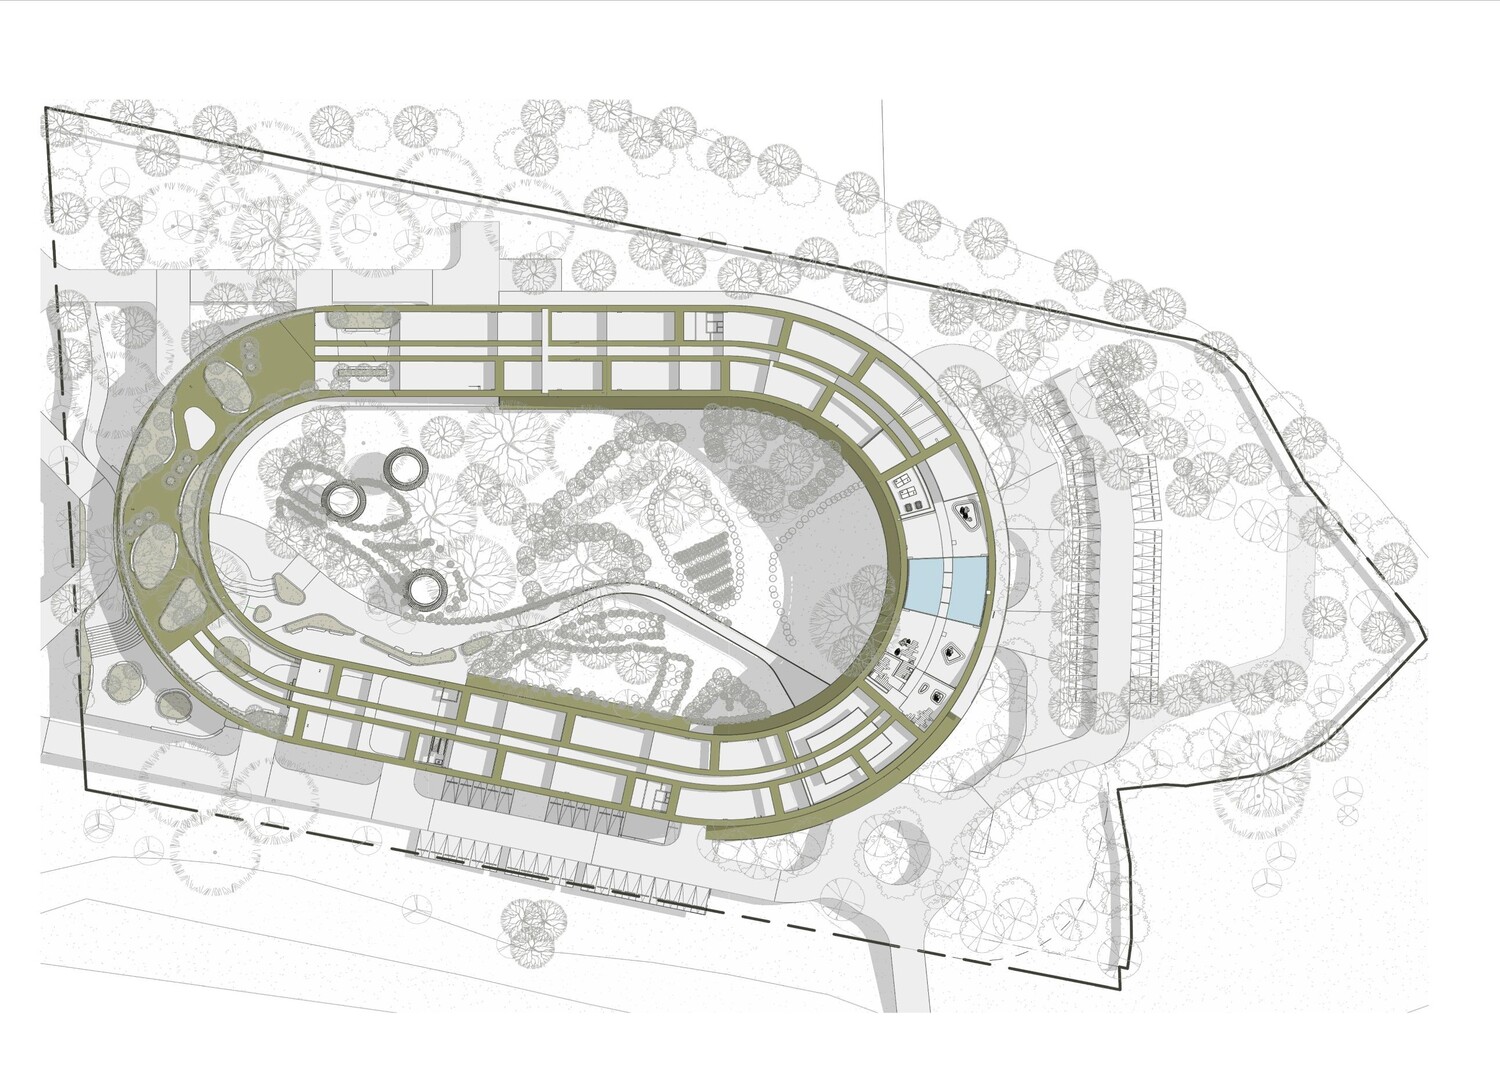
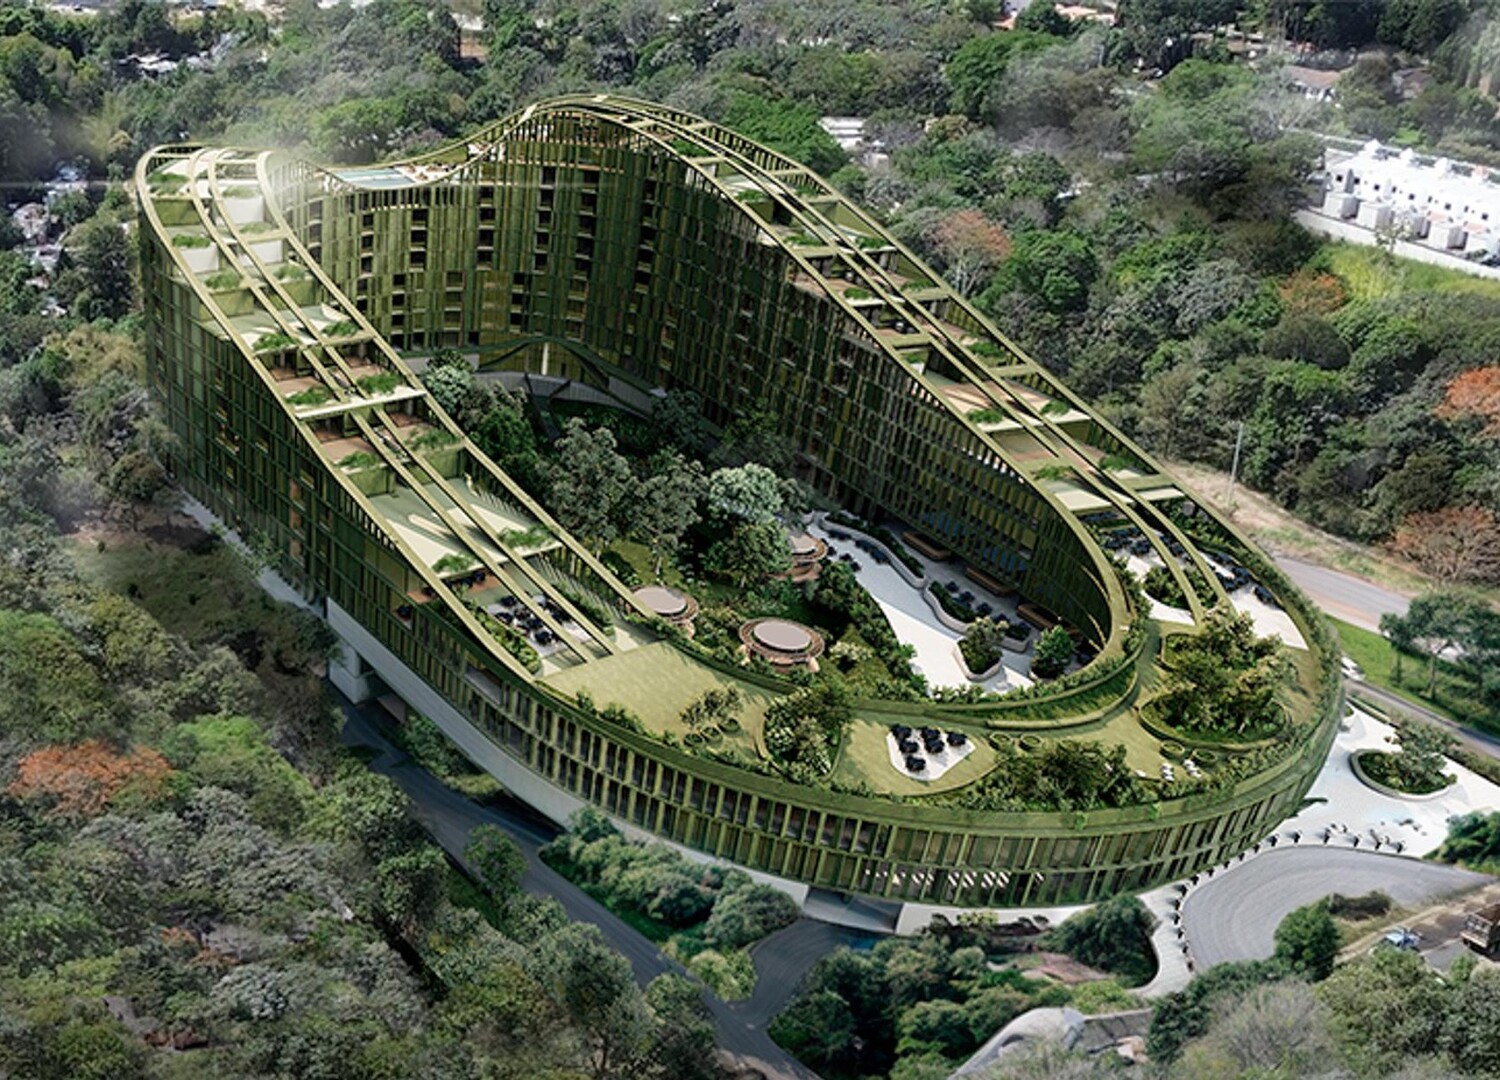
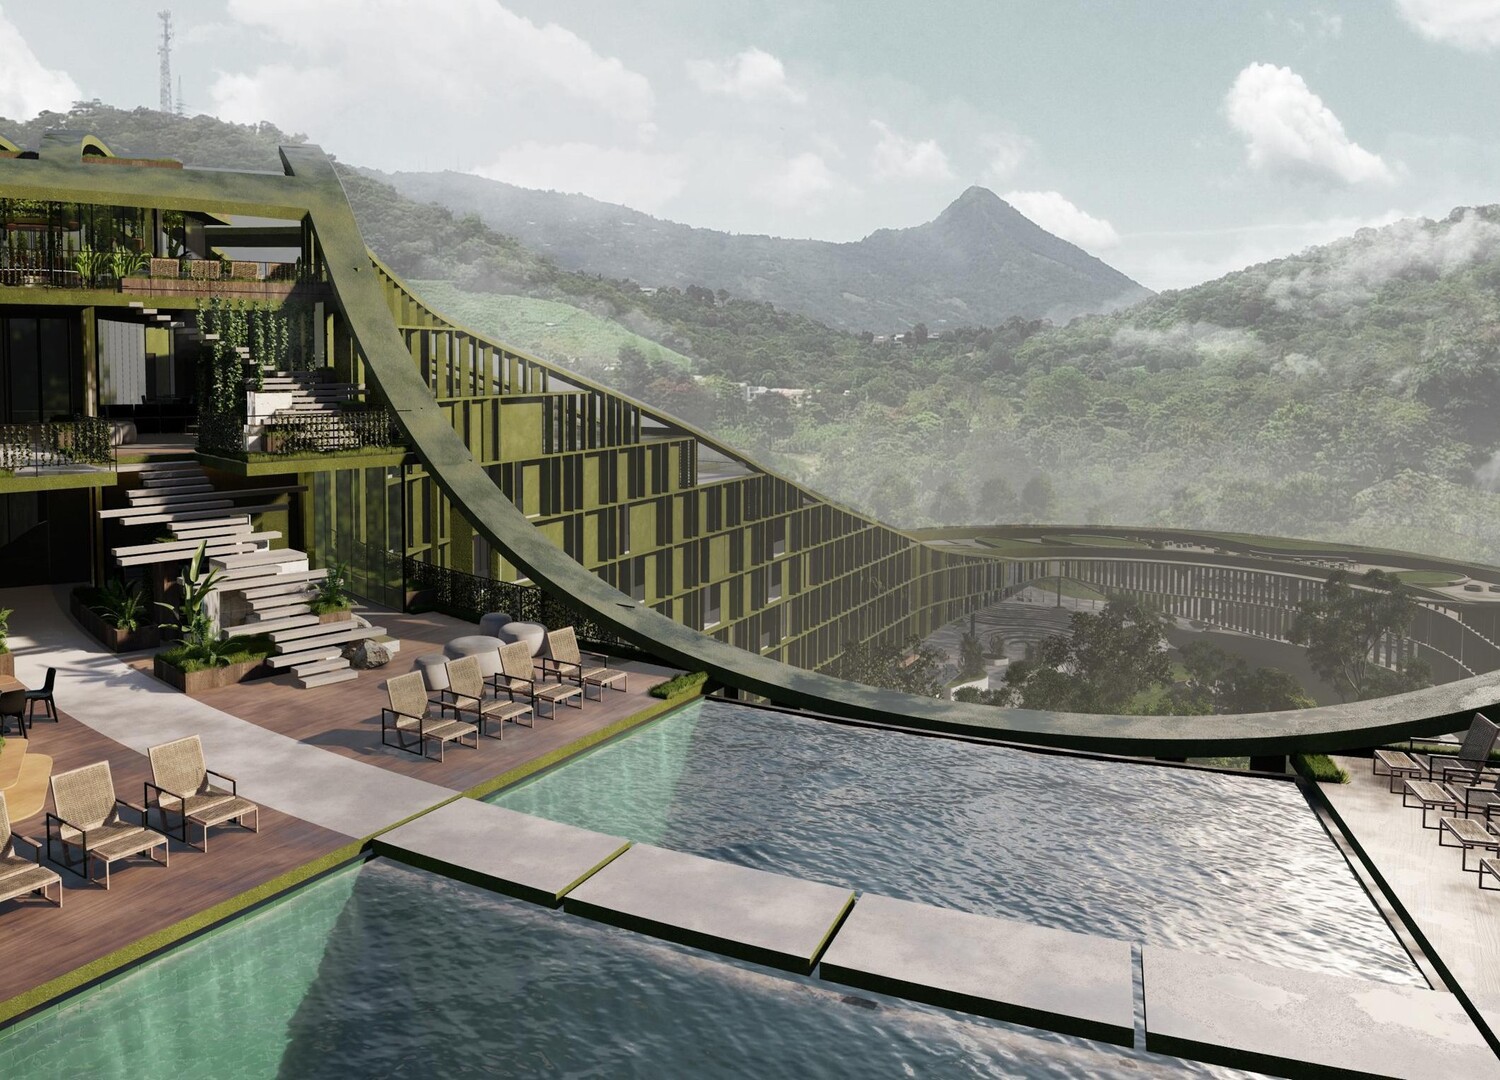
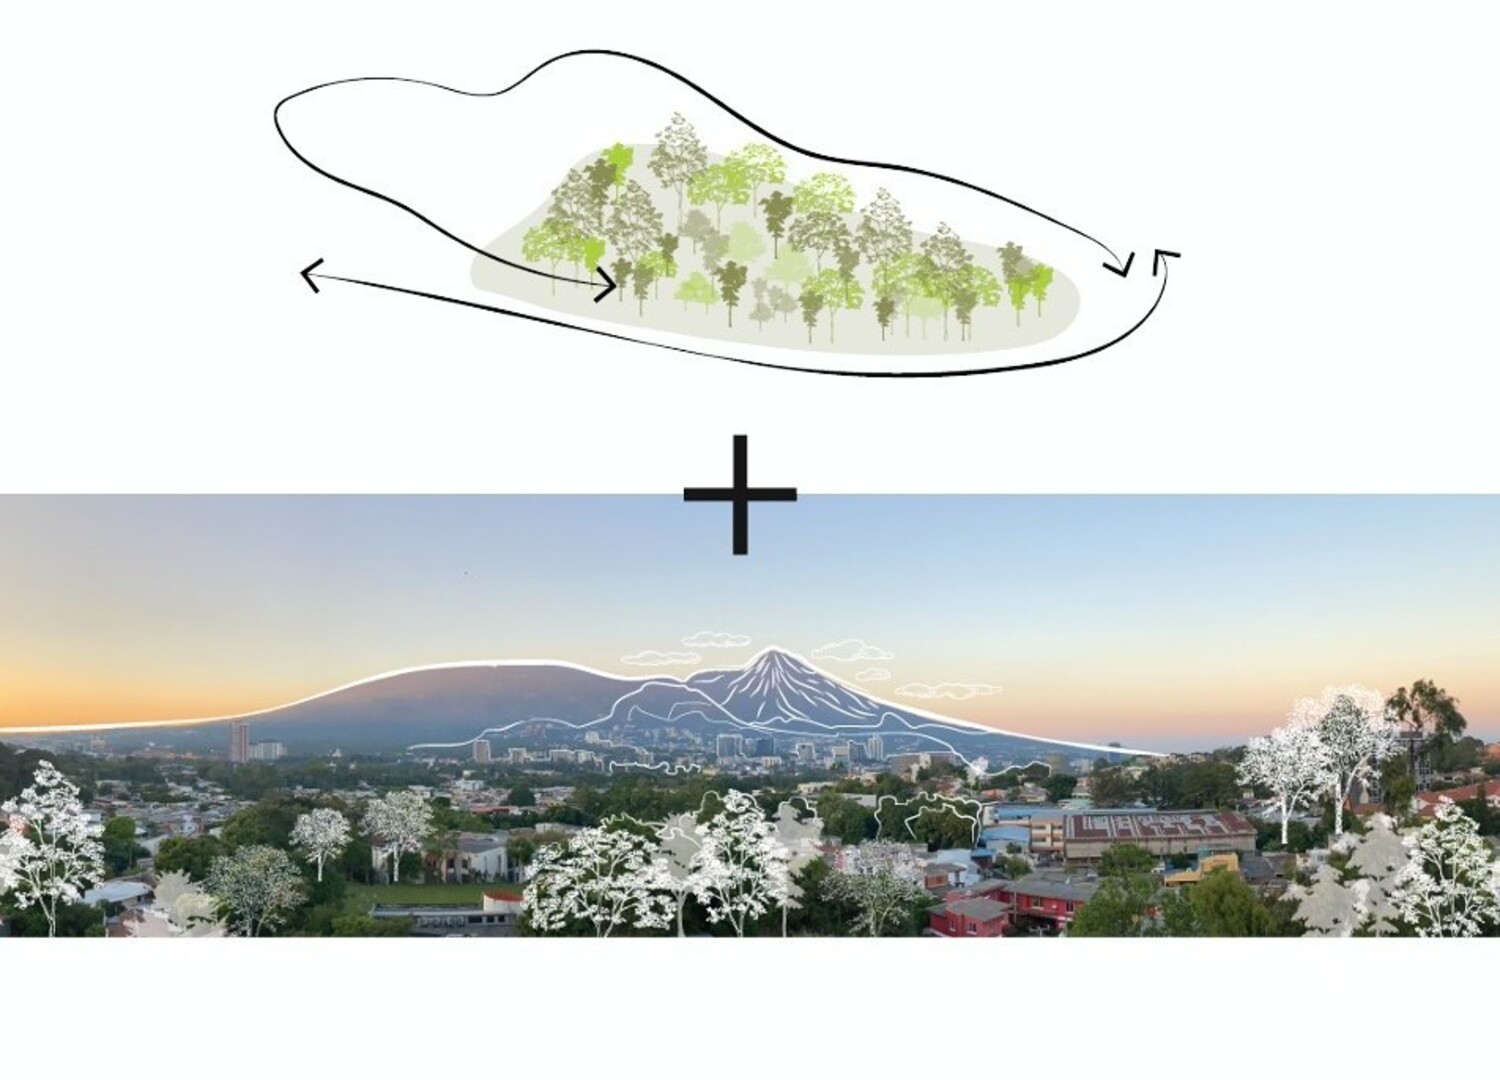
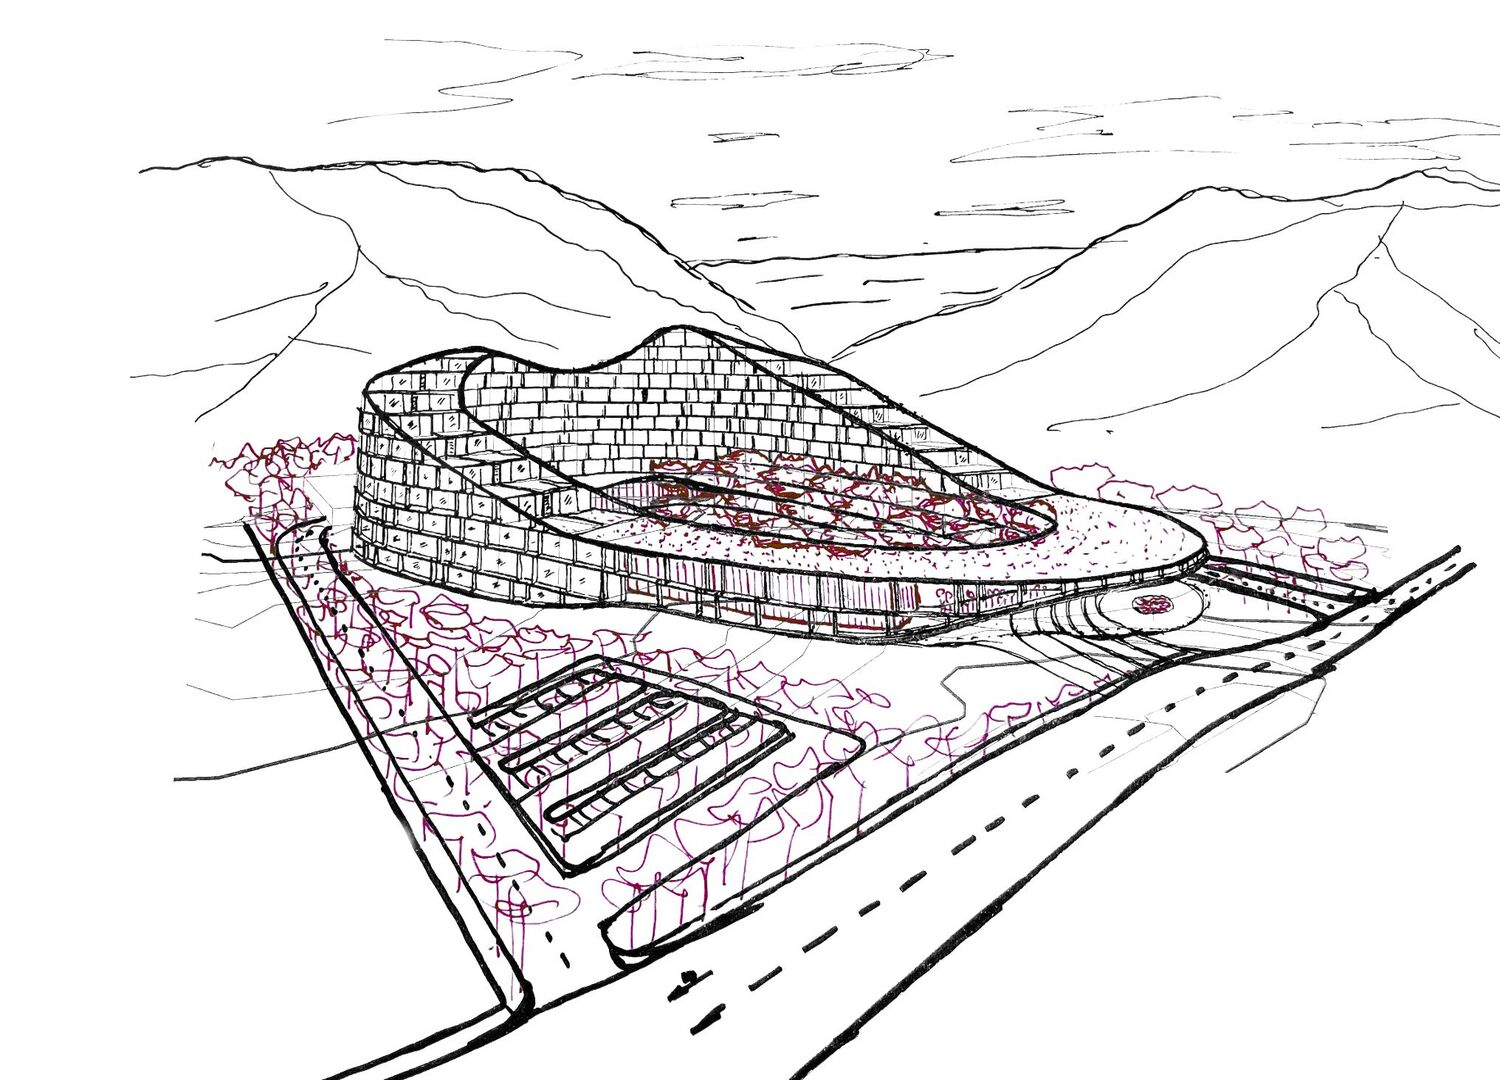
The forest is one of the elements that characterizes and defines LTR1. Carazo Arquitectura moved away from the conventional building footprint, instead ‘folding’ the volume around the existing trees to create an oval configuration that encloses the landscape at its center. This choice changes not only the building’s form, but also the way it is experienced.
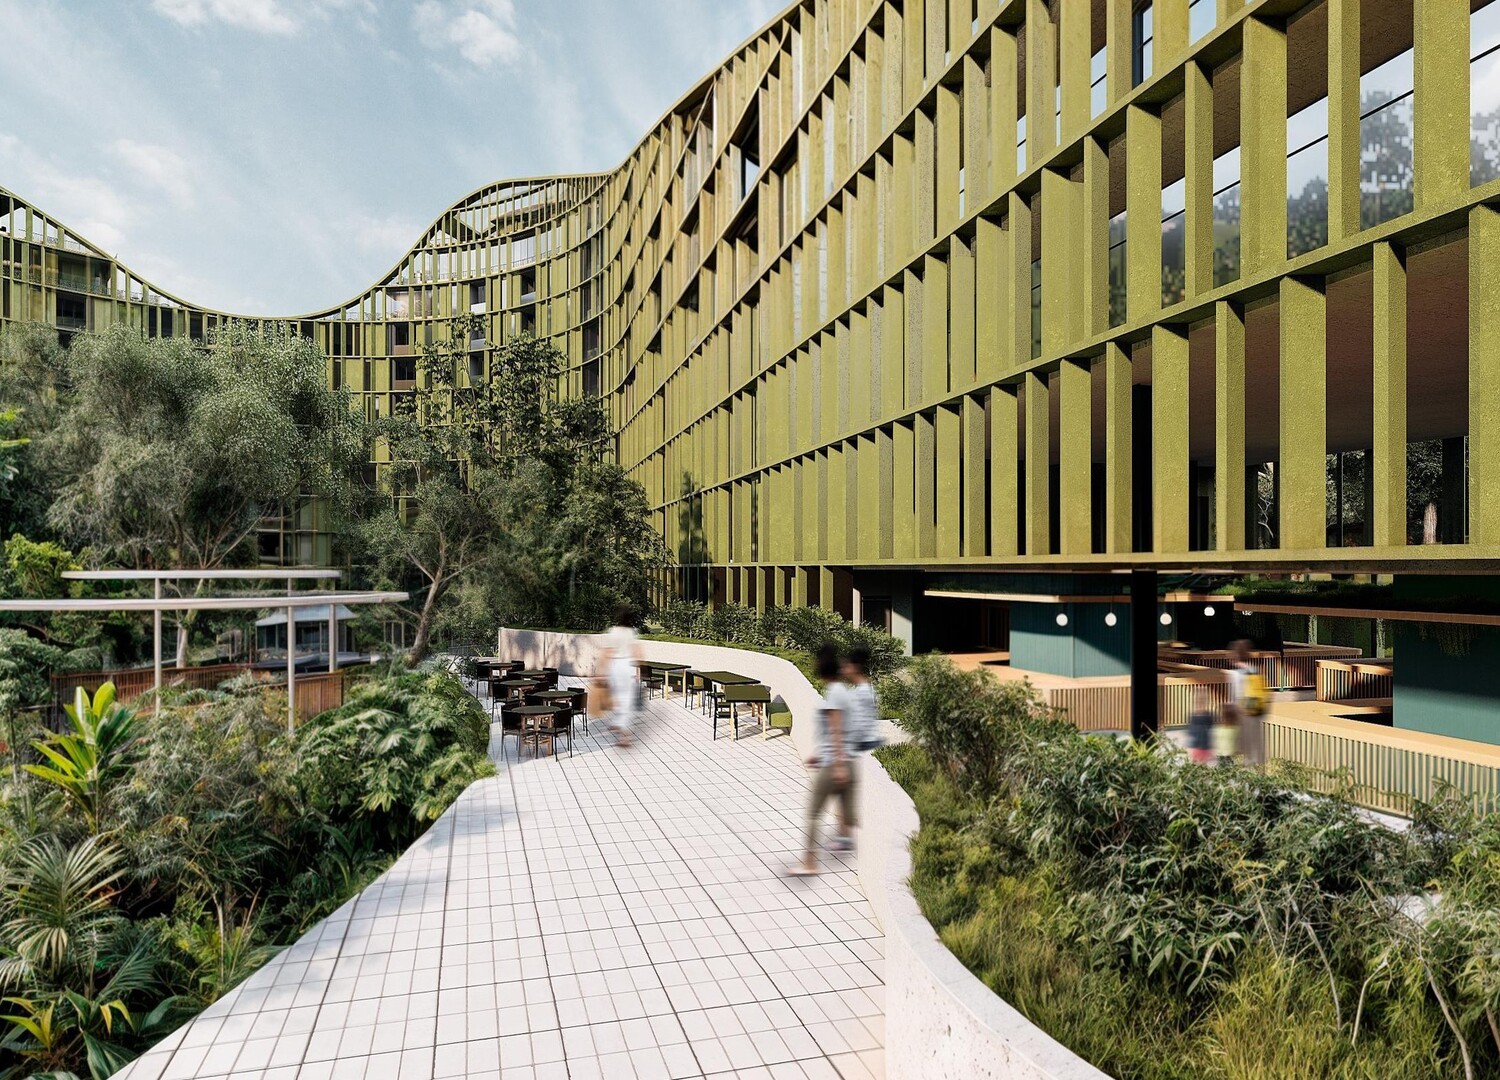
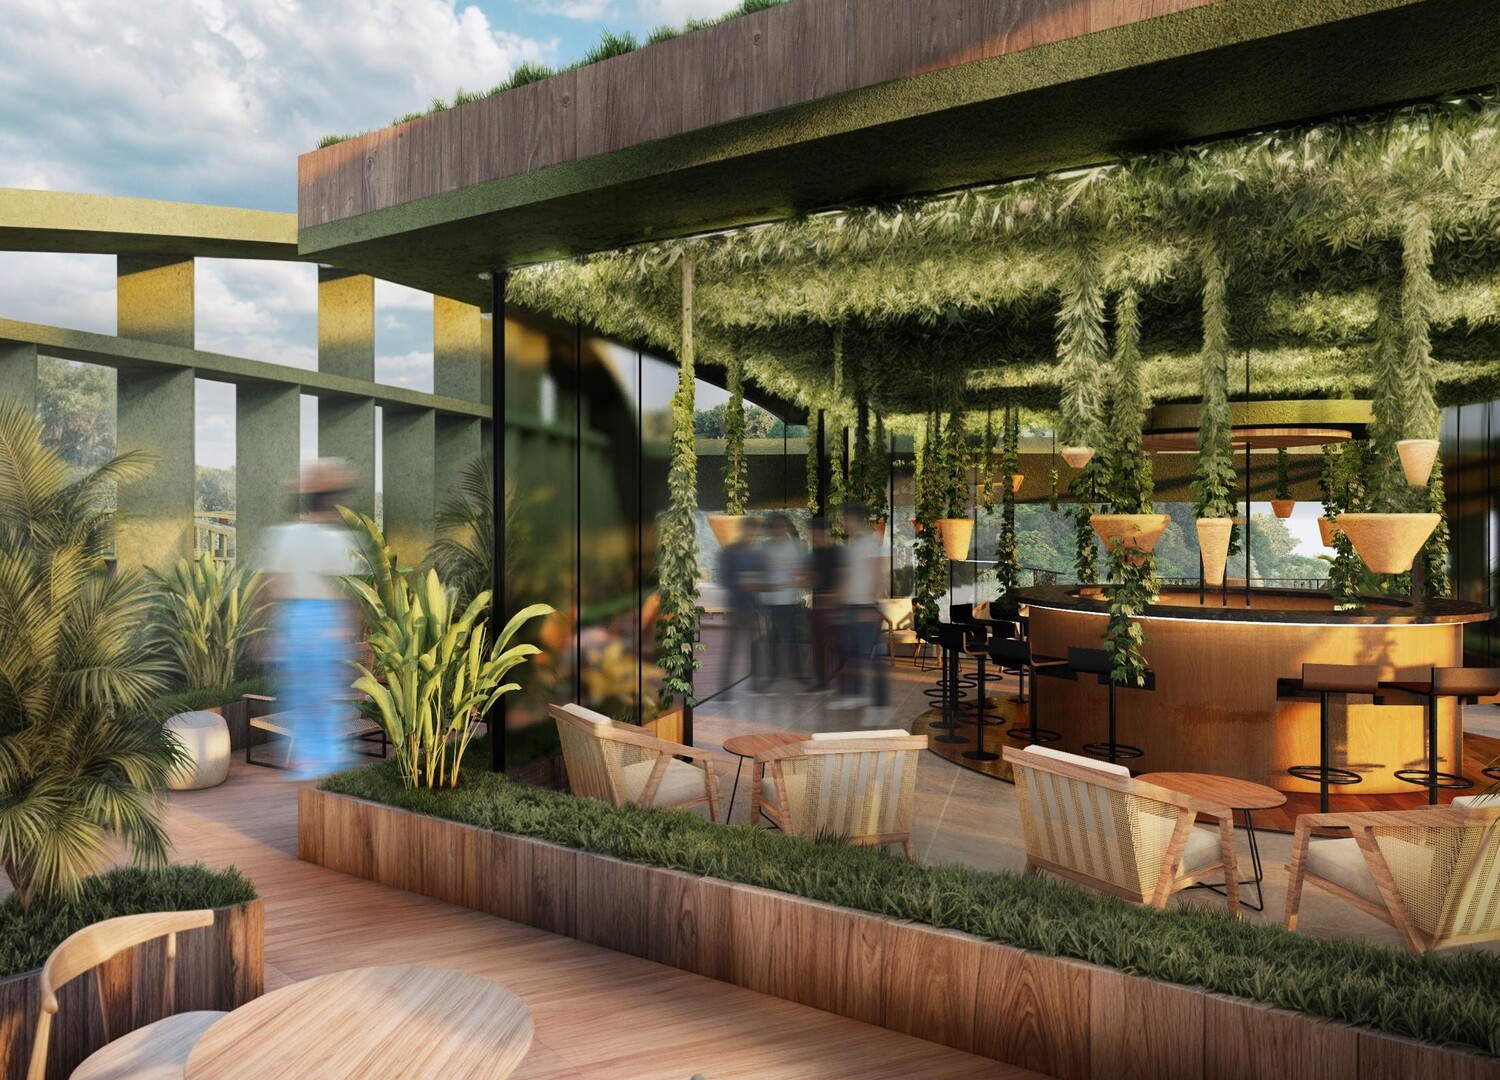
The central forest becomes part of the circulation routes and public spaces, while gardens, terraces, and shared areas act as ‘living arms’ that extend residents’ relationship with the surrounding nature. The studio’s approach reflects its ongoing research into the concept of Tropical Vertical Urbanism, a vision that explores how tropical cities can increase their density while maintaining an interconnected and essential relationship between natural landscapes and public life.
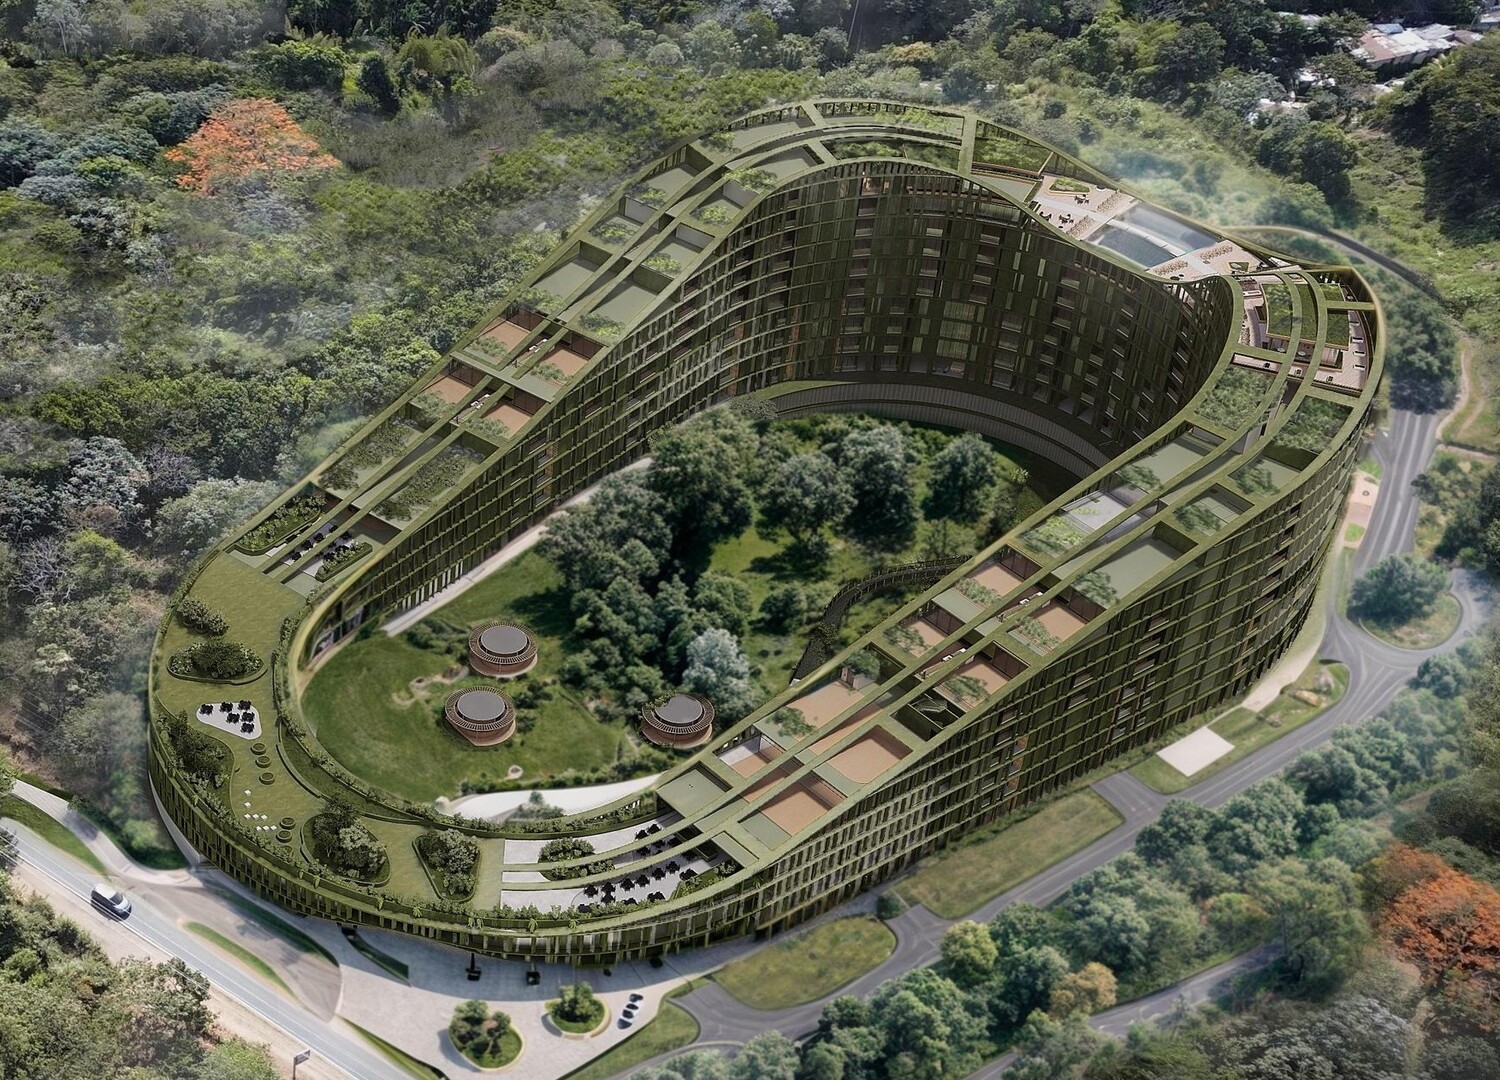
As Rodrigo Carazo, founder of Carazo Arquitectura, explains: “The project moves beyond the traditional notion of the tower to become a vertical and horizontal neighborhood, with no beginning or end: a continuous built environment that connects seamlessly with nature both within and beyond the site.” In this way, LTR1 challenges a now-familiar model of vertical development, proposing a new one for the present and the future. Instead of confining greenery to outdoor areas or concentrating communal amenities on a rooftop, the project distributes these spaces throughout the entire building.
Structure and levels: a neighborhood growing upwards
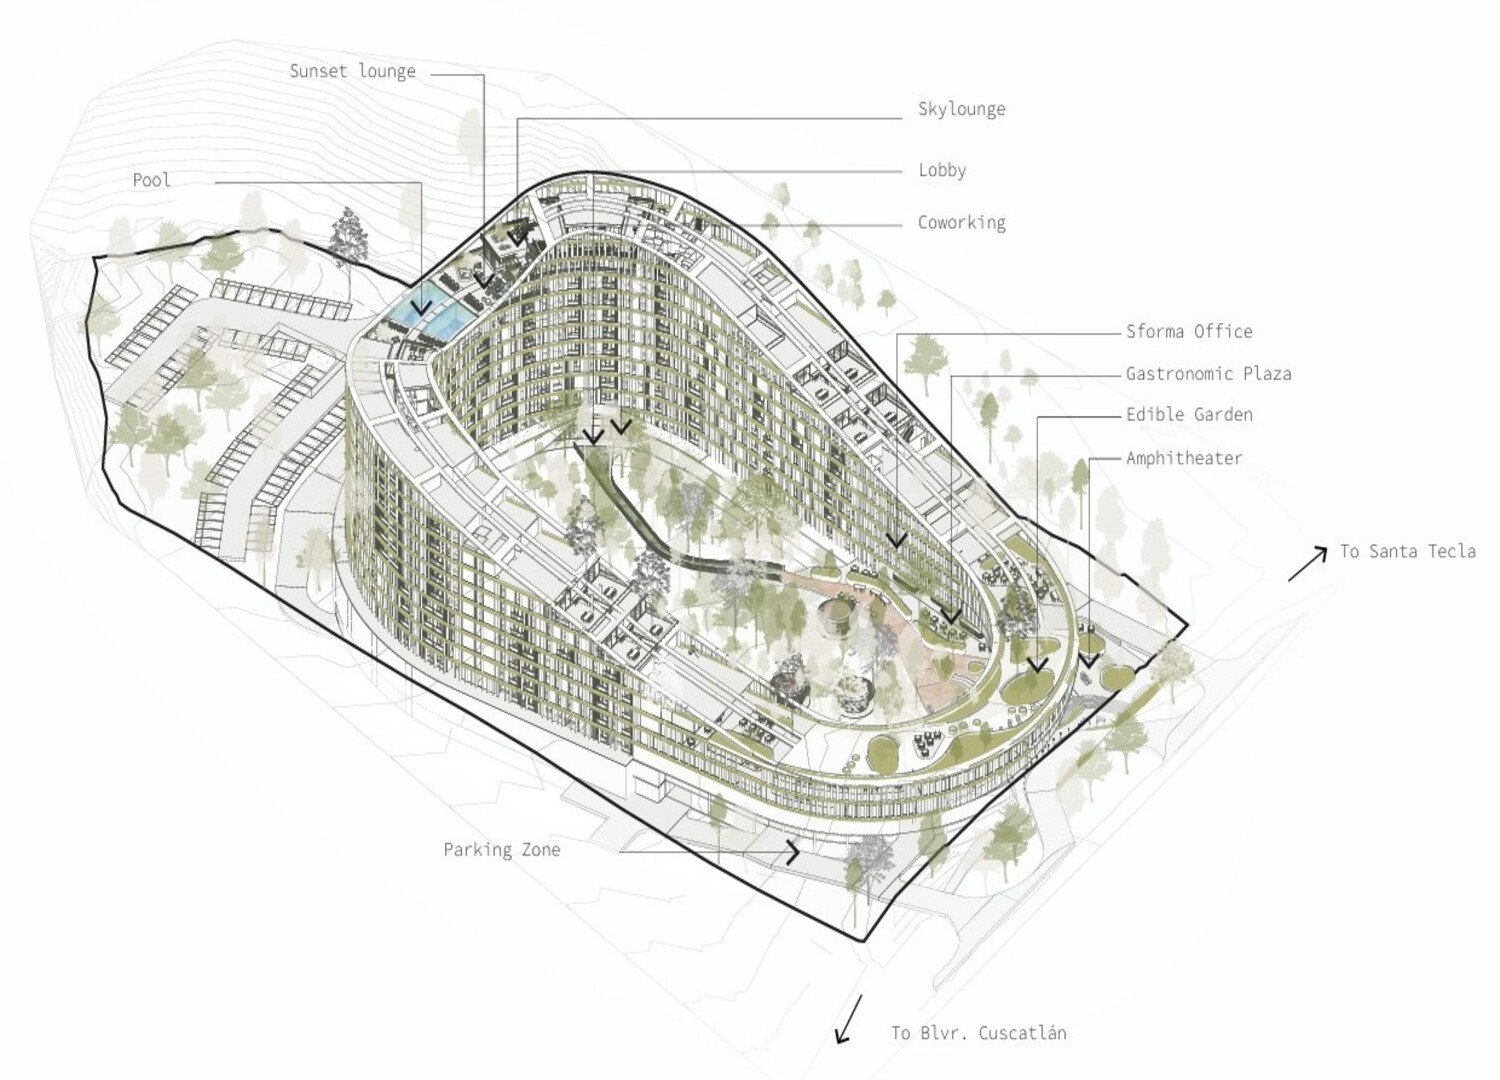
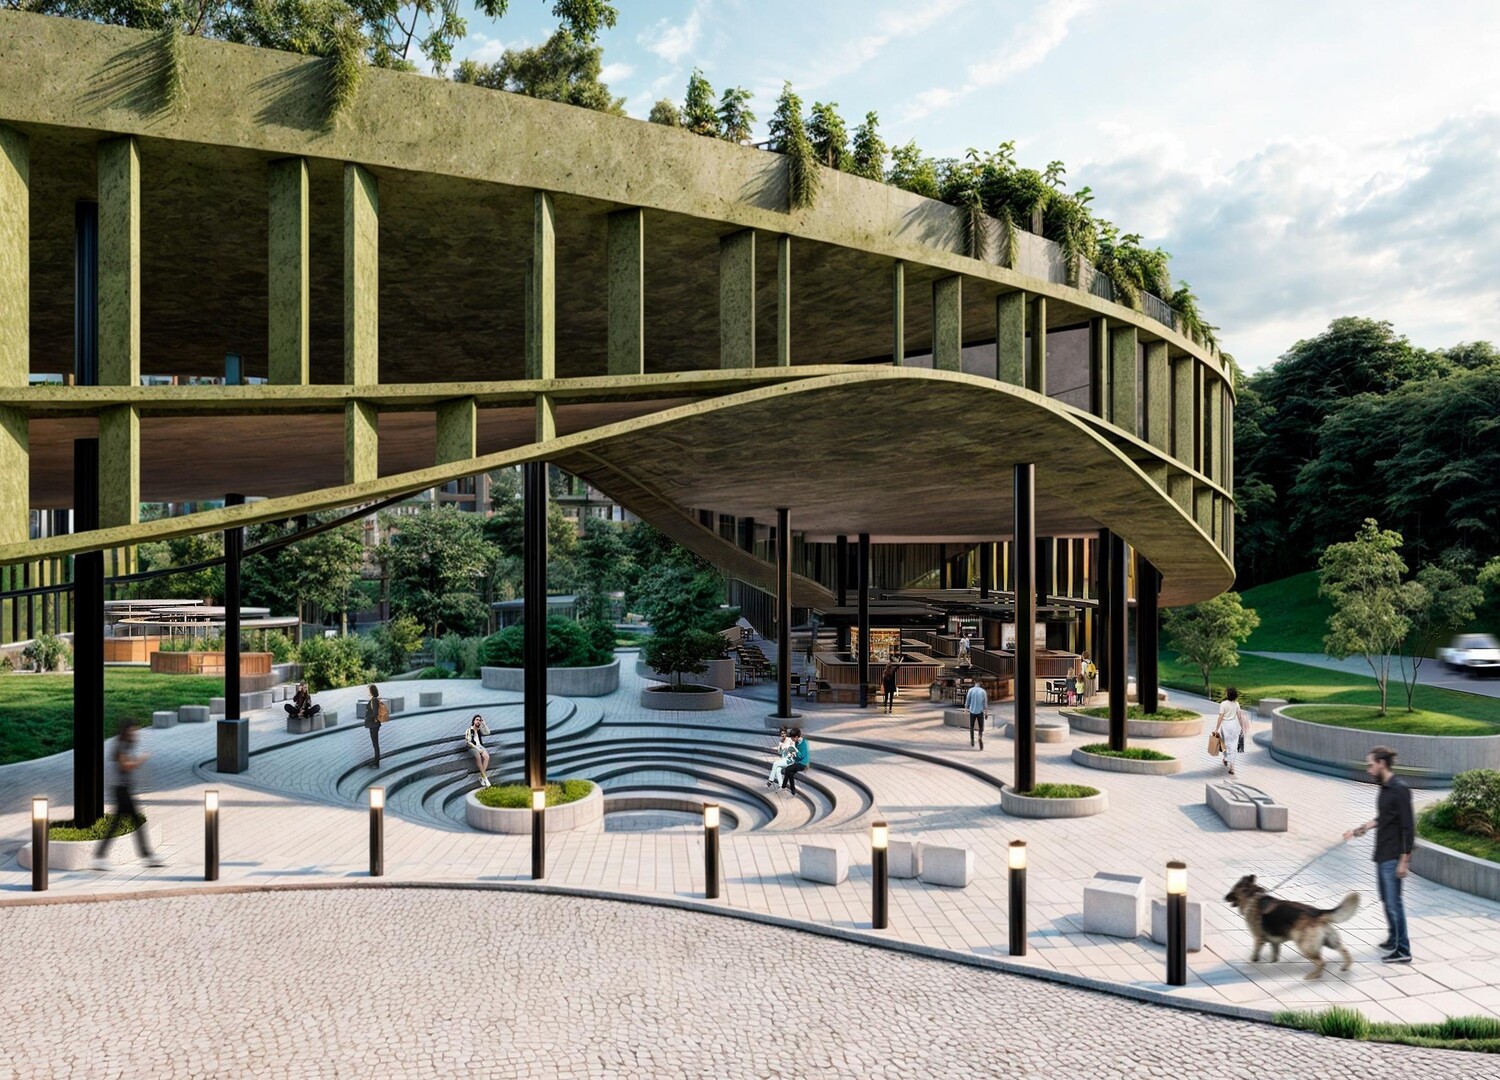
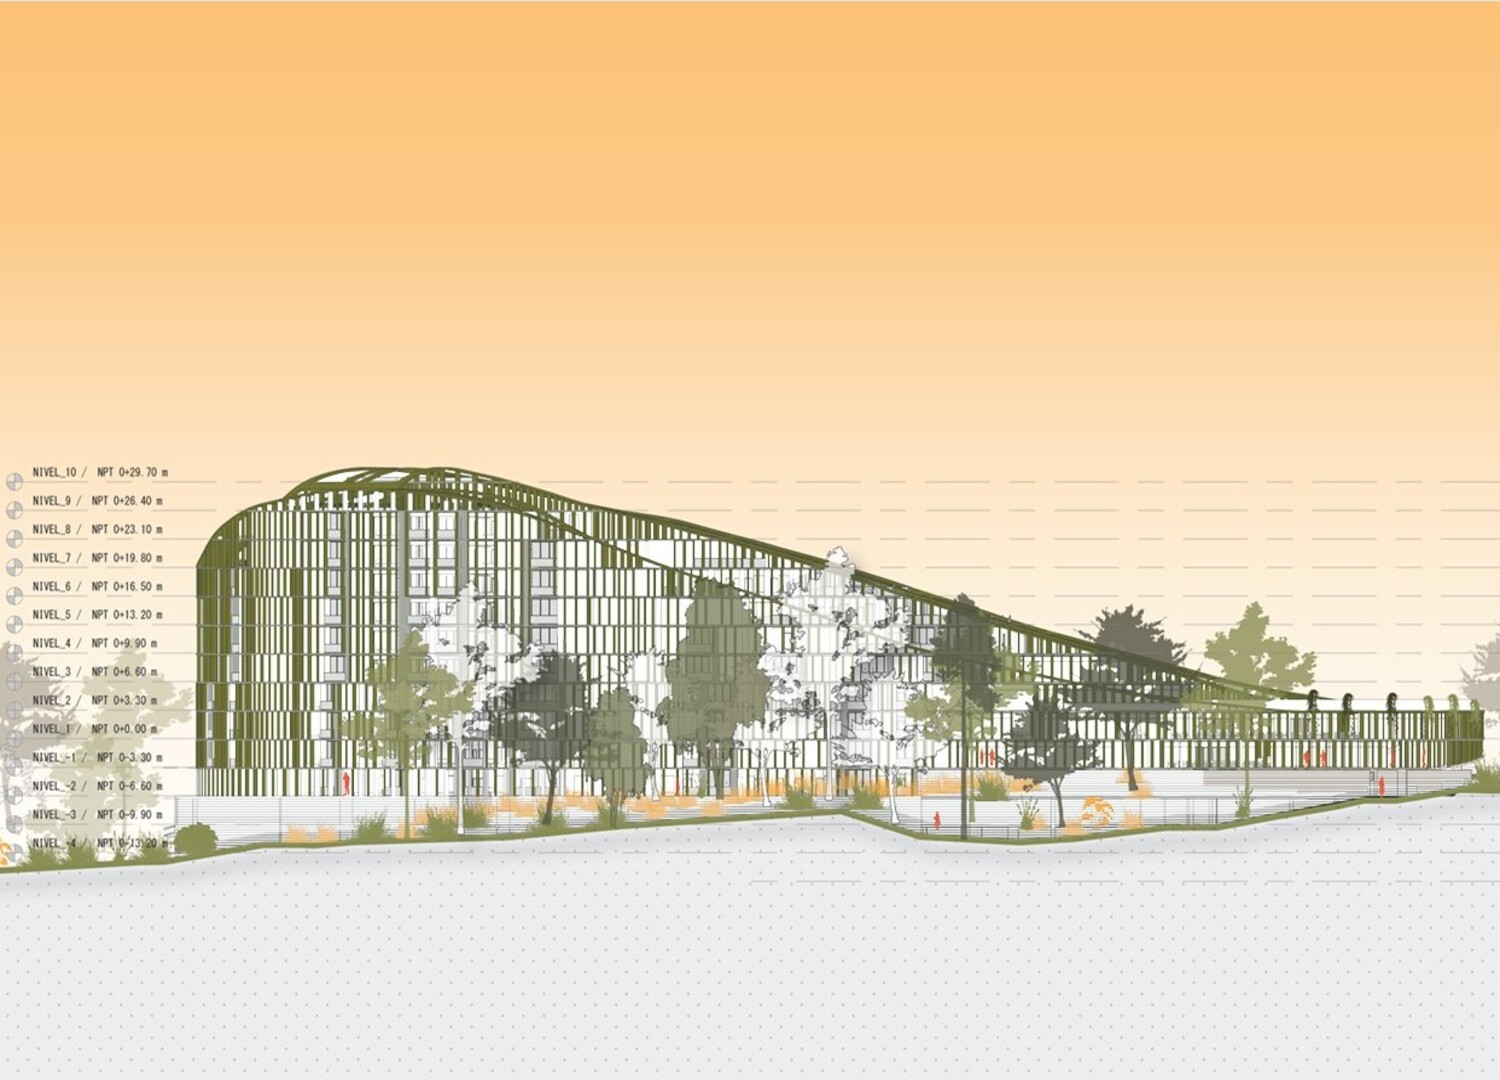
The distribution of functions – from the ground up – follows a progression from public to private and from the urban scale to the residential one. At its base, for example, LTR1 is composed of lower, more accessible volumes; as it rises, the building develops vertically with residential units and a series of shared spaces designed to support collective life. Facing the city, the ‘Quadra’ commercial and gastronomic district occupies one or two levels. Restaurants, shops, plazas, and gathering areas animate the street level, strengthening the building’s relationship with its surroundings.
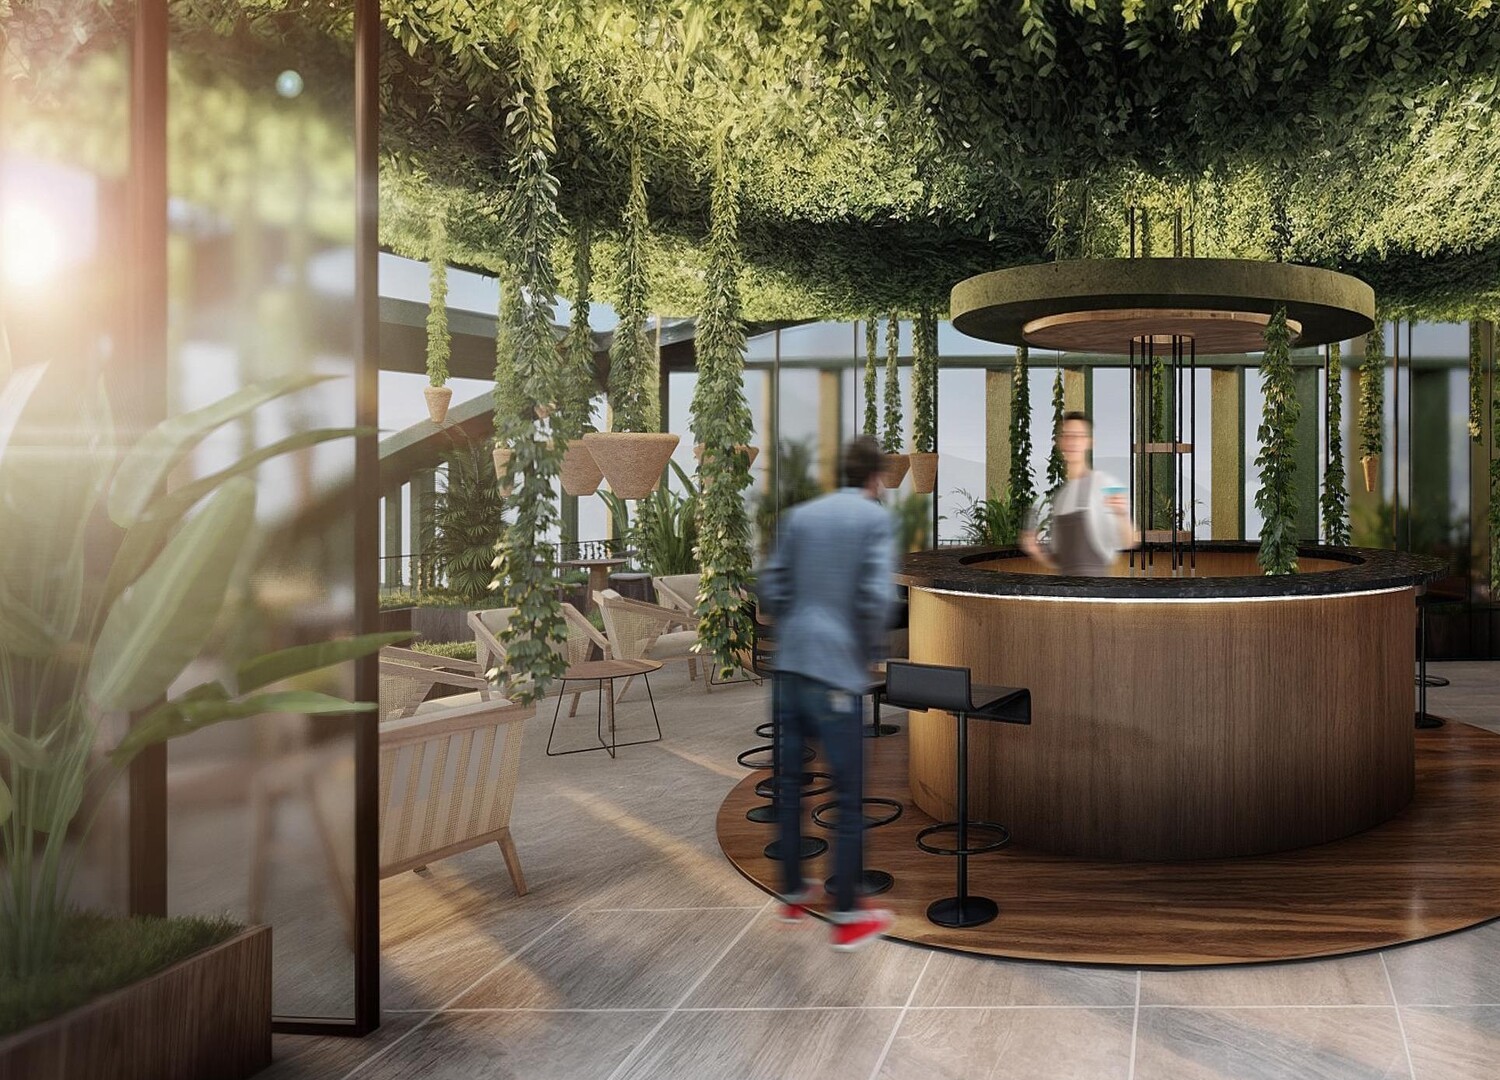
As you move higher, the spaces and functions become increasingly residential, without ever creating a rigid separation between private and collective life. Gathering areas are integrated into every level, providing convenient and accessible amenities for residents. This is where the concept of the ‘vertical neighborhood’ becomes tangible (and visible). LTR1 brings together homes and spaces for social interaction, extending urban life upwards.
Designing for the tropical climate
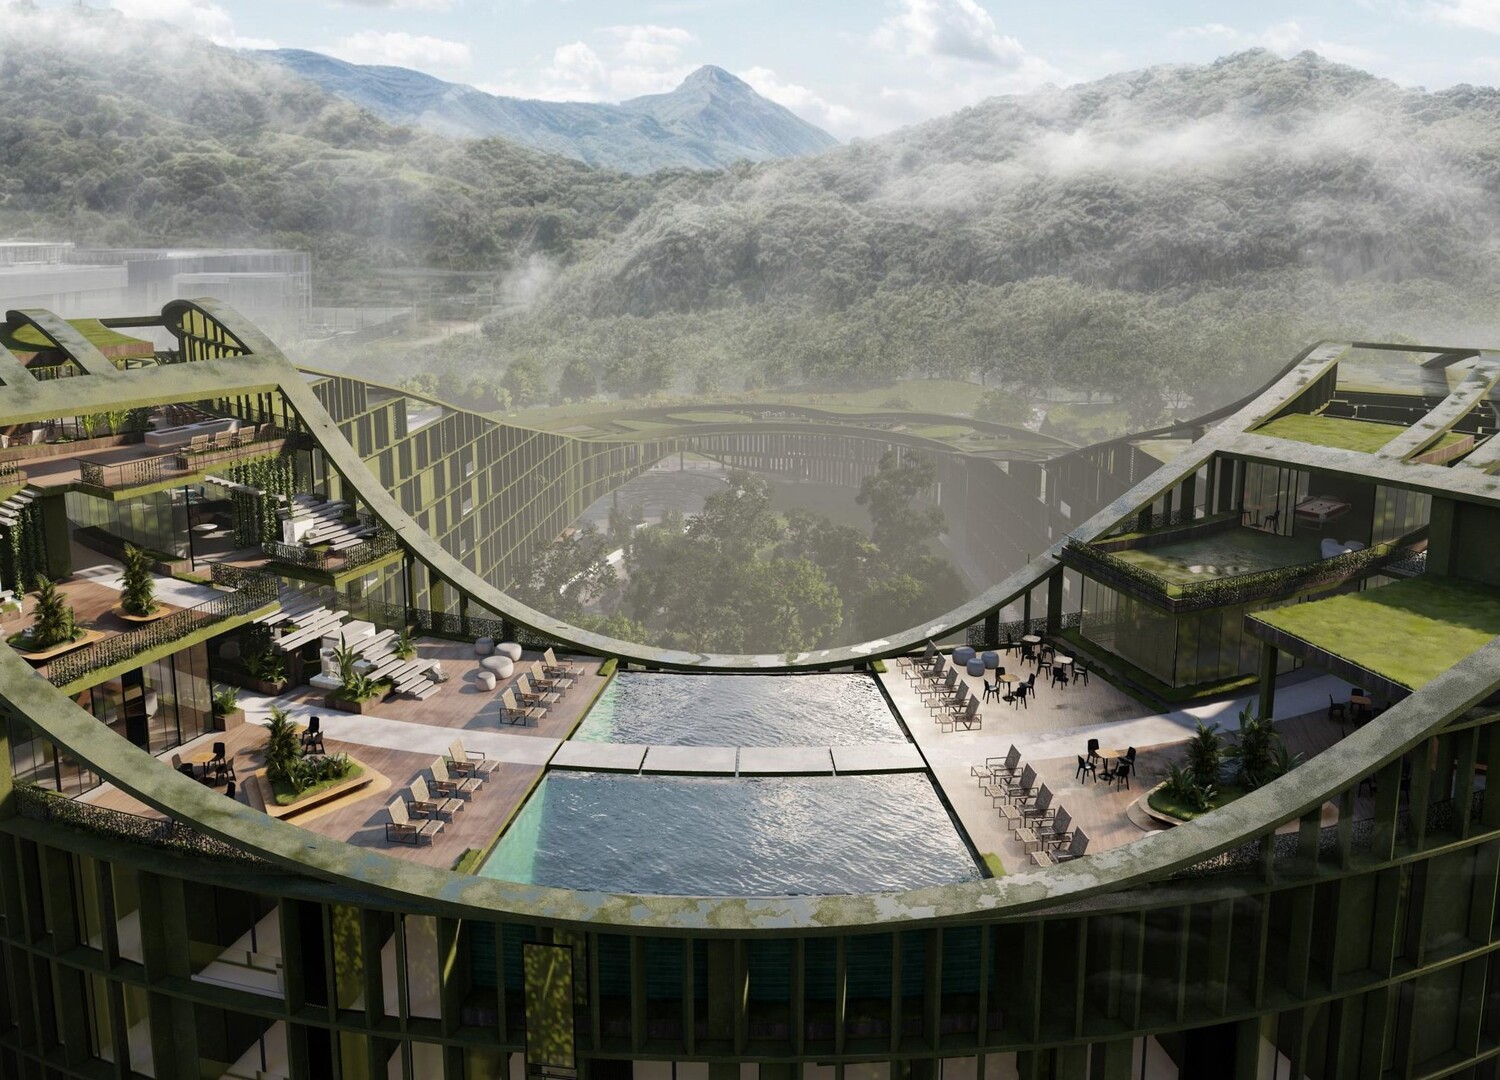
The tropical climate also contributes to shaping LTR1’s structure. Voids, shaded courtyards, sky gardens, and naturally ventilated circulation routes are integrated throughout the building, bringing light and air into the interior spaces while supporting passive cooling. Vegetation creates shaded areas and reduces exposure to direct sunlight, while concrete is alternated with green surfaces. In this way, climate-responsive strategies are not secondary features added later, but an integral part of the architecture—and, more importantly, of residents’ everyday lives.

Nature and the surrounding landscape also played a role in generating the project. The profiles of El Picacho peak and San Salvador Volcano, photographed from the site and subsequently translated into geometric forms, were reinterpreted in the roofline, defining a volume that enters into dialogue with the local topography. The Genius Loci is present throughout LTR1 in all its strength.
LTR1: a model for tropical cities
LTR1 received both the Jury Winner and Popular Choice Winner awards at the 14th edition of the Architizer A+Awards, in the Unbuilt – Multi-Unit Housing (L >10 Floors) category. The recognition is part of Carazo Arquitectura’s broader research into the relationship between urban density, nature, and climate. Based in Costa Rica and active throughout Latin America, the studio develops residential, hospitality, institutional, and mixed-use projects through an approach that integrates architecture, landscape, and local climatic conditions as starting points for the design process.
With these principles in mind, LTR1 proposes a different way of interpreting urban density: not as a tower isolated from its surroundings, but as an inclusive environment that is itself embedded within its context, where residential life, public space, and landscape become seemingly opposite yet complementary parts of the same reality. The idea is simple: rather than choosing between the city and nature, make them coexist within the same architecture.