Creative freedom and architectural restraints: Wade House
London studio Wadhal’s response to urban legislation reveals both the ingenuity and the limits of Britain’s approach to suburban densification.
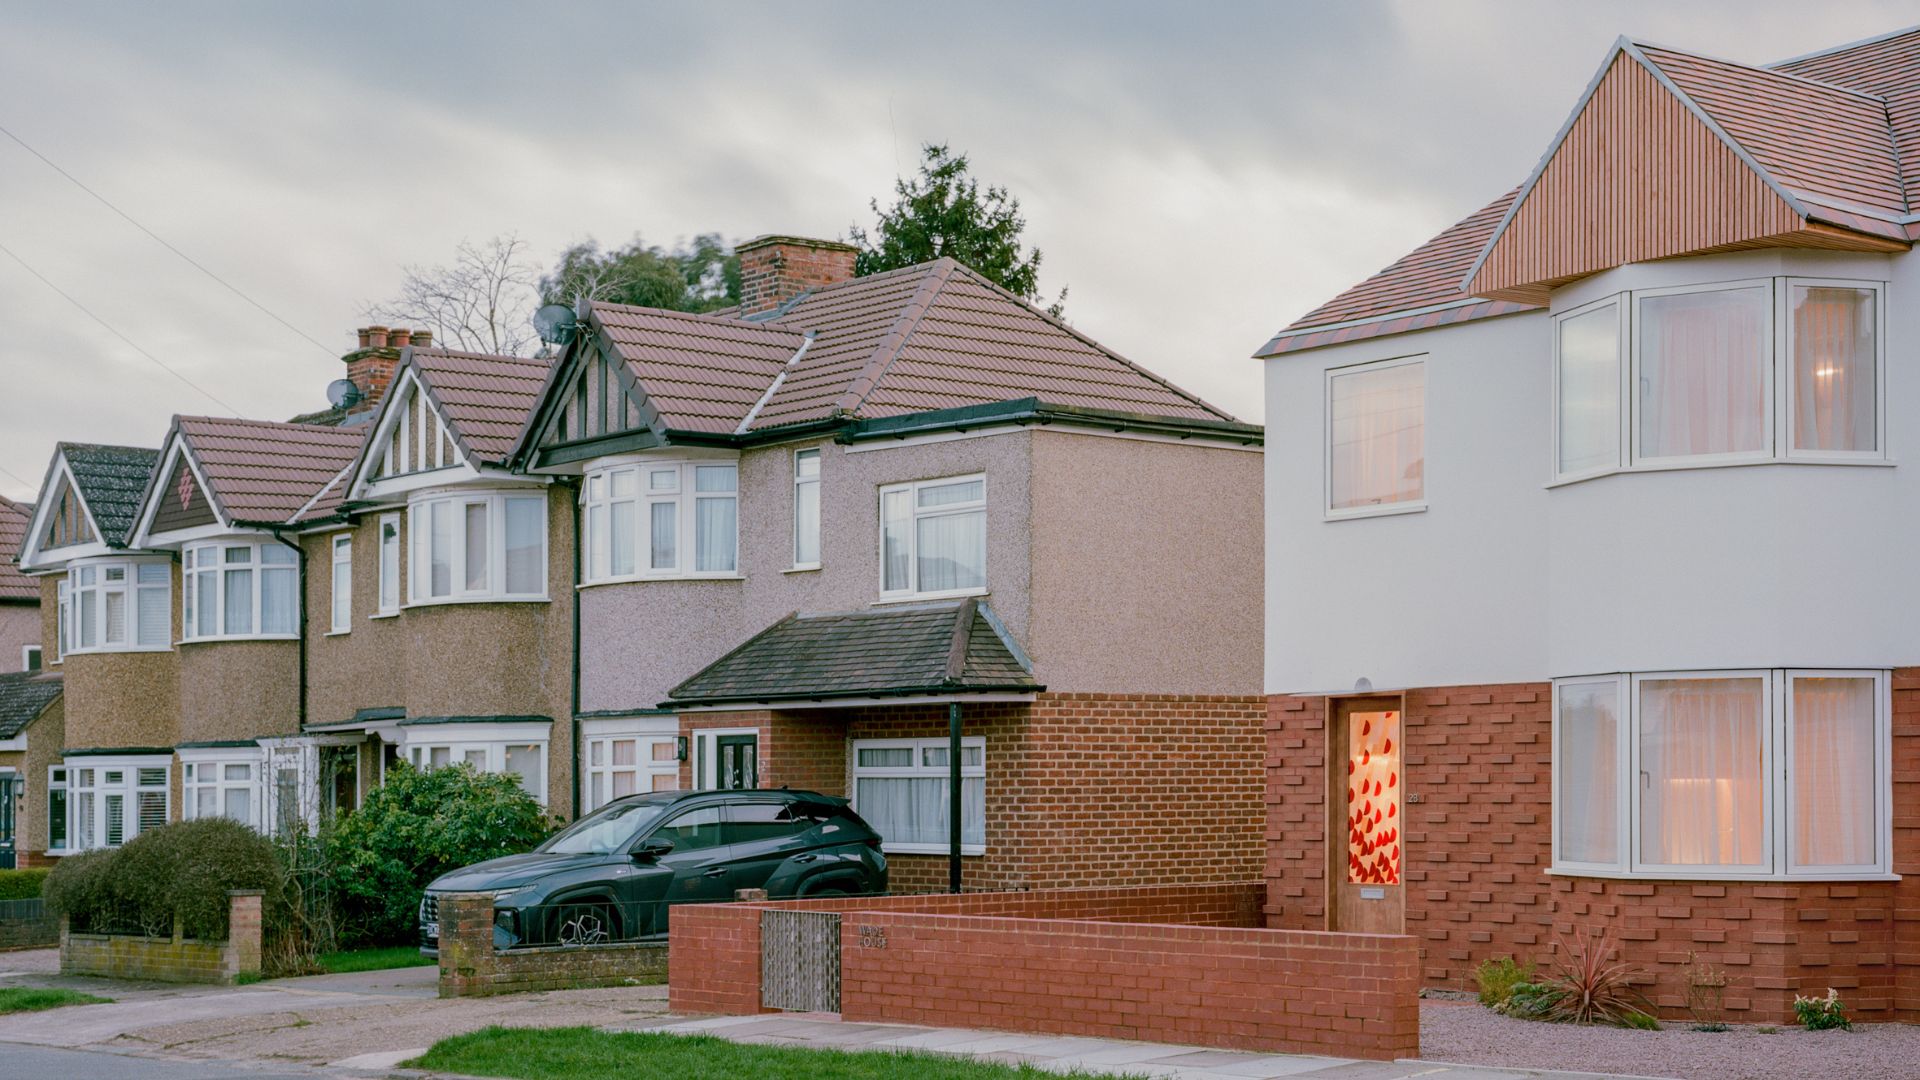
Everyone wants to live in a beautiful city, in a beautiful neighbourhood, but have you ever wondered how does one create it? To maintain a certain aesthetic, many public authorities impose rules on what architects can or cannot do in terms of dimensions, materials, and finishes. This was the brief handed to Wadhal, the London studio founded by Fahad Malik, when it was commissioned to replace a pair of dilapidated garages on a brownfield plot in Ruislip with a new two-bedroom home.
While those rules often make sense, as you may not want to wake up next to a neon pink villa as a neighbour one day, they also heavily restrain creative freedom. In the UK, where many neighbourhoods and suburbs are well known for their orderly homes and repetitive urbanistics, the rules are especially precise. Hillingdon Council’s conditions were unambiguous: any new building on site had to externally replicate, in form and materials, the austere 1930s houses next door, the standard architecture of interwar suburban London, all brown brick, pebbledash, and pitched roofs.
Gallery
Open full width
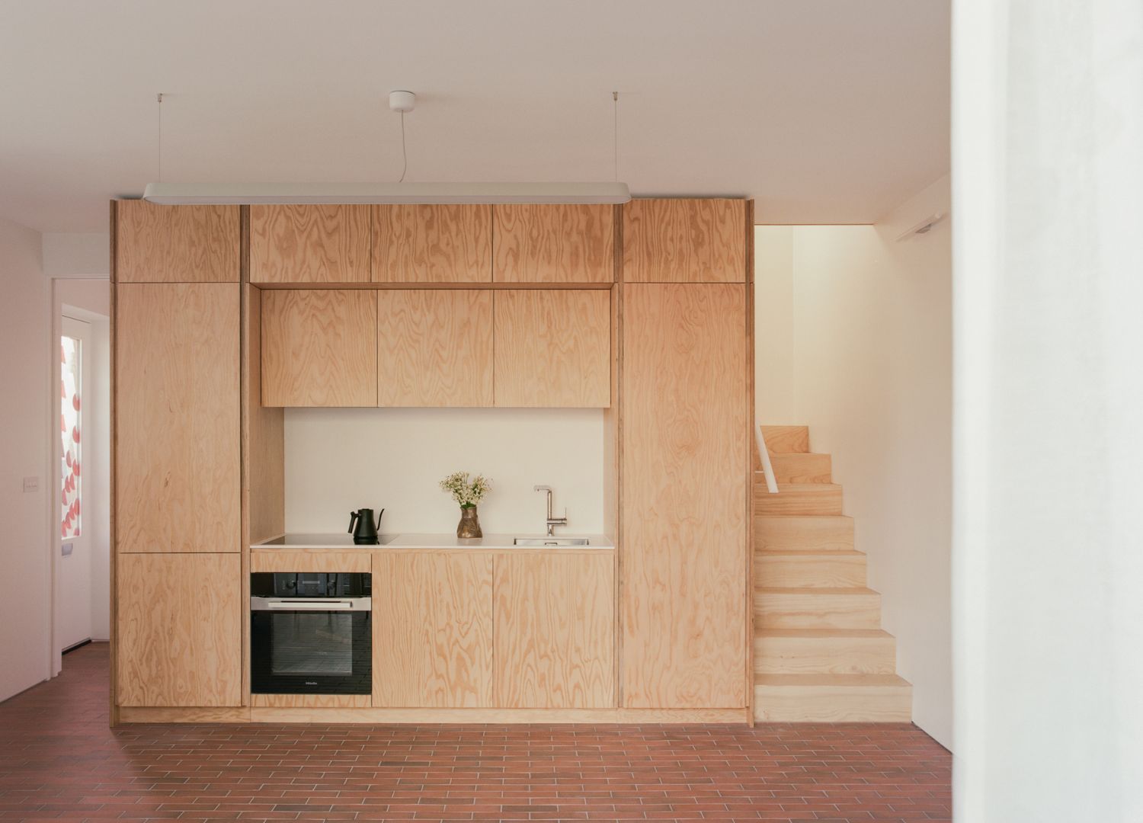
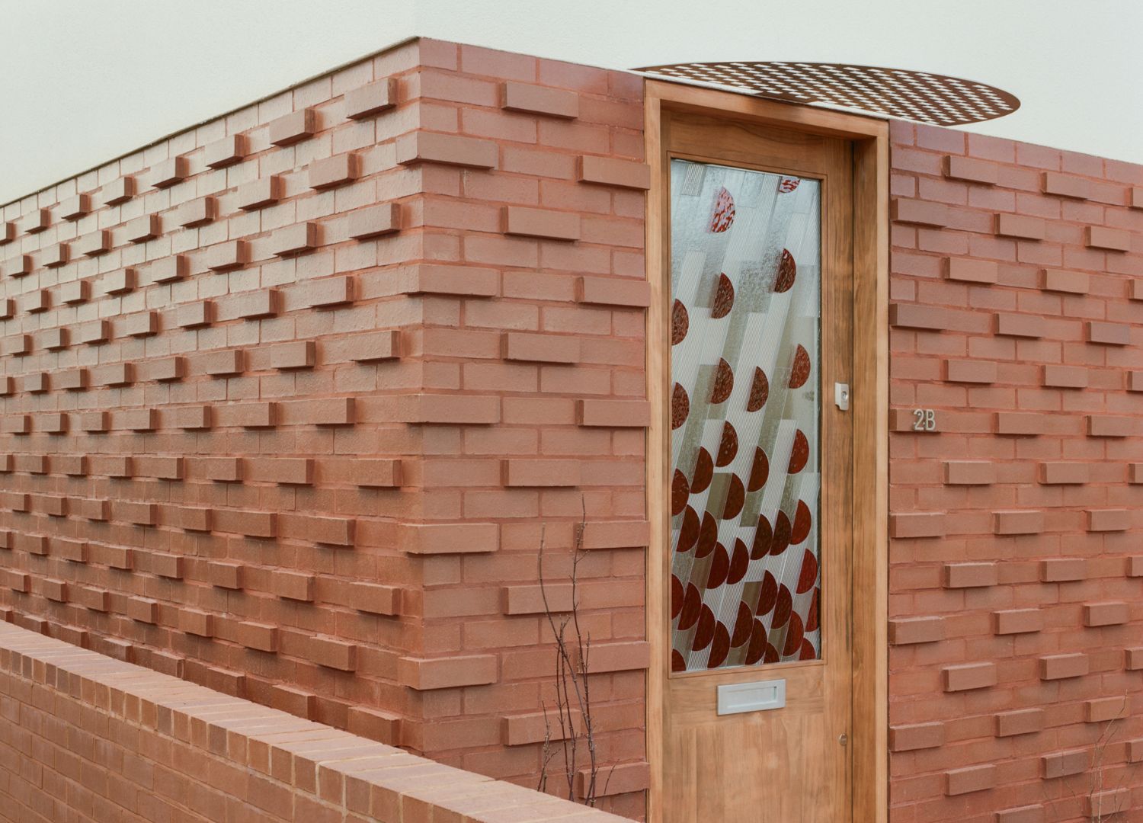
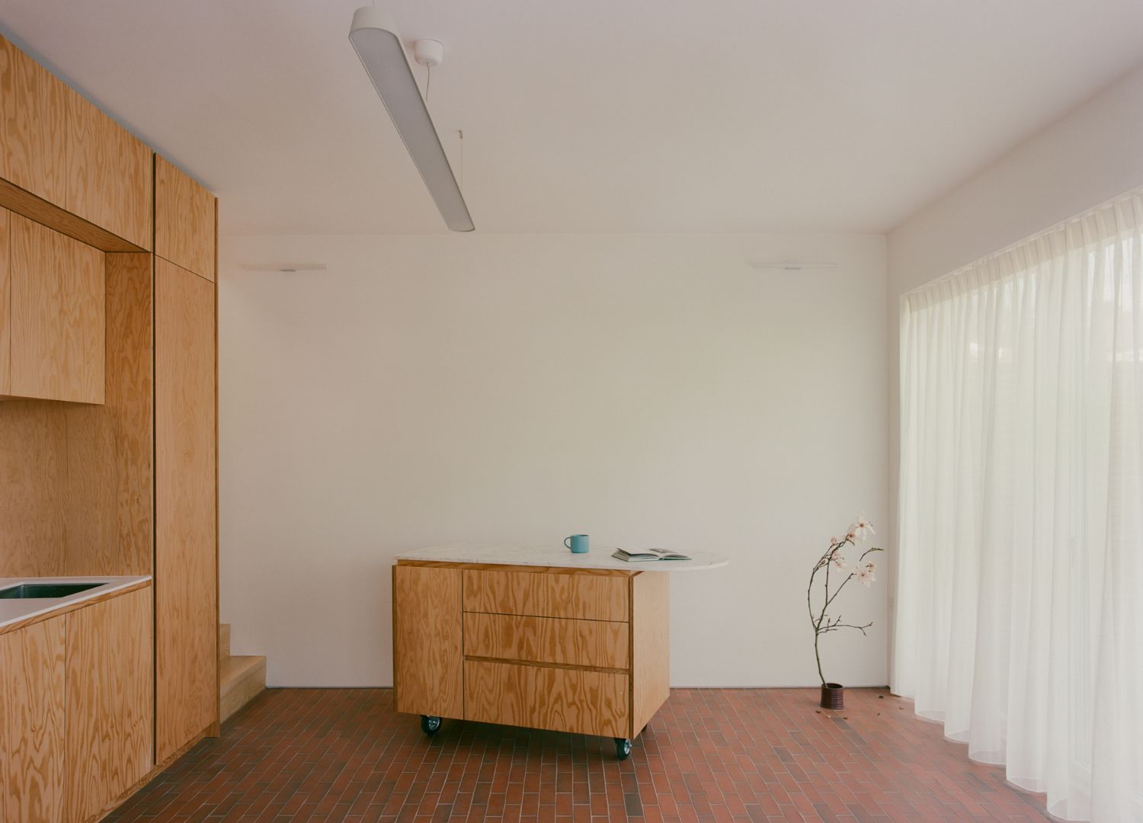
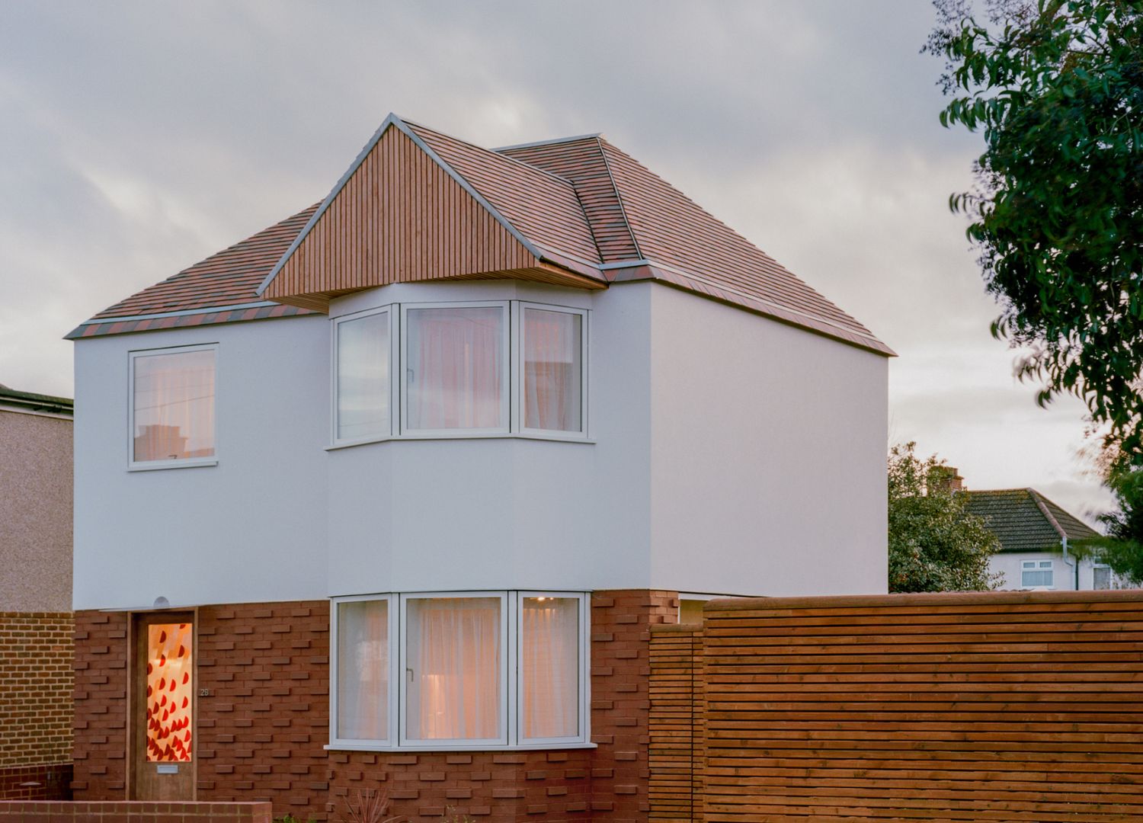
Open full width
Wade House, Wadhal:
The architectural project
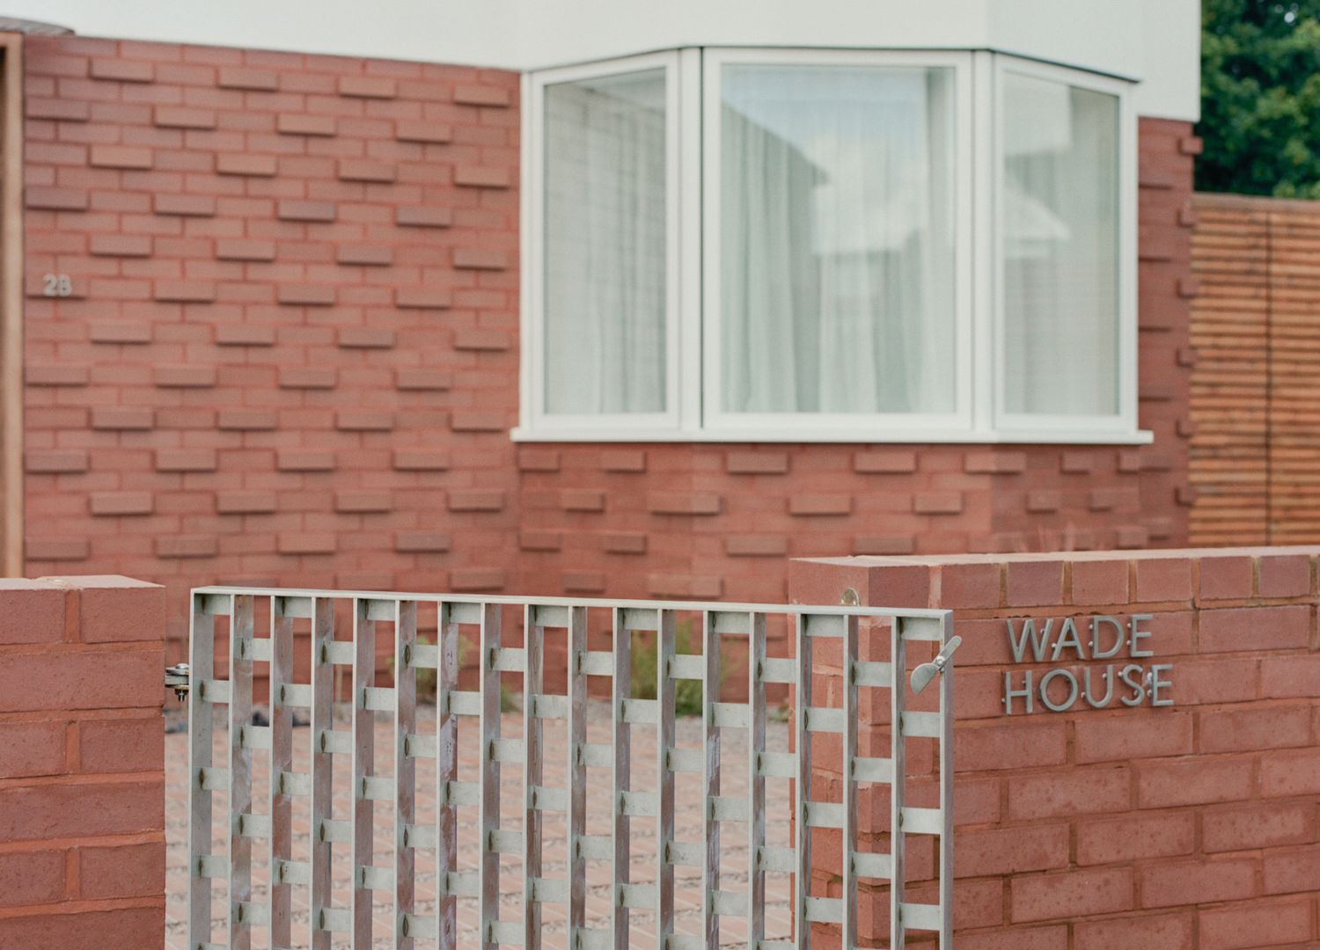
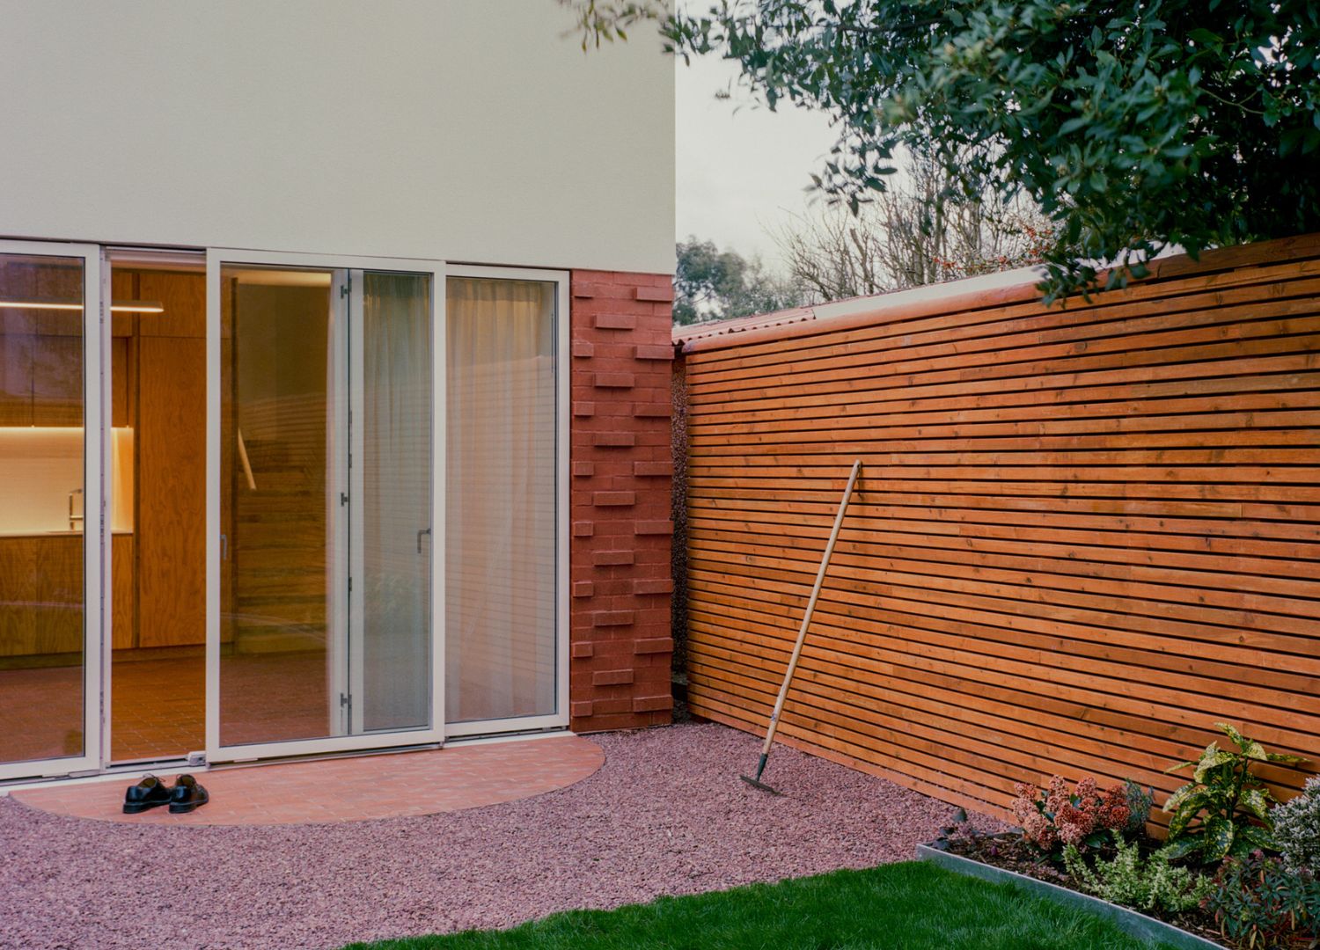
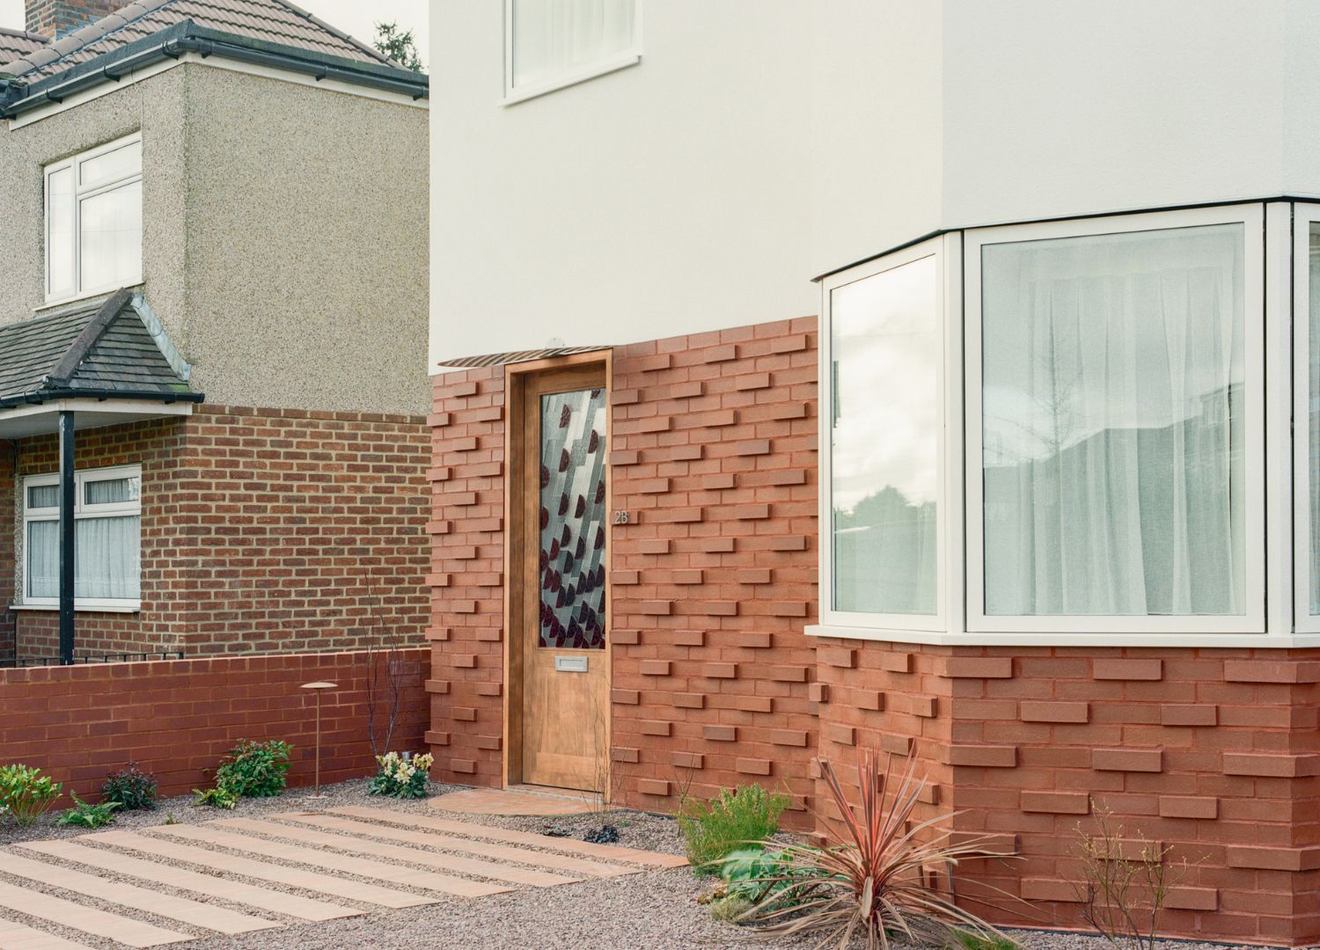
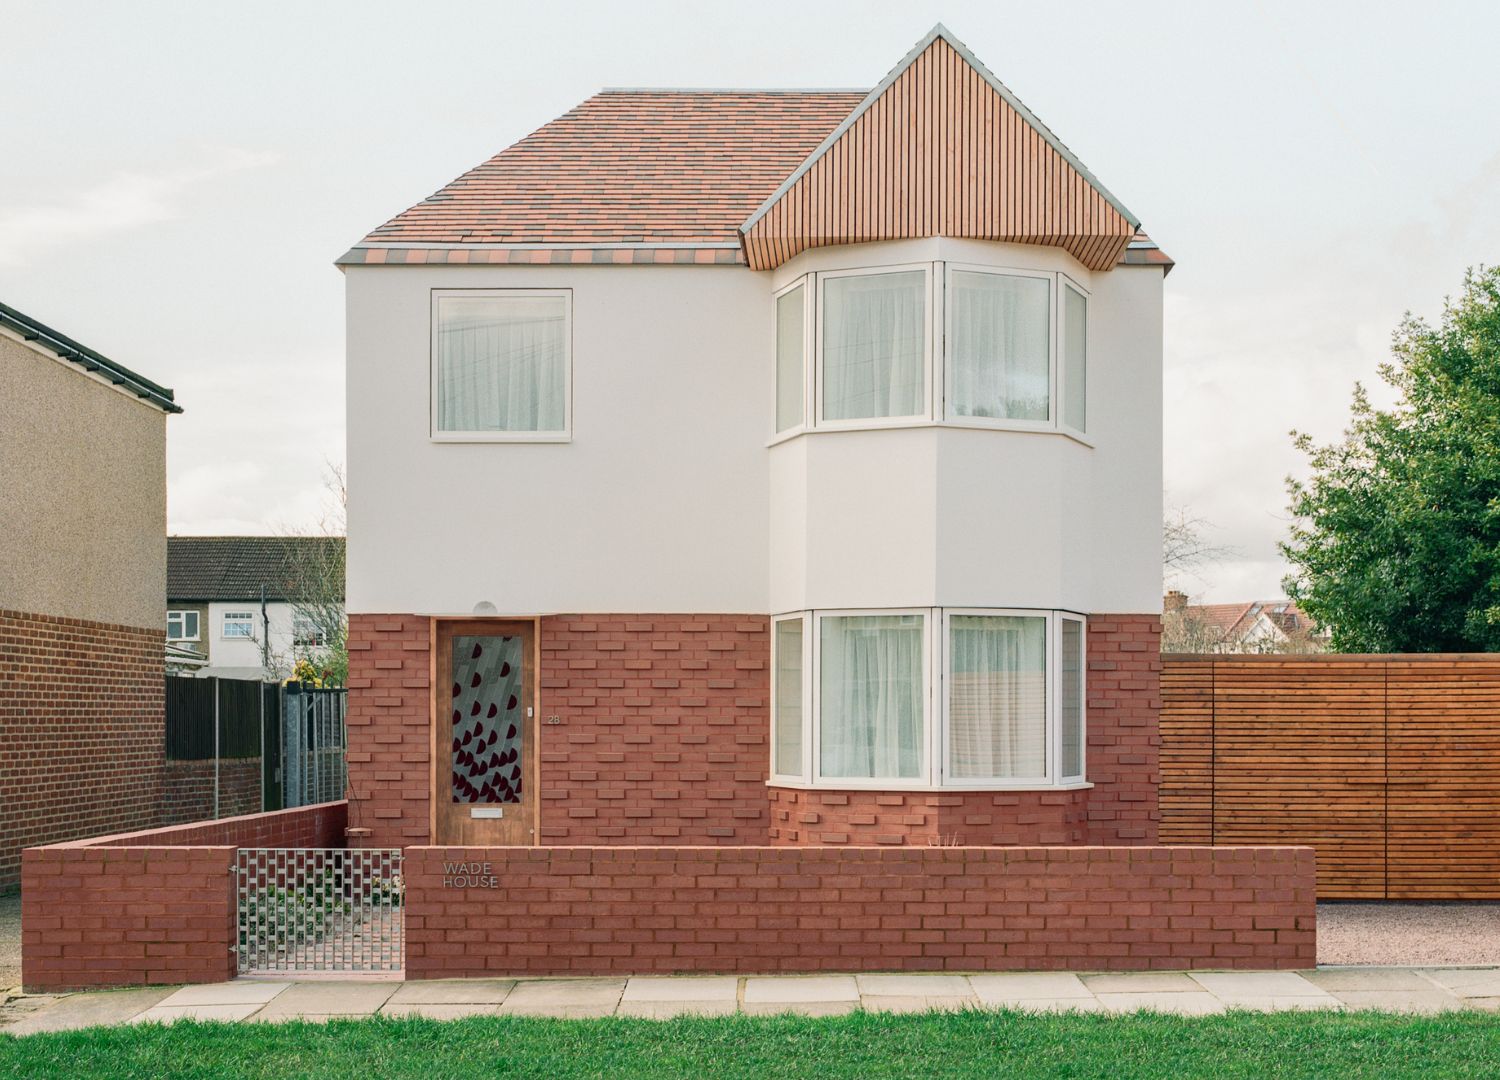
The result is Wade House, a building that, from the pavement, reads as entirely conventional, and, on closer inspection, is not conventional at all. Wadhal kept the massing, the outline, and the roof pitch identical to the neighbourhood, but everything else was redesigned with the language of contemporary craft. The base of the house is clad in red brick laid in an alternating, extruded four-point pattern rather than a flat bond, the roof alternates two shades of fire-red clay tile instead of a uniform run, and the downpipes are absorbed into the building rather than bolted on externally.
On contextualism
Malik has described the approach as treating the council’s restrictions as an opportunity rather than a constraint. By following the rules but sharpening every possible choice, the home acts as a camouflaged critique instead of the usual excessiveness architects use when they want to protest something. The work sits in the larger argument of “contextualism,” and as the council’s version of it treats context as something to be copied, Wade House accepts that logic and uses it to smuggle in a different argument: that character is not really produced by outlines but by the attention paid to a building’s details, its junctions, its craft.
London’s densification
Wade House sits on a footprint of exactly 70 square metres, the minimum internal area the London Plan permits for a two-bedroom, four-person home. It replaces a pair of garages, the kind of small, underused backland plot that housing researchers and the Greater London Authority have identified as one of the more realistic routes to adding homes in outer London without sacrificing green areas or building towers. This discourse has been going on for years, with many institutions arguing for “gentle” or “soft” densification of the suburbs.
However, Britain’s planning system decides these questions on a case-by-case basis, in contrast to the rules-based zoning systems found in other countries, as in France, for instance. Each new home is based on the judgement of an individual planning officer and the set of neighbours. Since the rules are fresh each time, Wadhal and Wade House offer a great precedent for future renovations, showing what a sufficiently skilled architect can create within a limited system.