Ibira Work, opening the office to nature and its urban surroundings
The São Paulo studio creates an office building where nature and the landscape become part of the working environment – for informal meetings or moments of exchange between teams – encouraging new ways of experiencing the space.
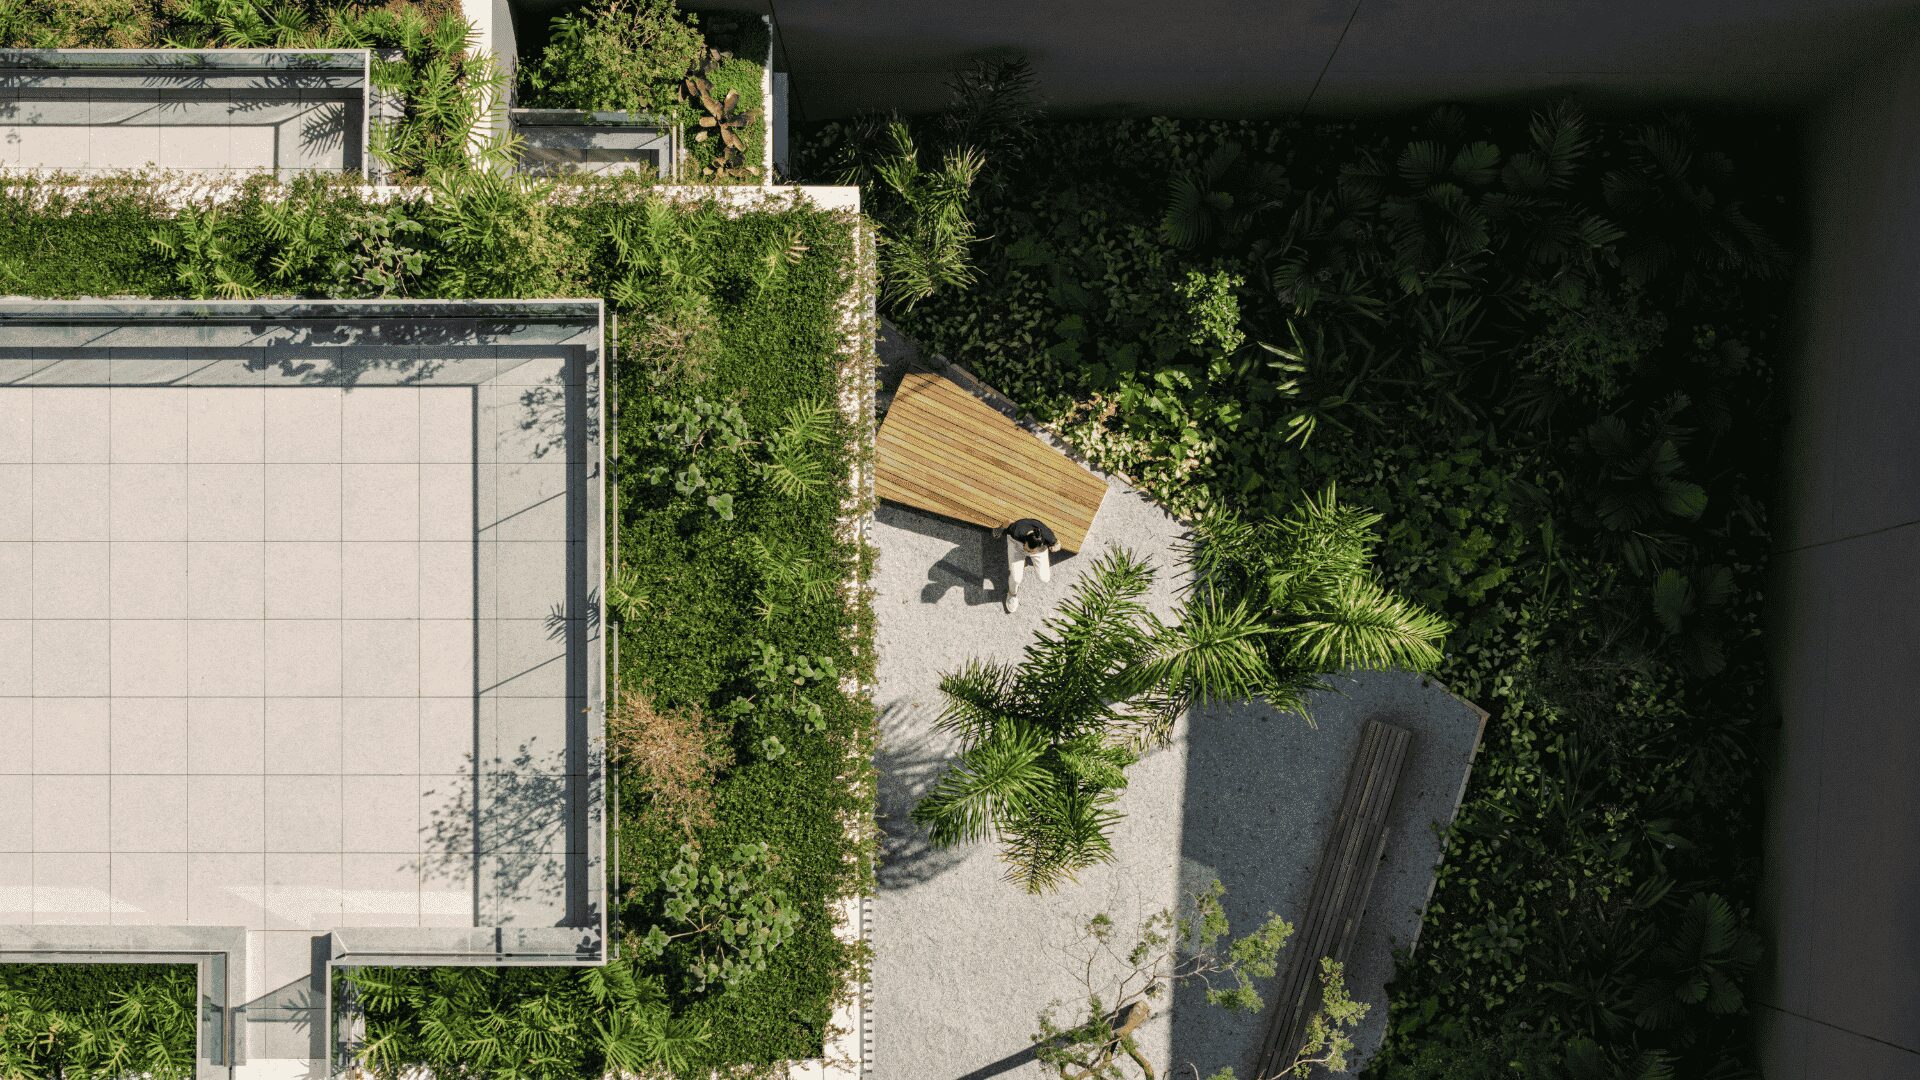
Generally, when we talk about offices, the spaces we consider are indoor environments where greenery has the function of improving comfort and perceived quality. With the Ibira Work project, Brazilian studio FGMF instead decides to consider the outdoors as an extension of the traditional office, thus integrating nature and the surrounding urban context.
By making use of the entire plot, the studio proposes a workplace where contact with greenery, outdoor living, natural ventilation, and different ways of experiencing and occupying the space throughout the day become fundamental components of the project.
Gallery
Open full width
Open full width
Ibira Work:
The importance of the urban context
Since its beginnings in 1999, the FGMF studio, founded by Fernando Forte, Lourenço Gimenes and Rodrigo Marcondes Ferraz, has been committed to creating contemporary, experimental and innovative architecture at every scale, as with Ibira Work, where the starting point was the surrounding landscape and nature.
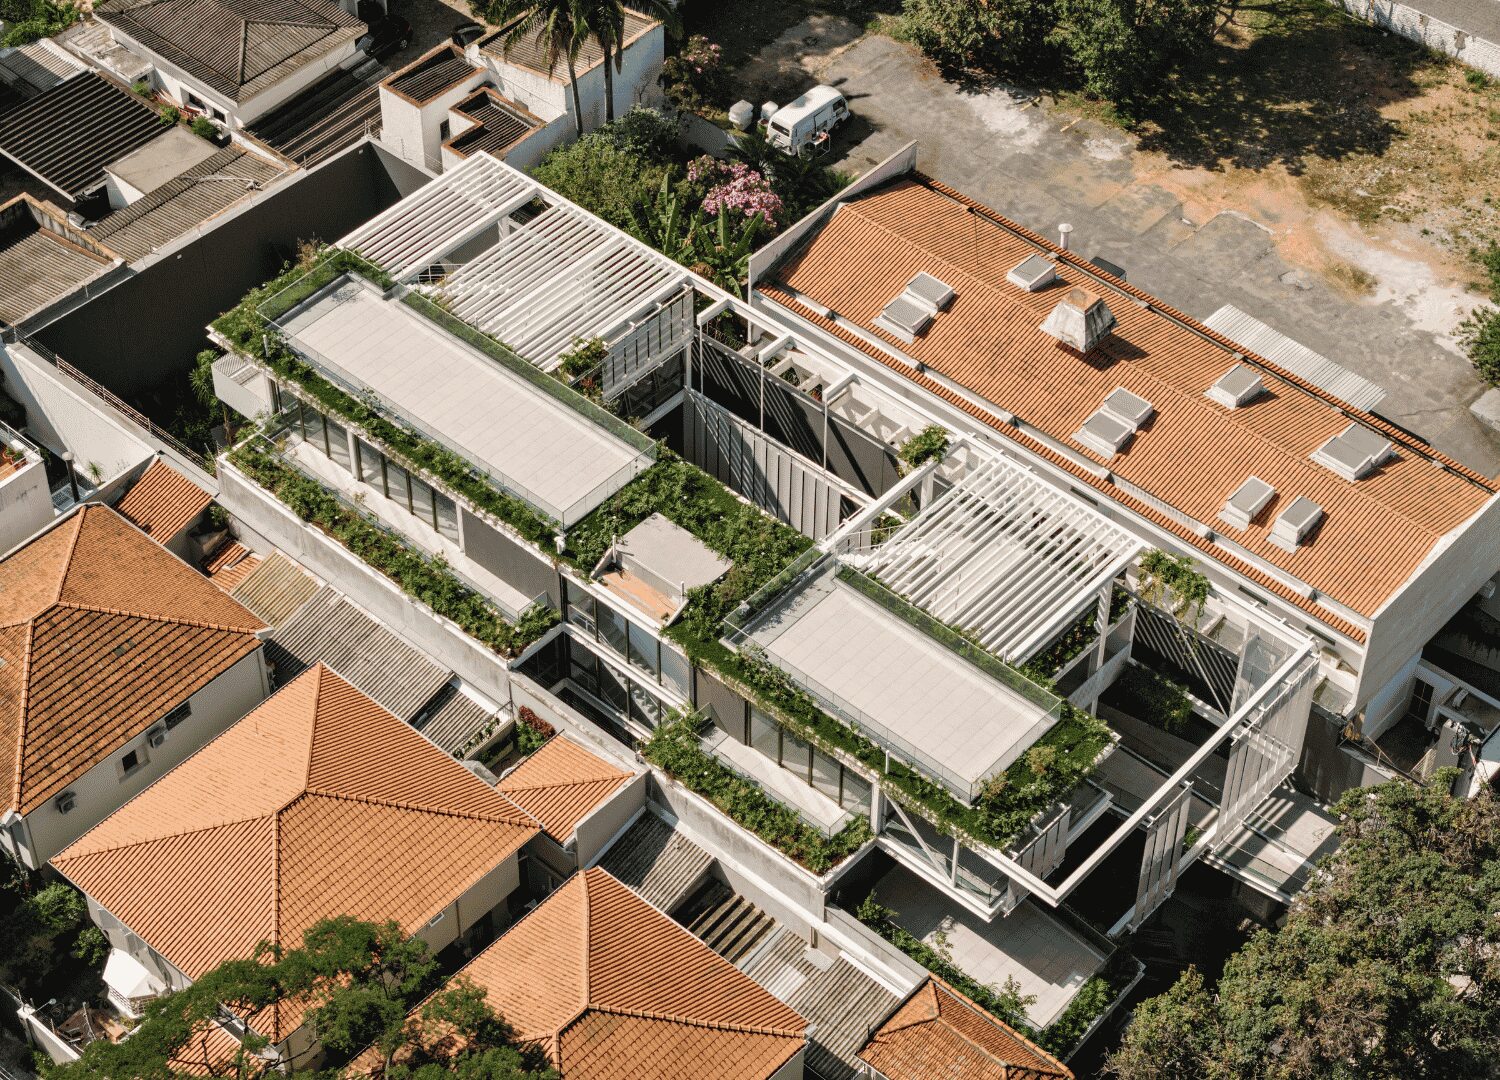
The 1,000-sqm plot is located just a few steps from Ibirapuera Park, one of São Paulo’s main public spaces, in a neighbourhood known for its cultural institutions, sports facilities and recreational activities, away from the city’s traditional business districts. While terraces, courtyards and gardens are usually considered amenities, FGMF designs a space that is more connected to the rhythms of urban life and less dependent on enclosed, artificially climate-controlled environments.
According to Fernando Forte, founding partner of FGMF: “The proximity to Ibirapuera Park should be more than a privileged view. It became the starting point for designing a building where landscape, architecture, and everyday work merge into a single spatial experience.”
To create Ibira Work, rather than concentrating all activities inside the floors dedicated to offices, the studio transforms the entire area – including the outdoors – into a working environment, also challenging the traditional organisation of an office building.
A structure shaped around the landscape
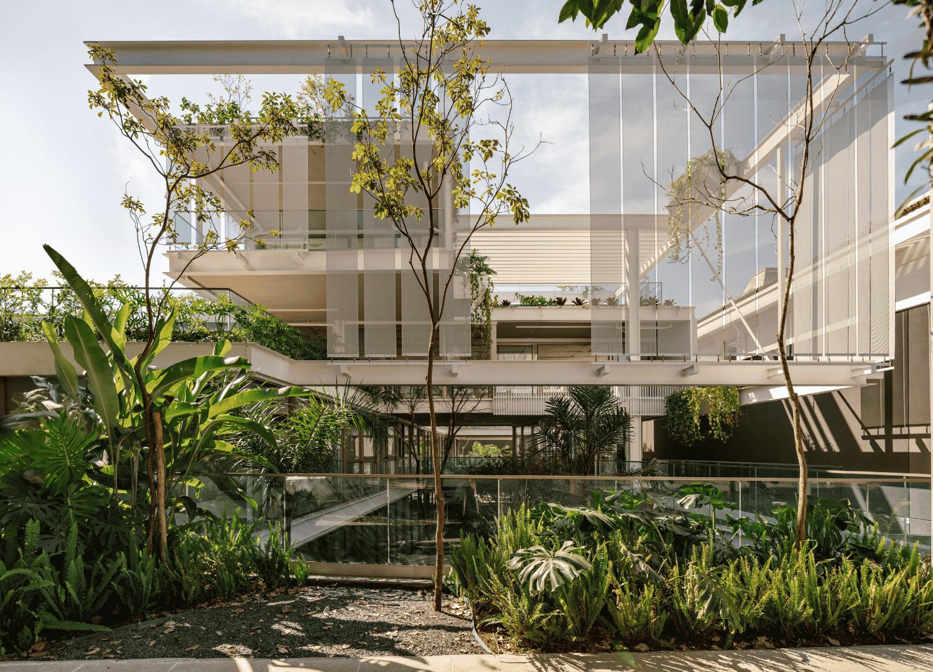
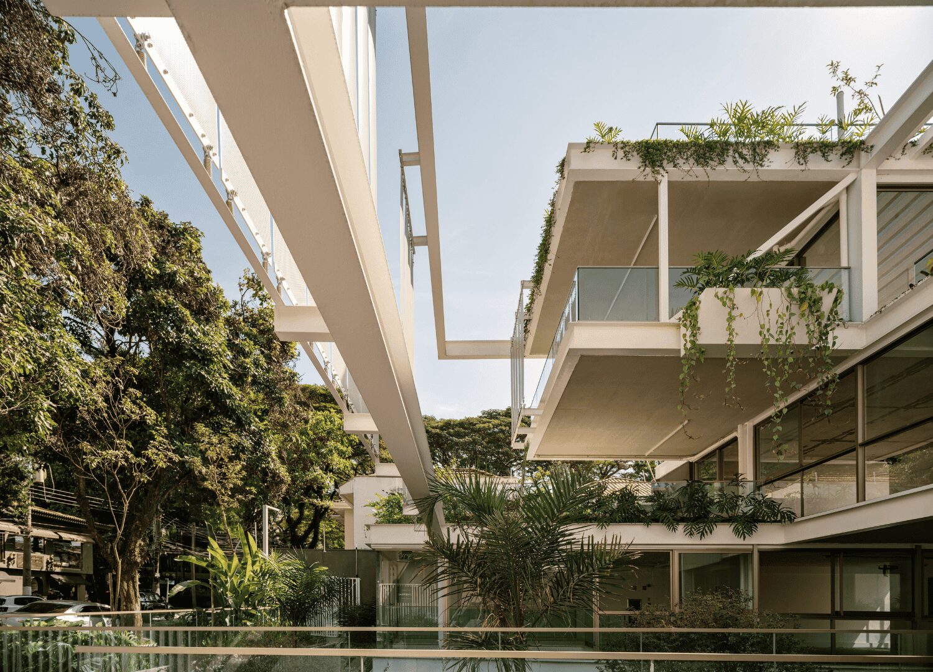
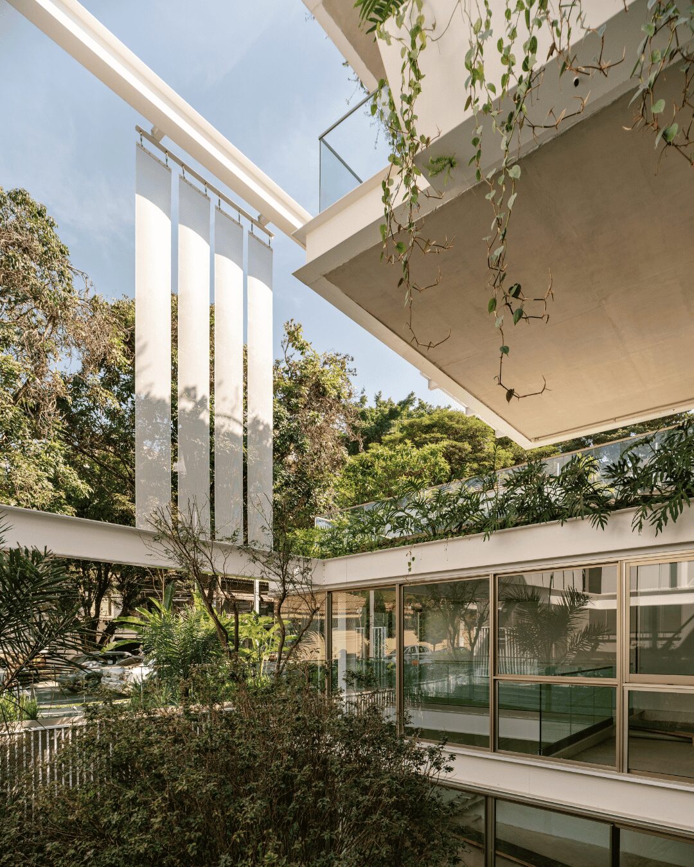
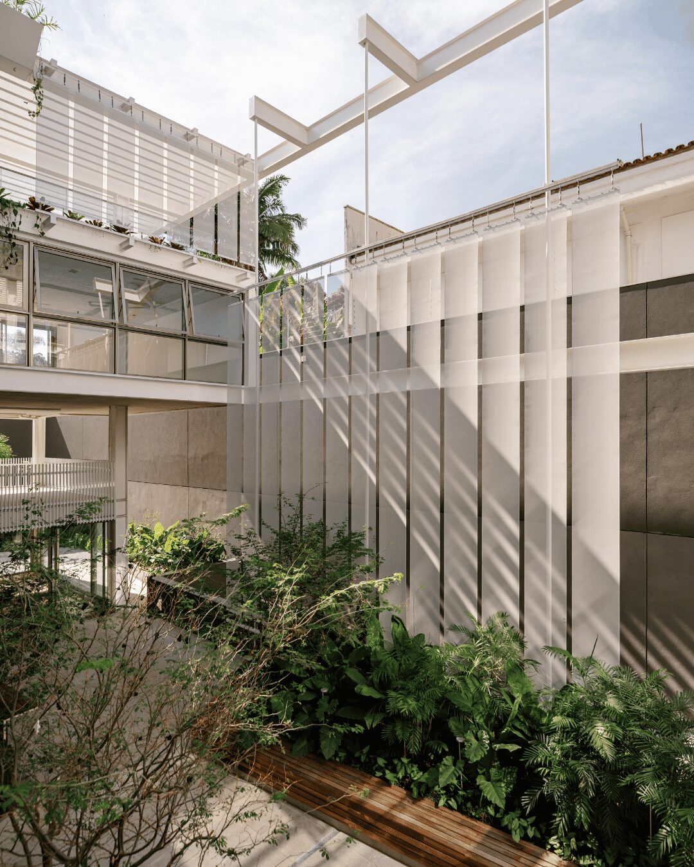
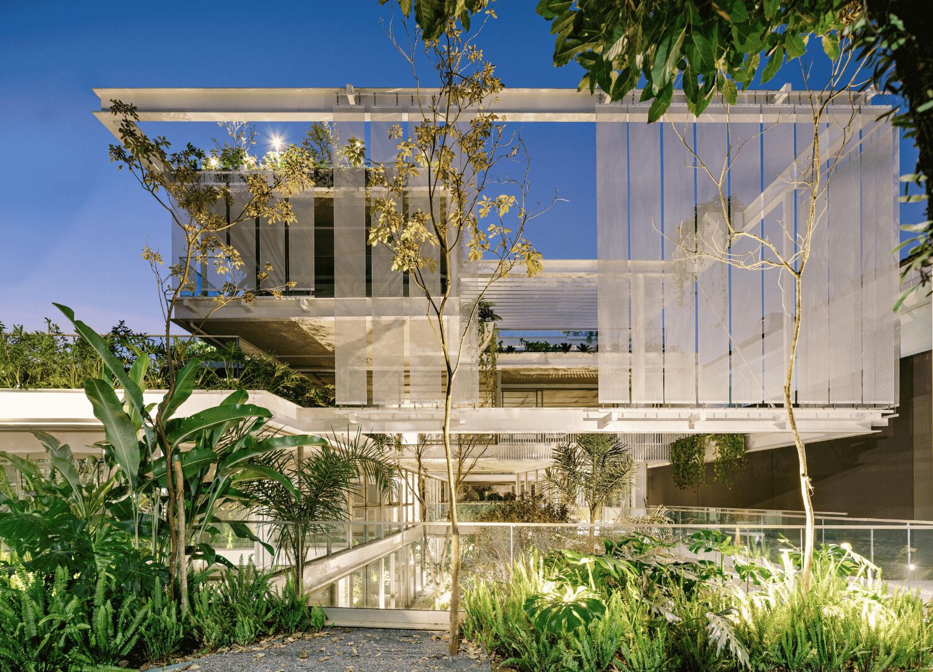
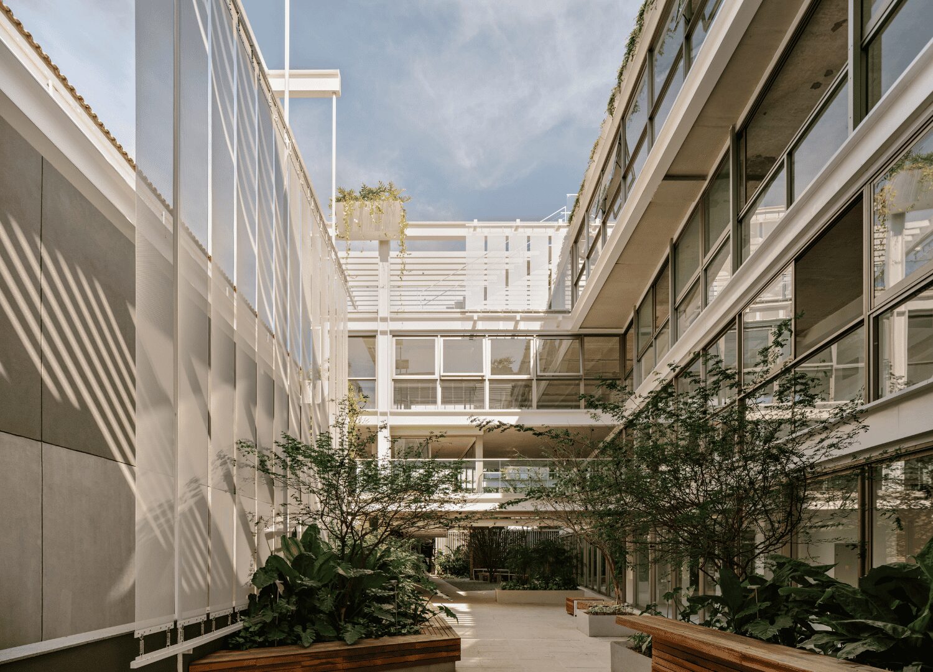
The main volume is defined by a steel structure with solid and void elements that allows for large spans and flexible configurations of the workspaces, while also providing support for the greenery and the studio’s vision: planters and pergolas are integrated directly into the central structure, as are the metal brise-soleil, which are essential for protection from solar radiation and for climbing plants.
Rather than functioning as separate elements, Ibira Work is designed to integrate structure, landscape and vegetation into a single system. This promotes natural ventilation, creating a microclimate that brings the conditions of the indoor environments closer to those outdoors, strengthening the continuity between inside and outside.
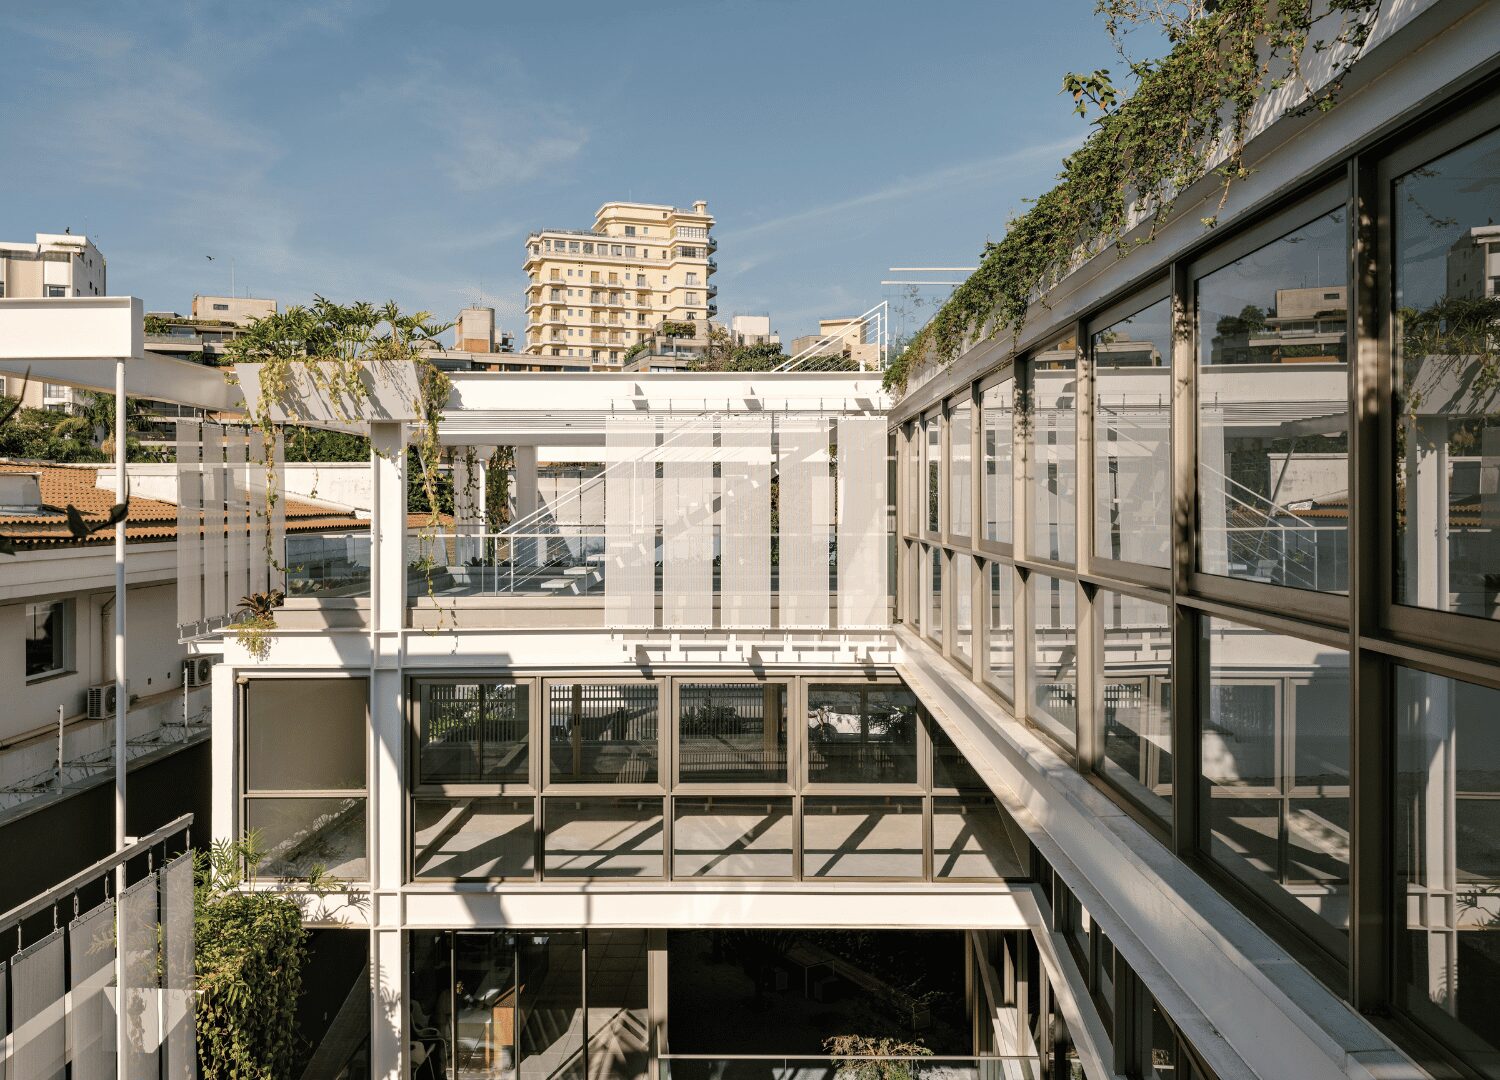
The architecture itself is designed to respond to the urban context in which it is located: without imposing itself, but instead becoming part of the landscape, also thanks to the vegetation, the solid and void volumes, and the glazed surfaces that characterise most of the façades.
A new vision for the workspace
The project makes use of the different changes in elevation of the terrain and creates a route connecting the outdoor spaces through a series of staircases that develop around the central structure. At the lowest part of the plot, on the ground floor, a pleasant green area sheltered from the street accommodates a shop. The entrance to the office, meanwhile, is located on a raised walkway that passes through the tree canopies and leads to the central core.
All the indoor spaces are arranged around the vertical connections and are linked to one another through the large terraces and shared outdoor areas. Here, the concept of FGMF’s studio can be fully understood: the outdoors no longer plays a secondary role, but instead becomes an informal meeting room, a place for interaction between different teams, a relaxation area or a space for making a call.
Ibira Work also becomes a reflection on workspaces: the studio introduces dynamics more closely associated with public space into the corporate environment and, thanks to its circulation system, the project encourages different ways of experiencing and occupying the building throughout the day, reducing the hierarchy between indoor and outdoor environments.