Itaca: inside WASP’s first certified 3D-printed house
In the hills of Emilia-Romagna, Italian additive-manufacturing company WASP has cleared the road for 3D-printed housing worldwide, creating a seismic-code-compliant and off-grid building.
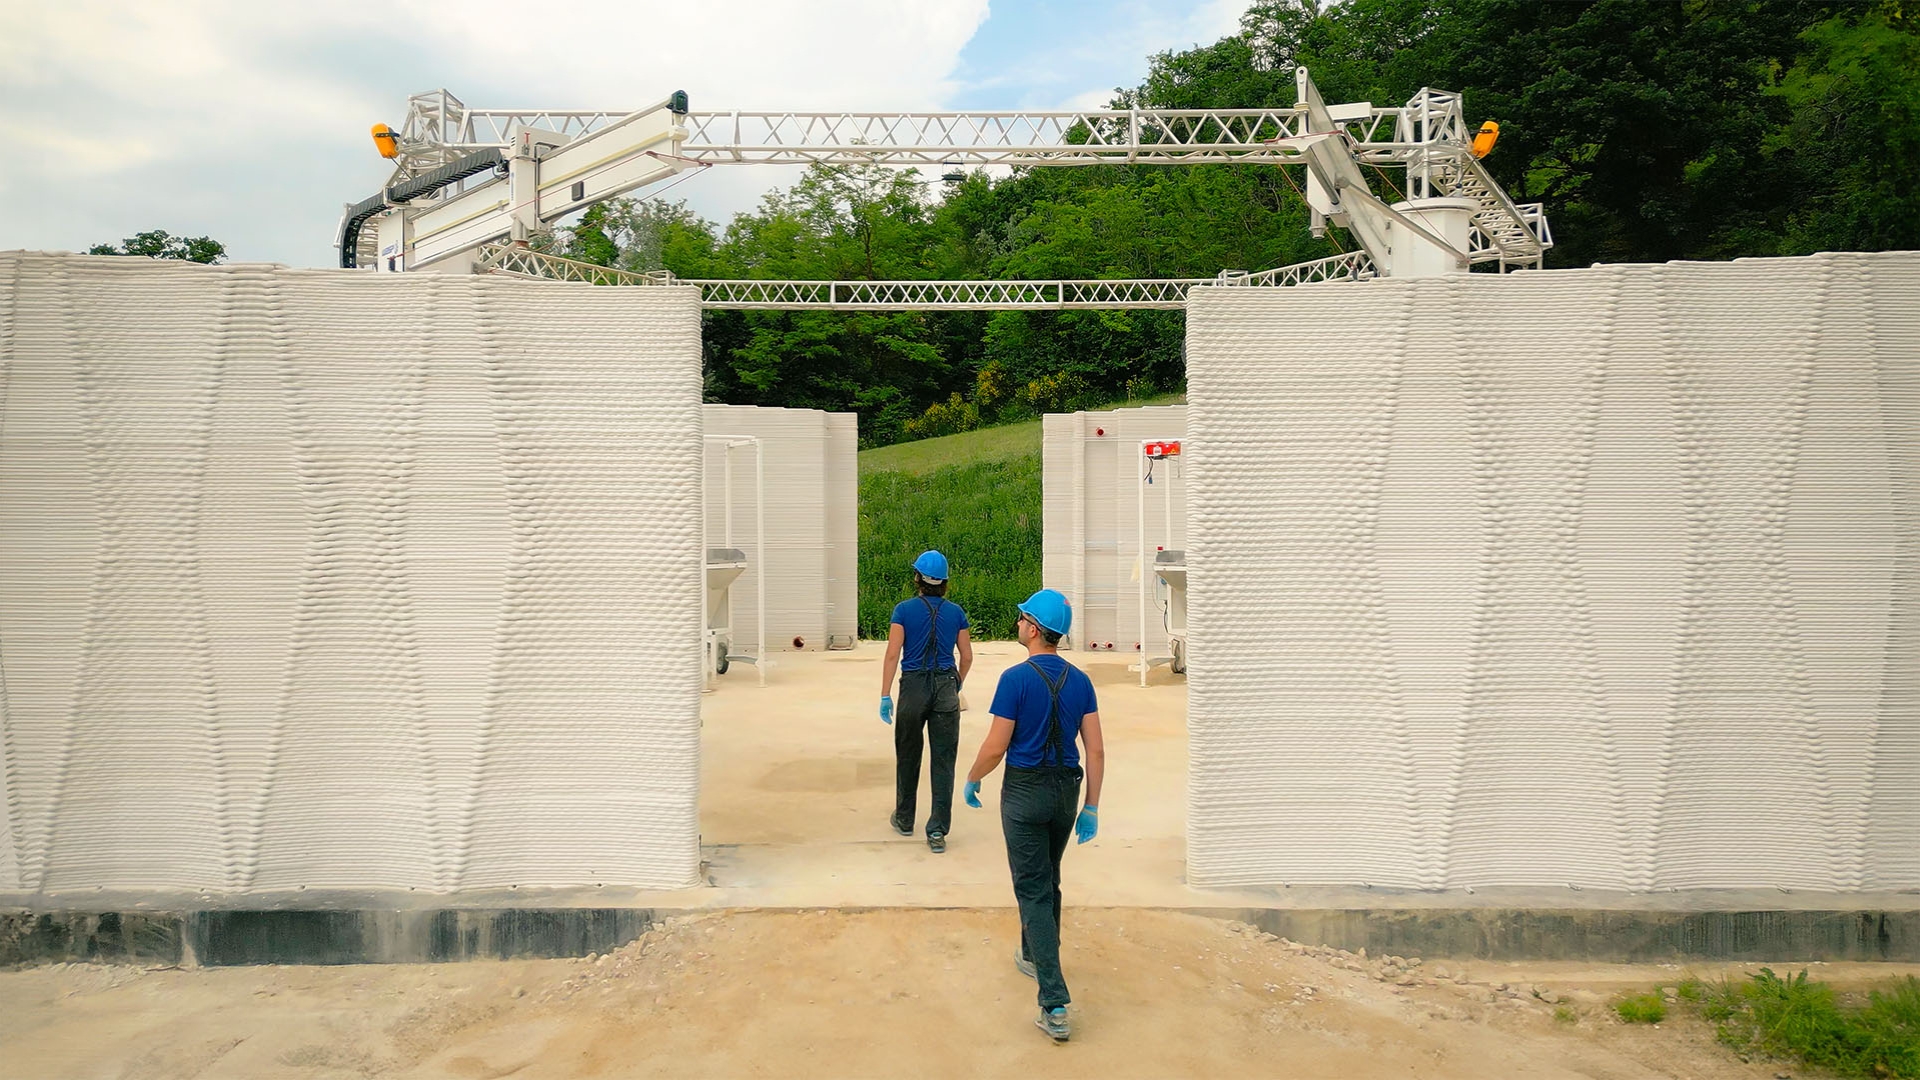
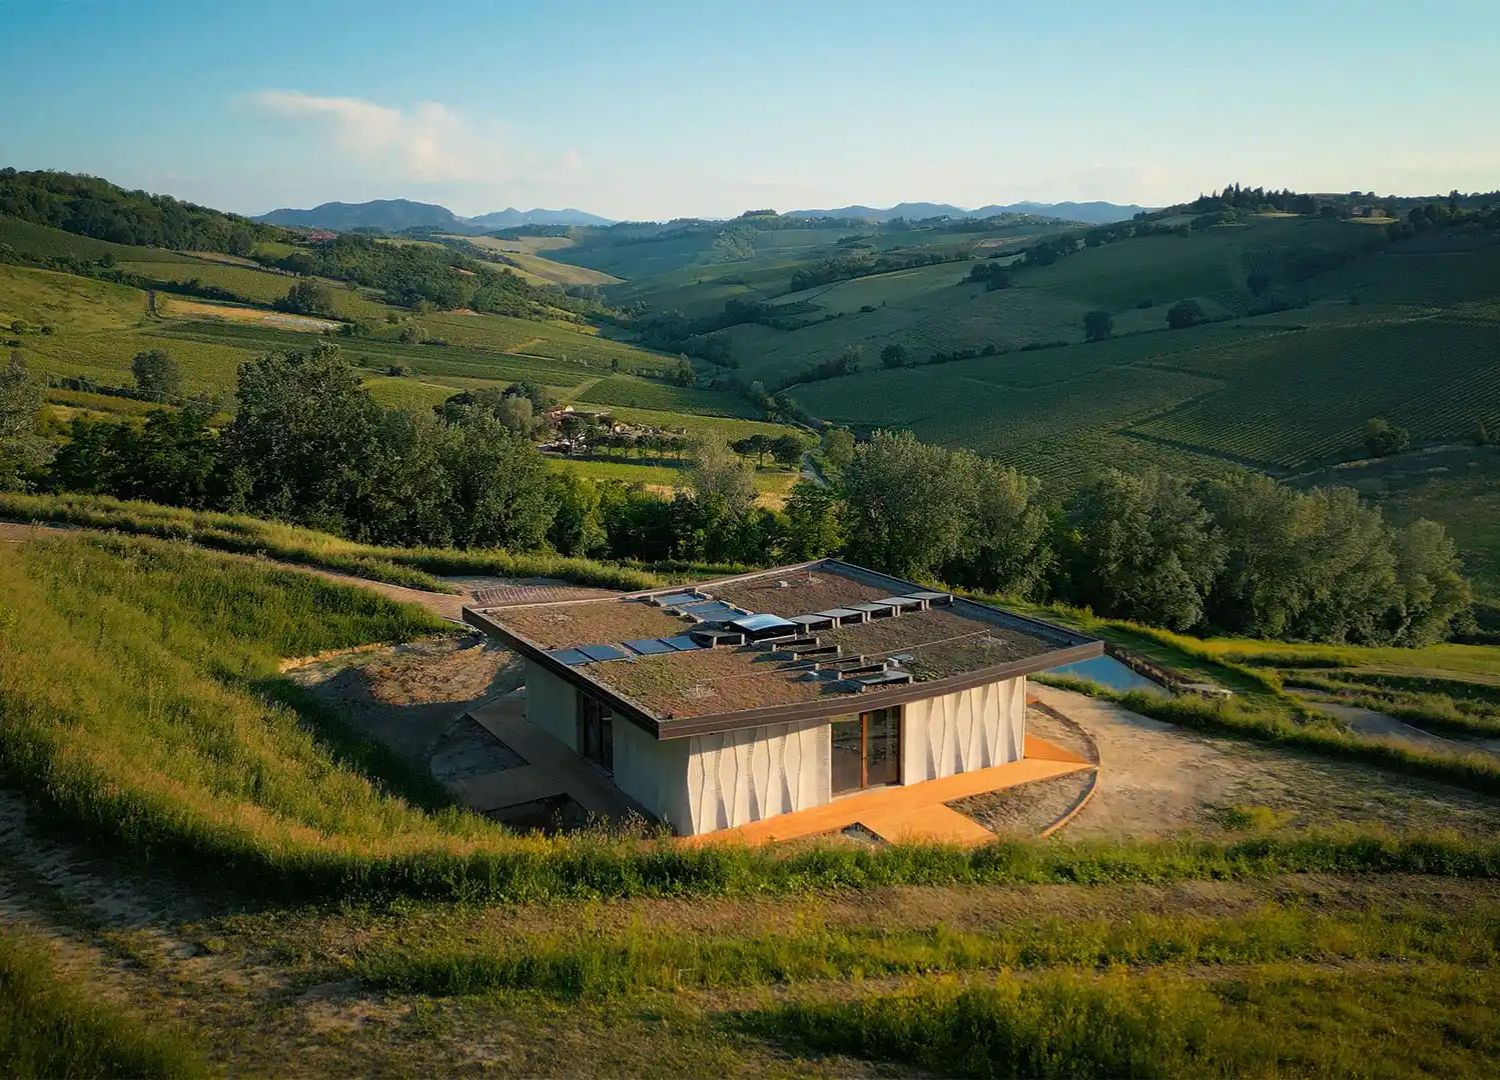
On a stretch of farmland near Imola, an Italian company called WASP has finished building a house through additive manufacturing. The project is called Itaca, and its makers describe it as Italy’s first certified 3D-printed construction which is compliant with Italian and European regulations.
Dozens of printed houses have gone up around the world over the past decade as demonstrations, prototypes, or pavilions, but this is the first one that can actually be a permanent and occupiable structure. Through this project, the company cleared the regulatory hurdles that have stalled 3D-printed housing everywhere else, opening up a new chapter in sustainable architecture.
Gallery
Open full width
Open full width
Itaca by WASP
Who is behind the project
WASP stands for World’s Advanced Saving Project, and it was founded by Massimo Moretti in 2012 with the aim of developing viable construction processes based on the principles of the circular economy. They unveiled Crane WASP, their flagship large-scale construction printer, in 2018, and used it soon on Gaia, an early printed house prototype. The company’s best-known project before Itaca is TECLA, built in 2021 with Mario Cucinella Architects, a cave-like dwelling printed from clay sourced from the building’s surroundings, proving that a house could be printed almost entirely from raw materials found on site.
The crane and construction
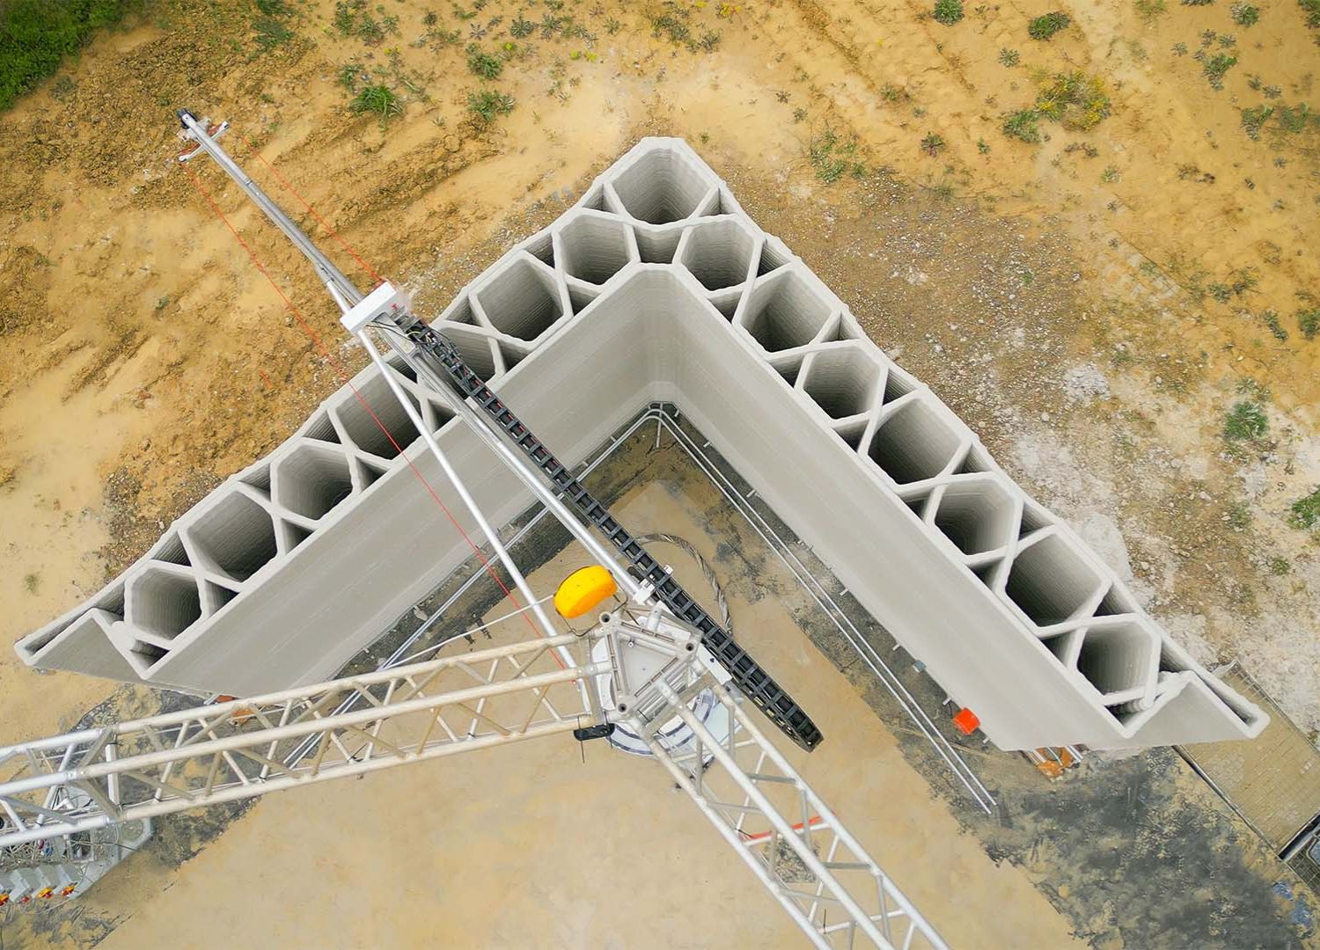
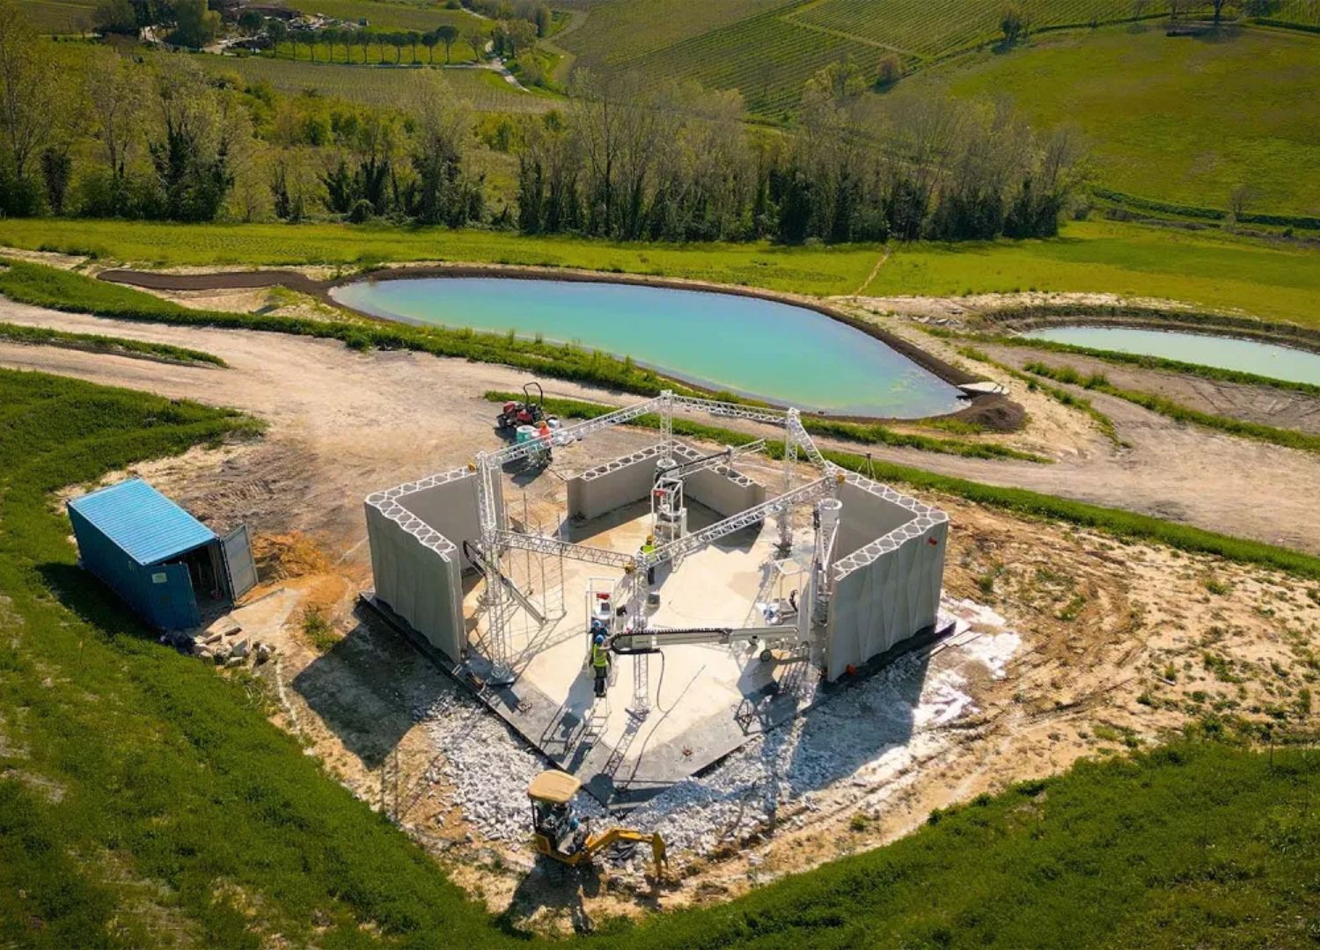
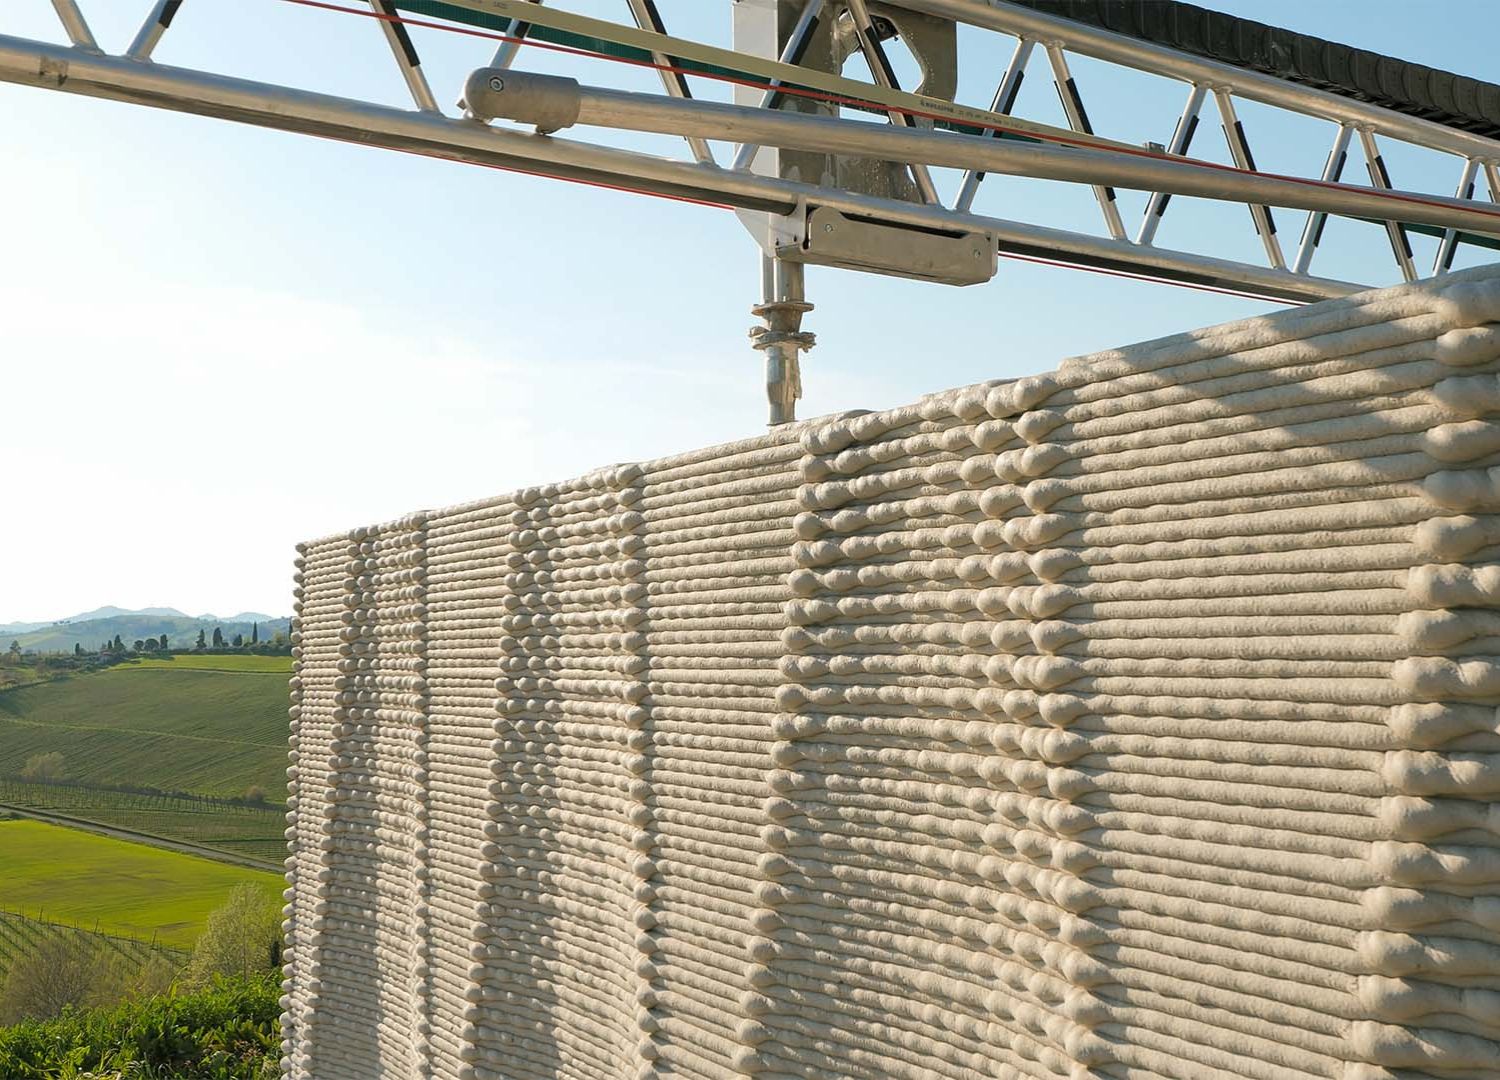
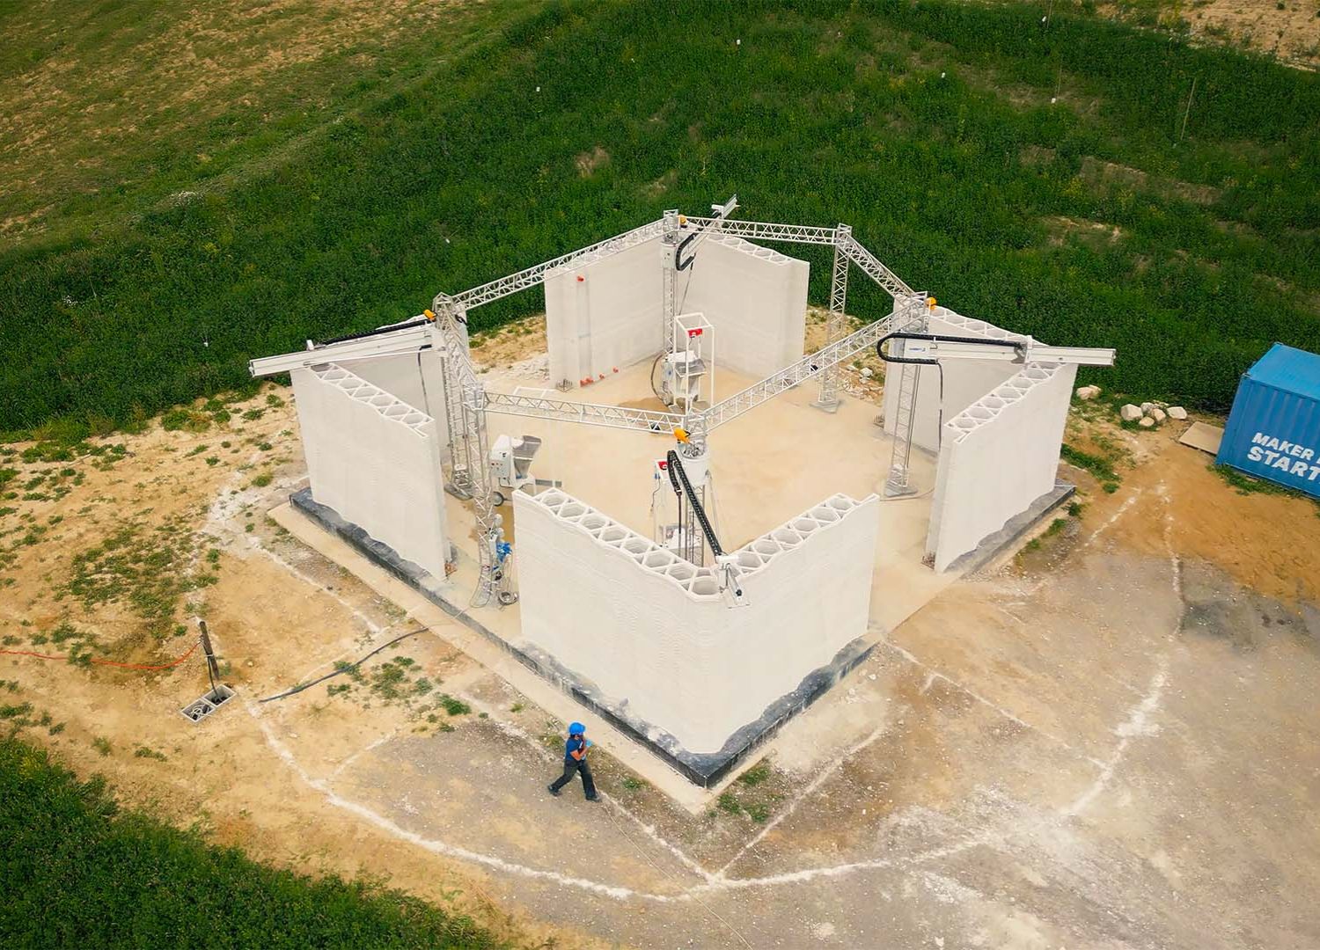
For Itaca, the crane configured four robotic printing arms at the vertices of a hexagonal structure, allowing the simultaneous printing of four wall sections and cutting construction time dramatically to just a couple of days. Each wall, standing 3.8 metres tall, takes about 24 hours to print. The material is a cement-free, lime-based mix, chosen specifically because it produces lower carbon emissions than traditional cement while still meeting safe performance standards. Reinforcement columns run through the wall infill to comply with seismic codes and carry the roof load, and are the key characteristic that let the structure pass Italy’s notoriously strict building regulations.
The building’s design
Geometrically, Itaca is built on a mandala: a square inscribed in a circle, with four main walls positioned at its corners and a central opening on each side, adding up to a total floor area of 165 square metres. Massimo Moretti said that the shape was not just decorative but also symbolic, a sacred geometry.
The walls are particularly thick, between 60 and 70 centimetres. This is because rather than adding insulation as a separate layer, the company filled the cavities during printing with rice husk, an agricultural waste product which acts as a great insulator. Heating and electrical systems were also embedded directly during the printing process.
Beyond the walls
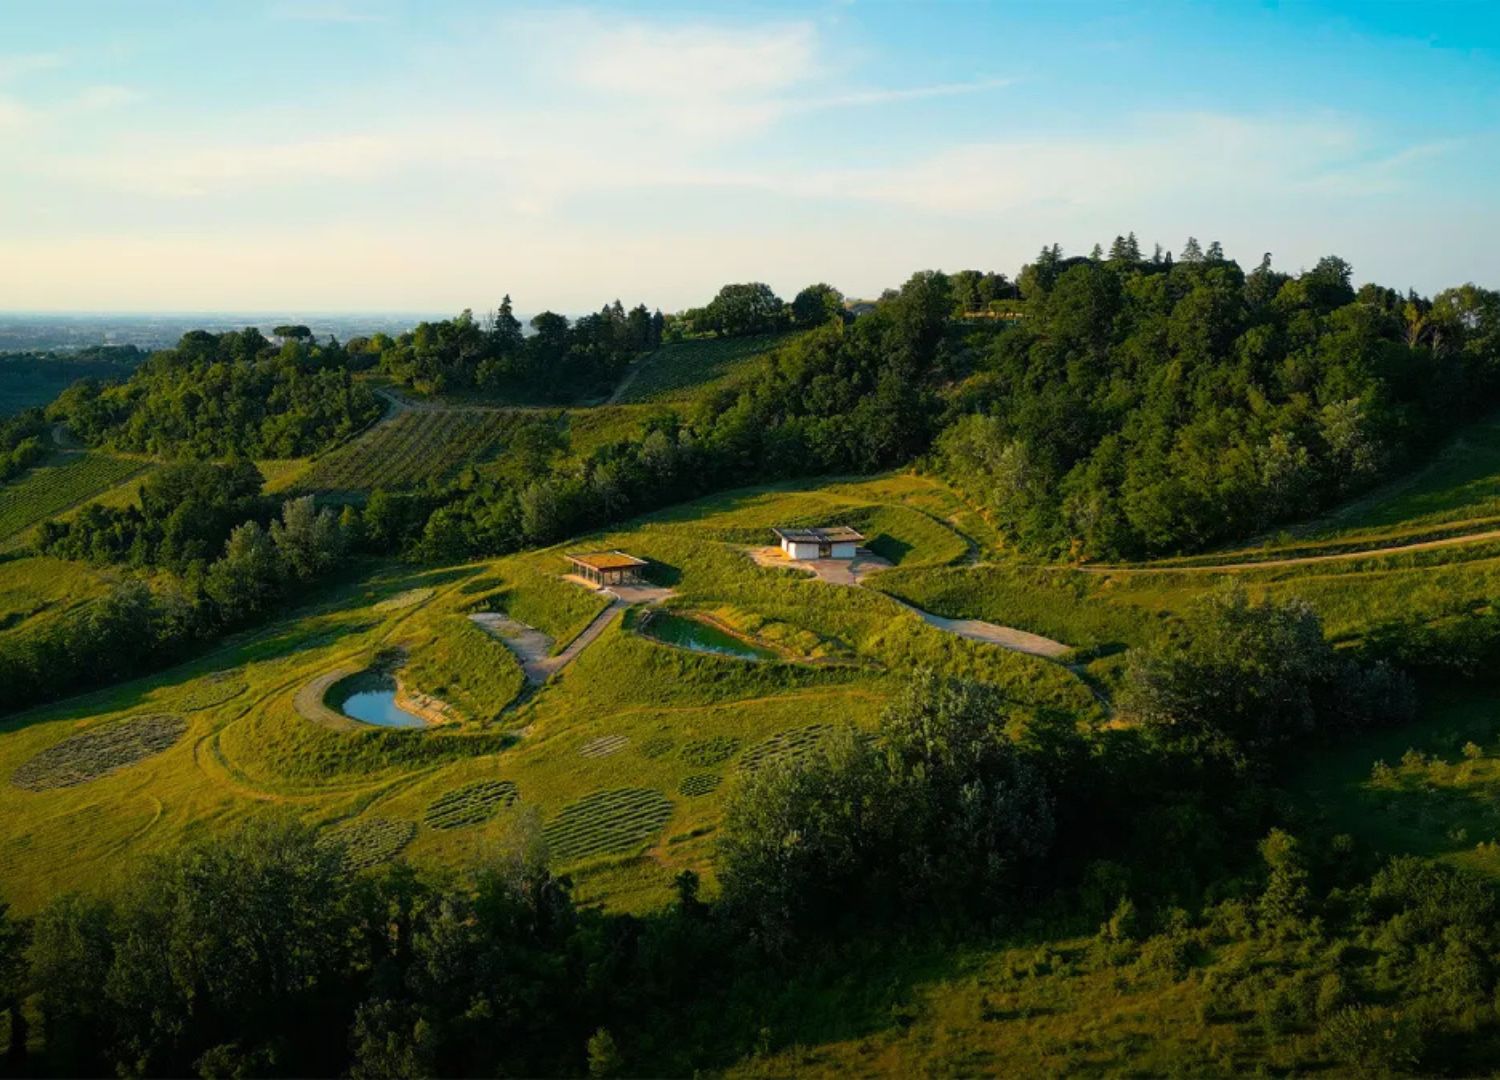
Itaca’s ambitions expand well beyond its structure. The surrounding land is part of the company’s research site called Shamballa, and it includes two rainwater basins for irrigation and drinking water, a green roof and photovoltaic array on top of the house itself, a geothermal system for heating and cooling, and 3D-printed vertical hydroponic units for growing food with minimal water use. The premise underlying all these features is that a circular plot of roughly 33 metres in diameter is enough space to make 4 people self-sufficient in food, water, and energy.
The project is certainly demonstrating its high ambitions, and we remain to see whether they will be fulfilled. Overall, Itaca is shifting the needle towards making alternative housing a reality, moving 3D-printed households one step past theoretical prototypes and into the realm of true possibilities.