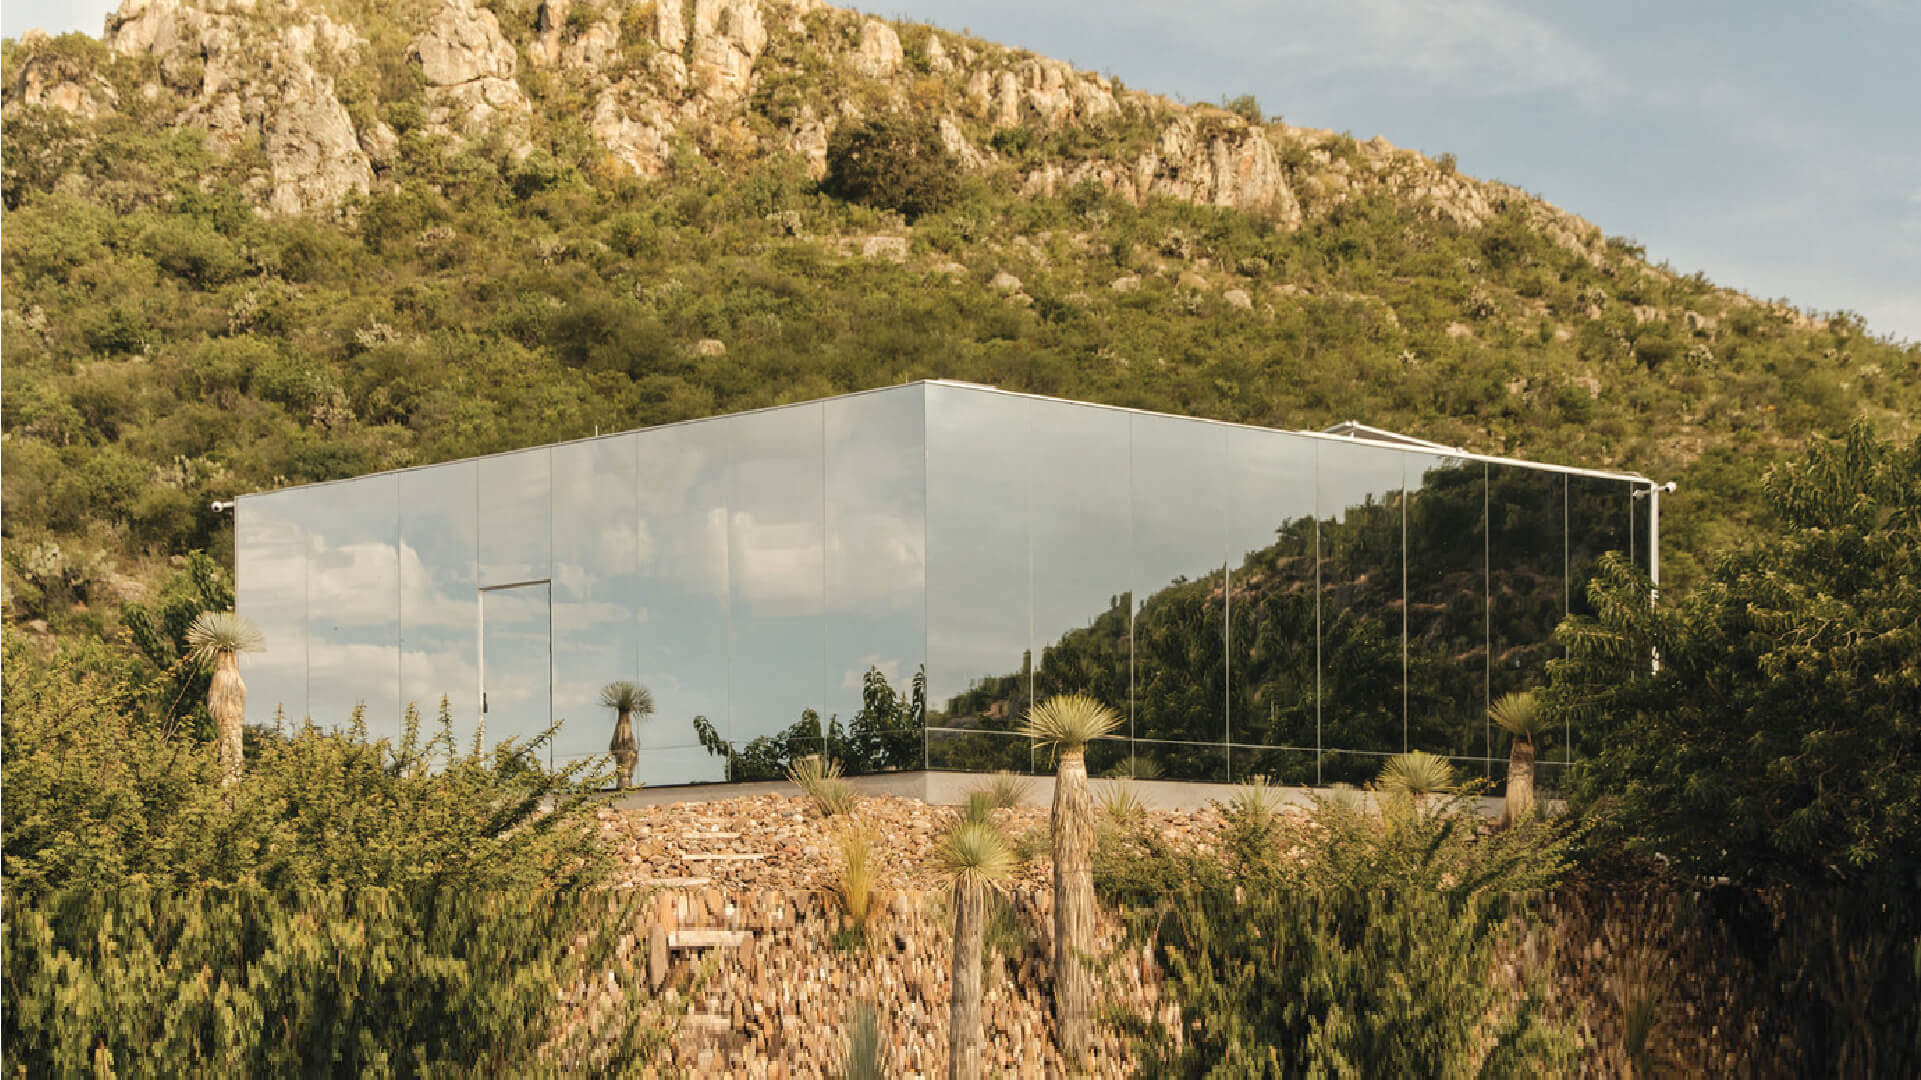
Phyta Biodesign brings living systems into the built environment
What if buildings could support wildlife as naturally as they provide shelter for people? Zain Ansari explains how his practice is rethinking architecture through ecological research, computational design and systems that regenerate biodiversity over time.
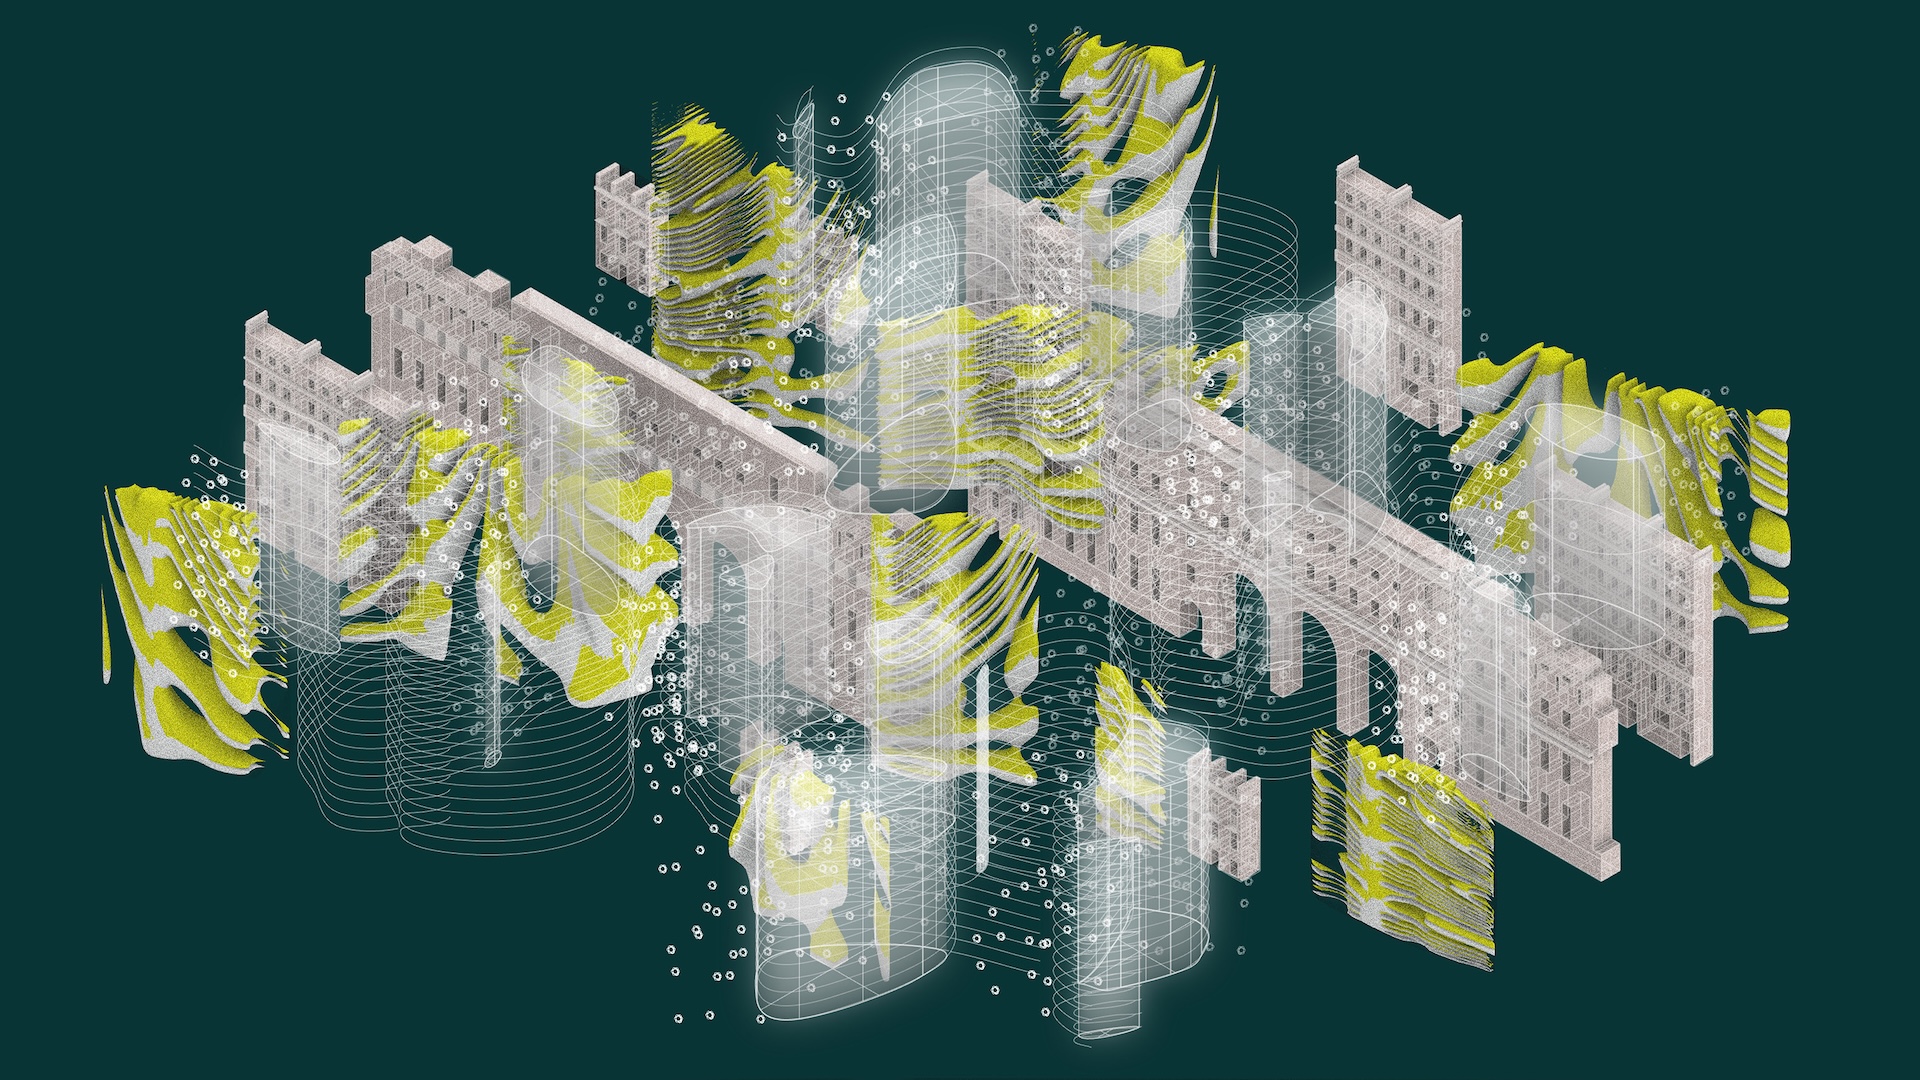
As cities continue to expand, architecture is increasingly being asked to respond to environmental challenges that go beyond reducing carbon emissions or improving energy efficiency. Biodiversity loss, habitat fragmentation and the growing separation between urban development and natural systems are shifting the conversation towards a broader understanding of sustainability – one in which buildings are expected to contribute positively to the ecosystems around them.
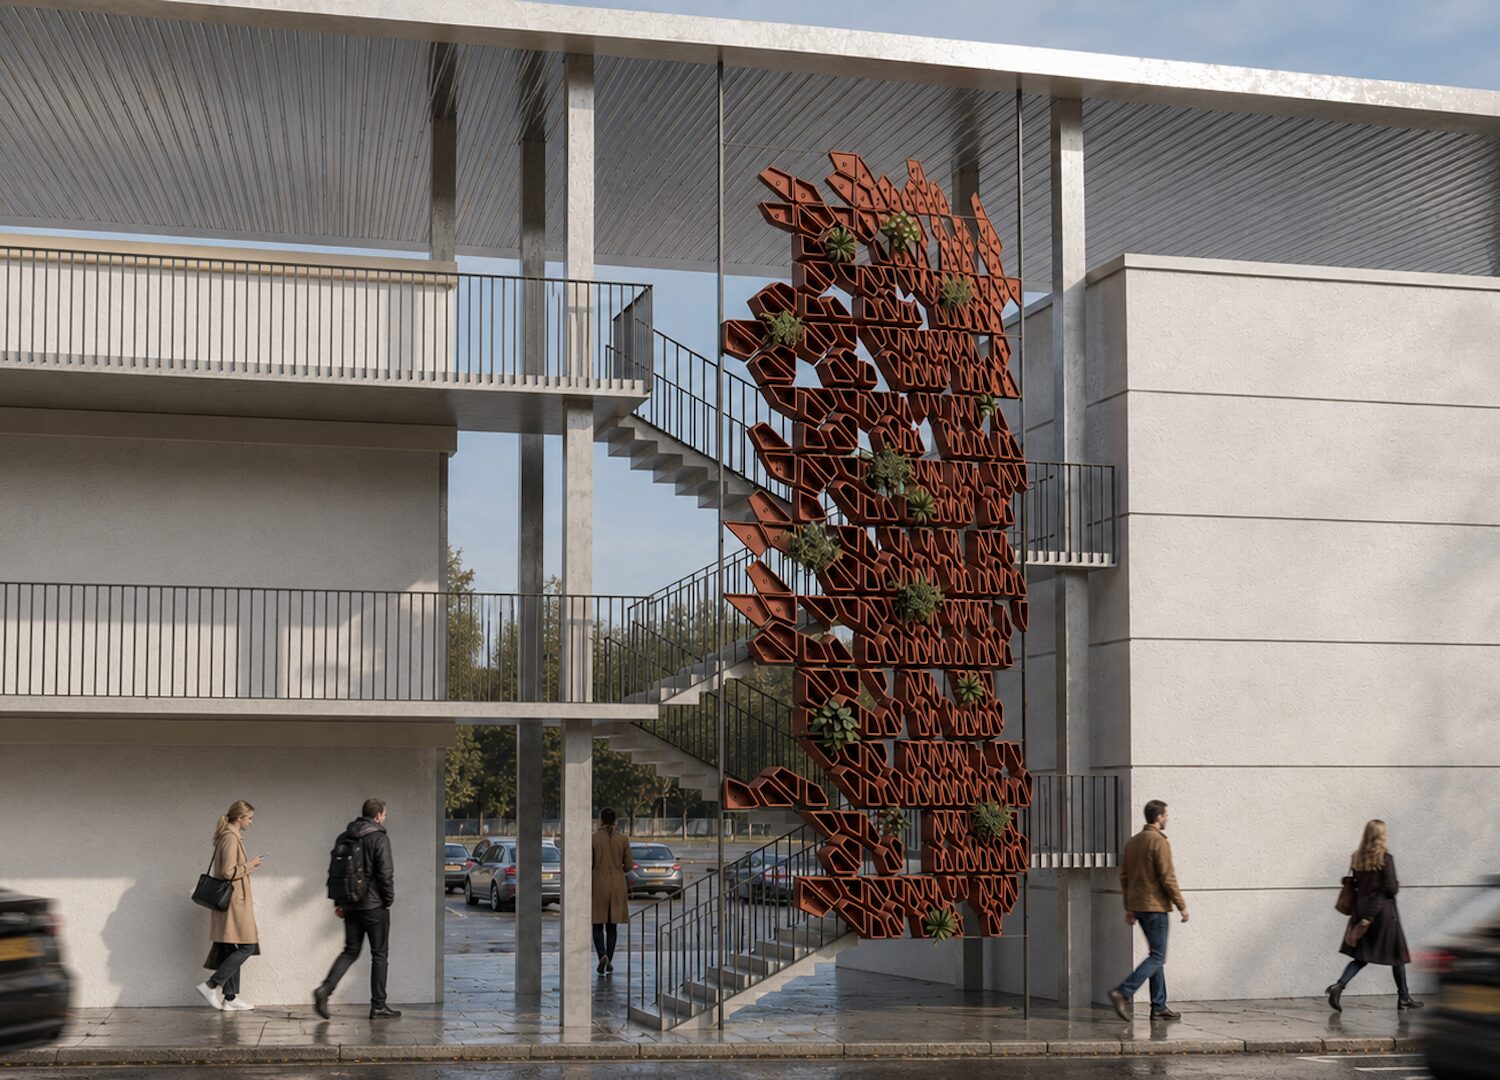
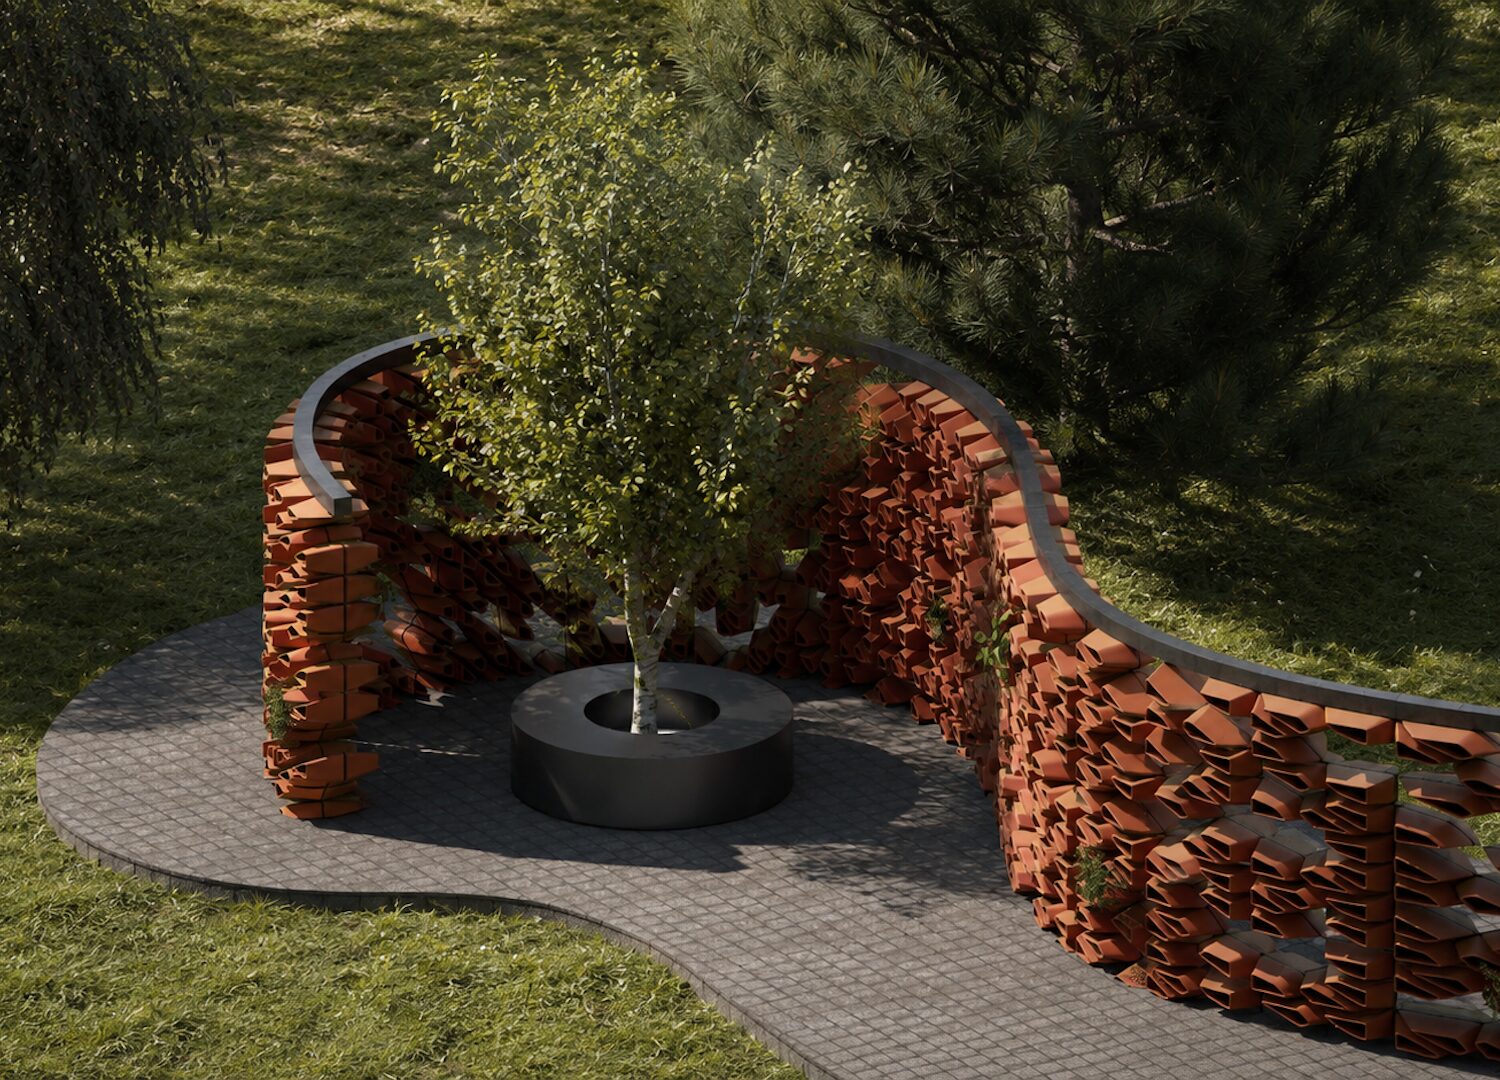
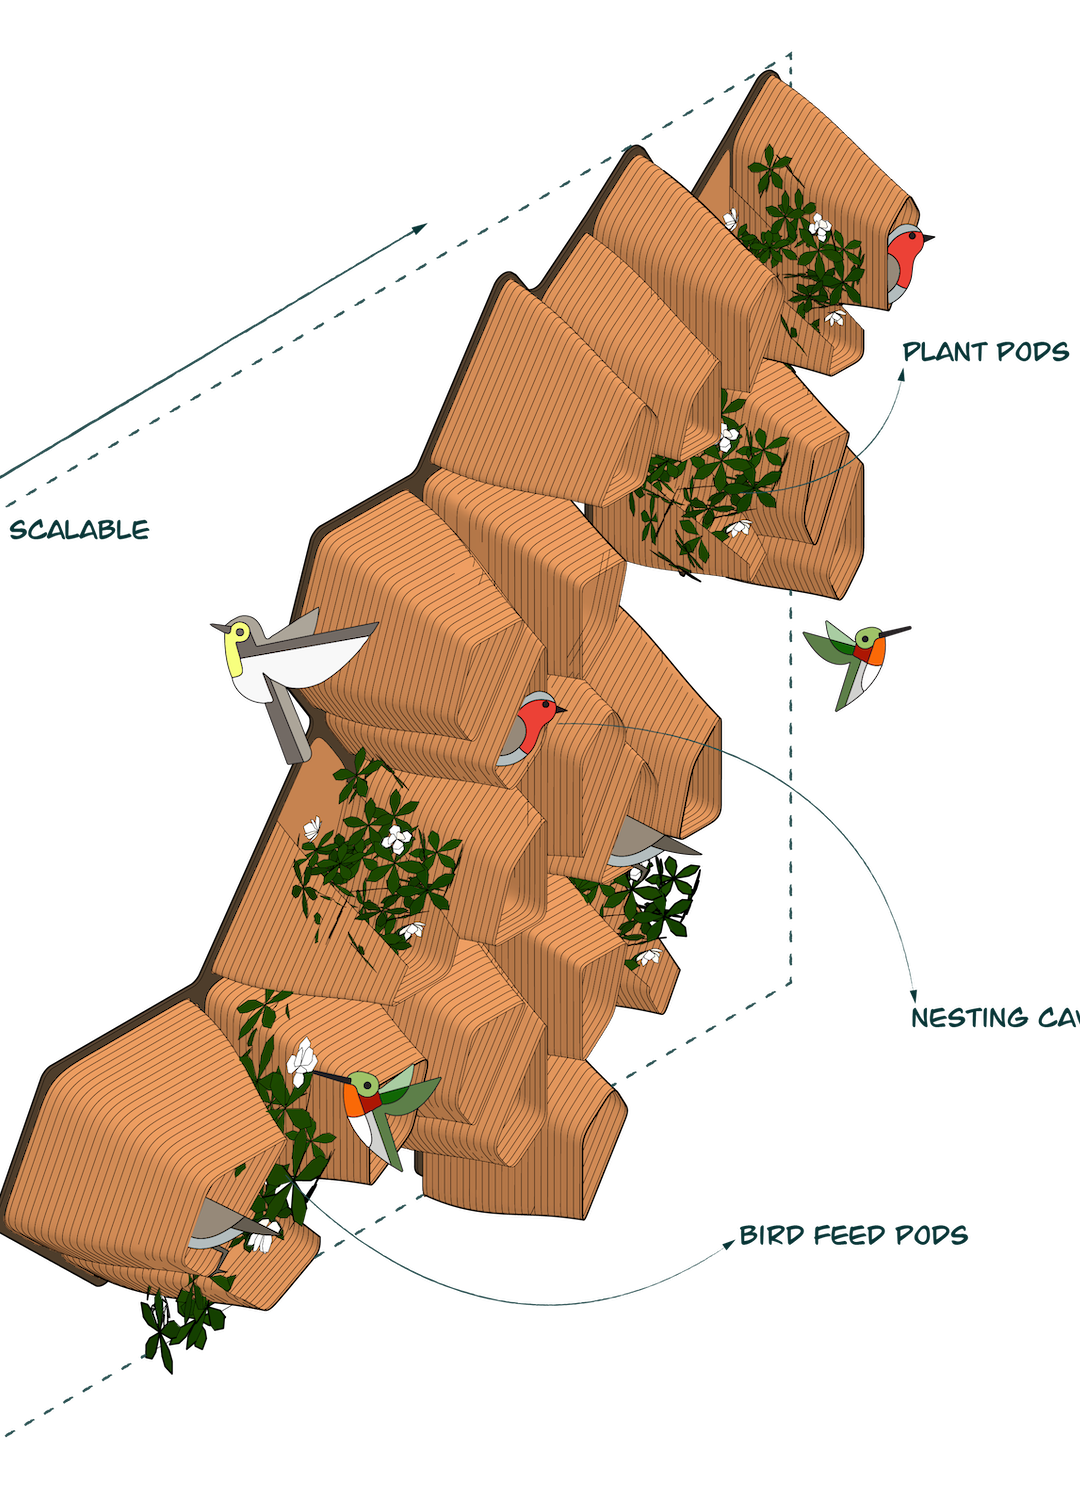
London-based practice Phyta Biodesign explores this possibility by developing architectural systems that integrate habitats for birds, insects and other species directly into the built environment. Rather than treating biodiversity as an afterthought, the studio approaches it as a design parameter from the earliest stages of a project. Combining ecological research, computational design, biomaterials and digital fabrication, its work investigates how façades can become ecological infrastructure while also improving environmental performance through passive functions such as moisture retention, thermal regulation and acoustic buffering.
Gallery
Open full width
Open full width
In this conversation, founder Zain Ansari reflects on how a background in biology shaped his architectural practice, why research must move beyond academia to create real impact, and how designing for other species may ultimately change the way we think about architecture itself – not as an object placed within nature, but as an active participant in it.
How Phyta Biodesign is rethinking architecture:
How did your background in biology lead you towards architecture and eventually biodesign?
Zain Ansari:
I’ve always been fascinated by biology. As a child, I imagined becoming a doctor, but I was equally interested in creative disciplines, so architecture eventually became the natural direction for me. During my studies, I became inspired by nature, initially through its forms. Architects like Zaha Hadid influenced me with their organic language, but over time I realized that what interested me most was not how nature looks, but how it operates.
After graduating, I worked for seven years as an architect in Saudi Arabia, designing corporate and residential projects. It was a valuable professional experience, but I increasingly felt that architecture had become disconnected from natural systems. That realization led me to pursue a Master’s degree in Bio-Integrated Design at the Bartlett School of Architecture in London, where I began exploring how architecture could move beyond representing nature and instead collaborate with living systems.
The program brought together computational design, biomaterials and digital fabrication. More importantly, it showed me that these disciplines were not separate areas of research, but interconnected tools for developing a different approach to design. That became the foundation of Phyta Biodesign.
We often use the term “practice” to describe architectural studios, but a practice also implies a specific methodology, a way of thinking and working. How would you define Phyta Biodesign’s practice, and what distinguishes it from a conventional architectural studio?
Zain Ansari:
For us, architecture is not about producing isolated projects; it’s about developing a methodology that can be applied and adapted over time.
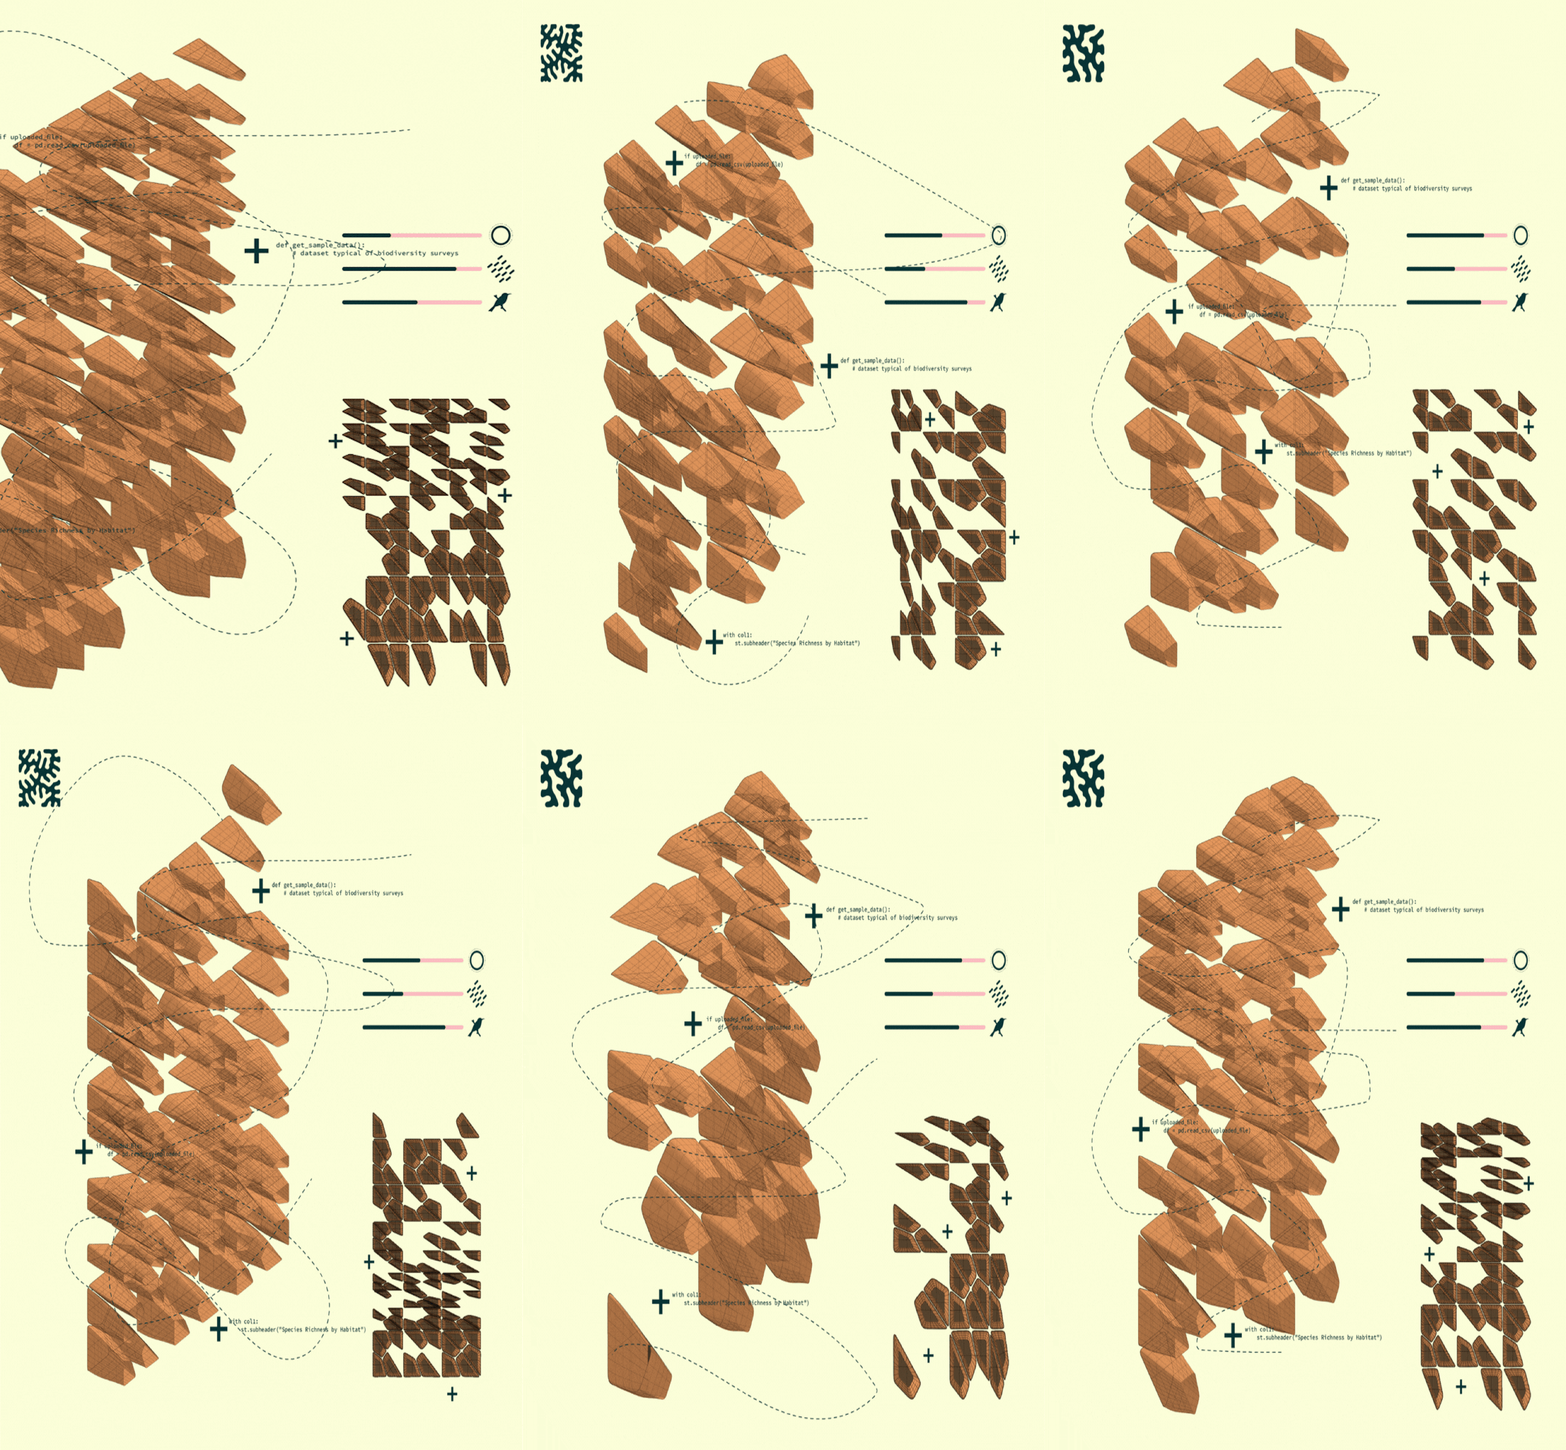
Our work follows three stages: Map, Bank and Track. The first stage is Map. Before designing anything, we study the ecological conditions of a site, collecting data about existing biodiversity and understanding the species already present. The second stage is Bank. We translate this information into architectural interventions that we call habitat banks. These systems create ecological infrastructure within buildings while generating measurable environmental value. They are not decorative elements added to a façade, but functional components designed around the needs of specific species. The final stage is Track. After installation, we continue monitoring these habitats, collecting ecological data to understand how species interact with them and how these environments evolve.
For us, architecture does not end when construction is completed. Buildings can continue to perform, adapt and generate knowledge throughout their lifespan.
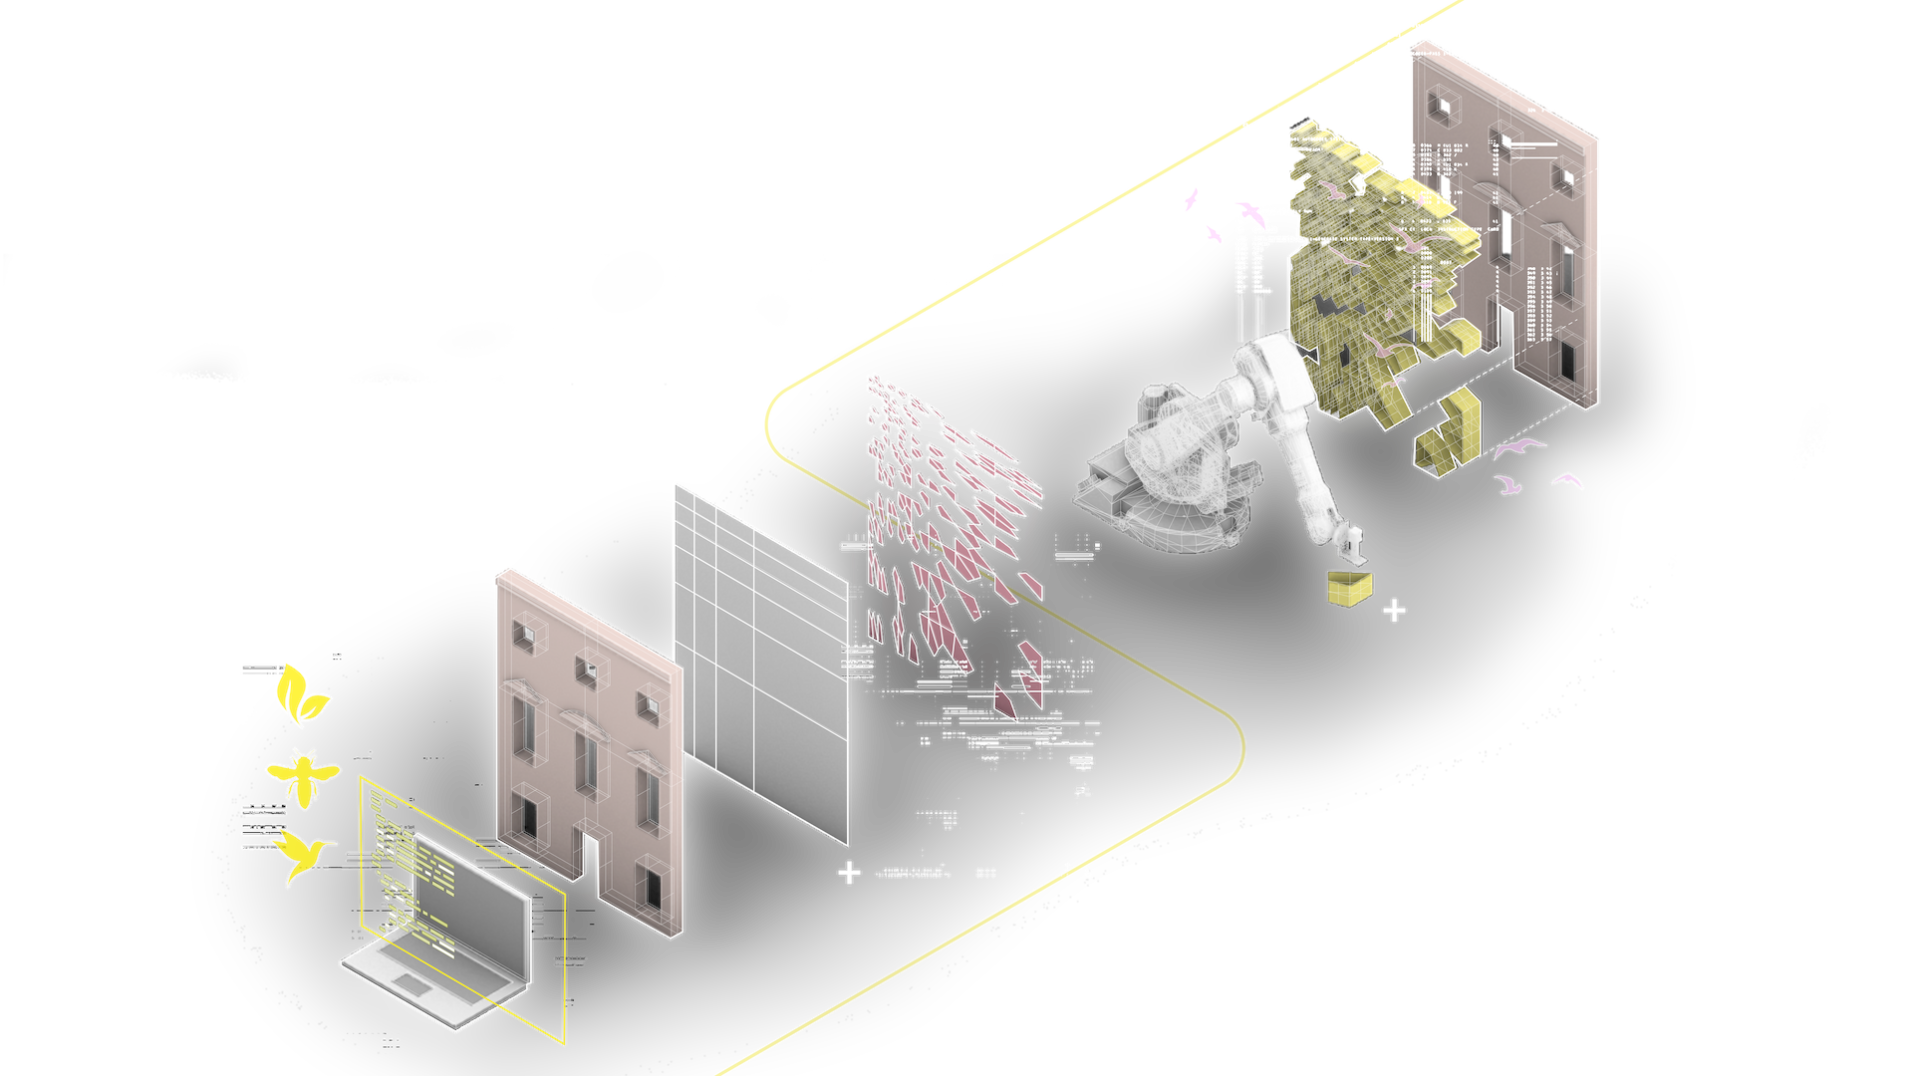
Your habitats become part of the architecture itself rather than objects attached to buildings. How did this design language develop?
Zain Ansari:
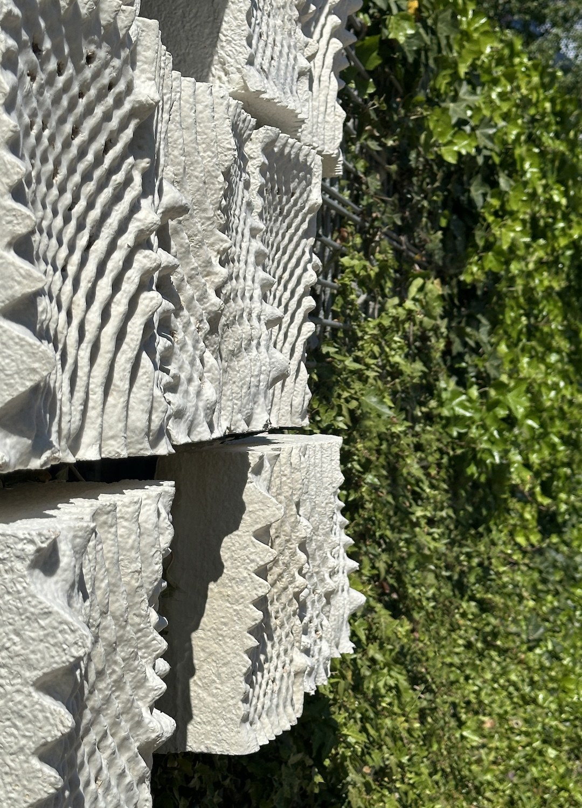
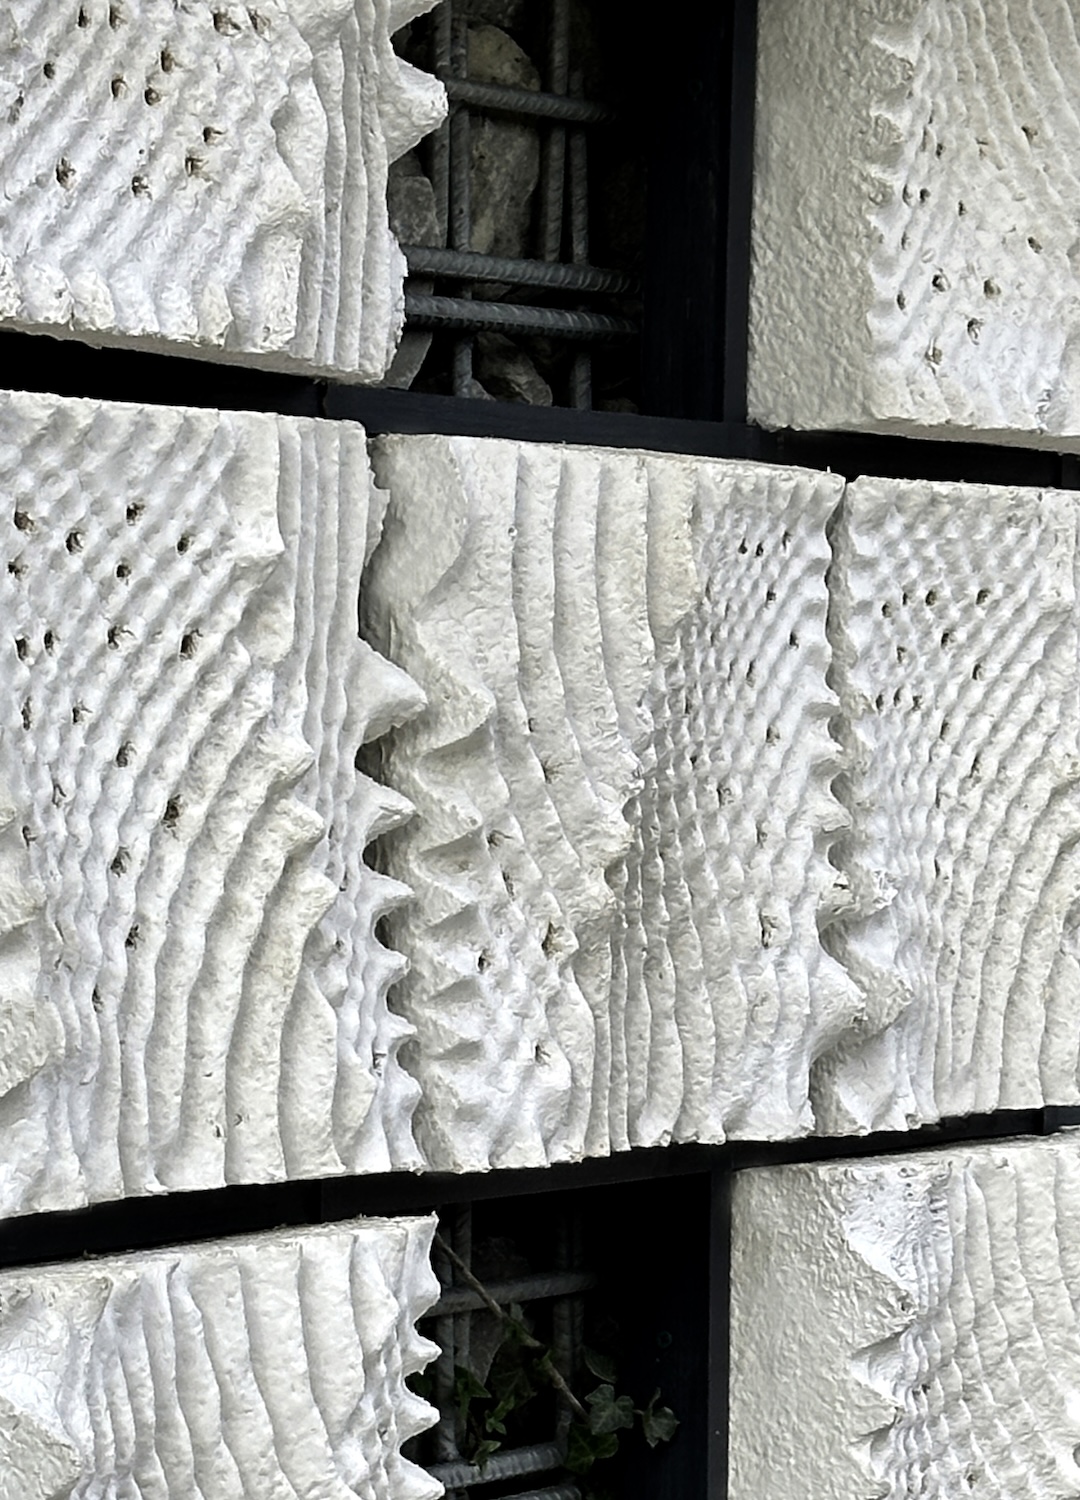
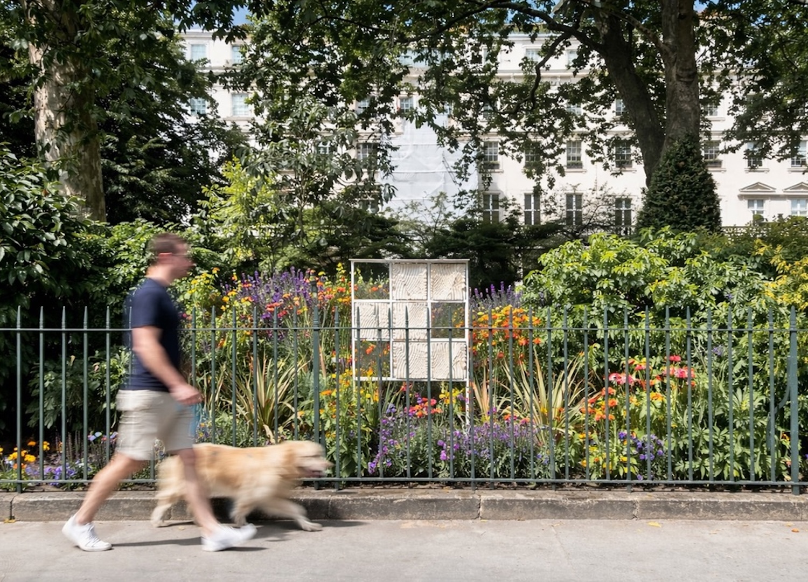
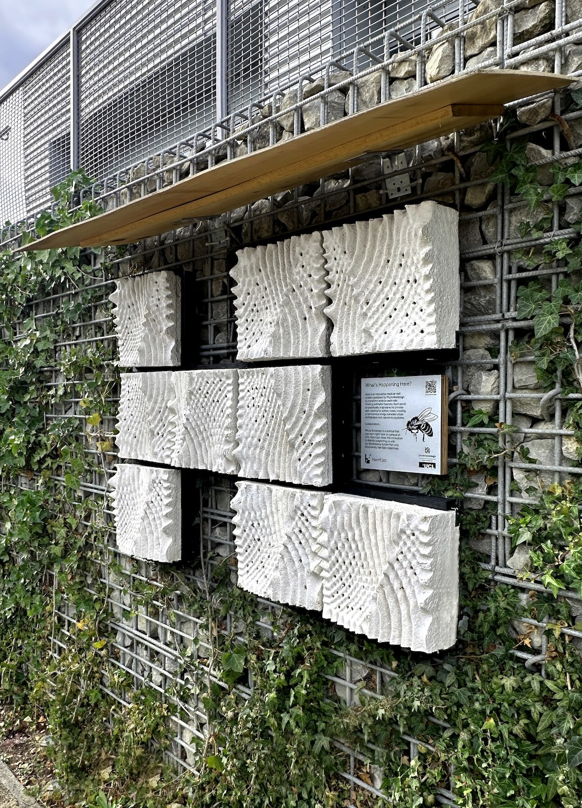
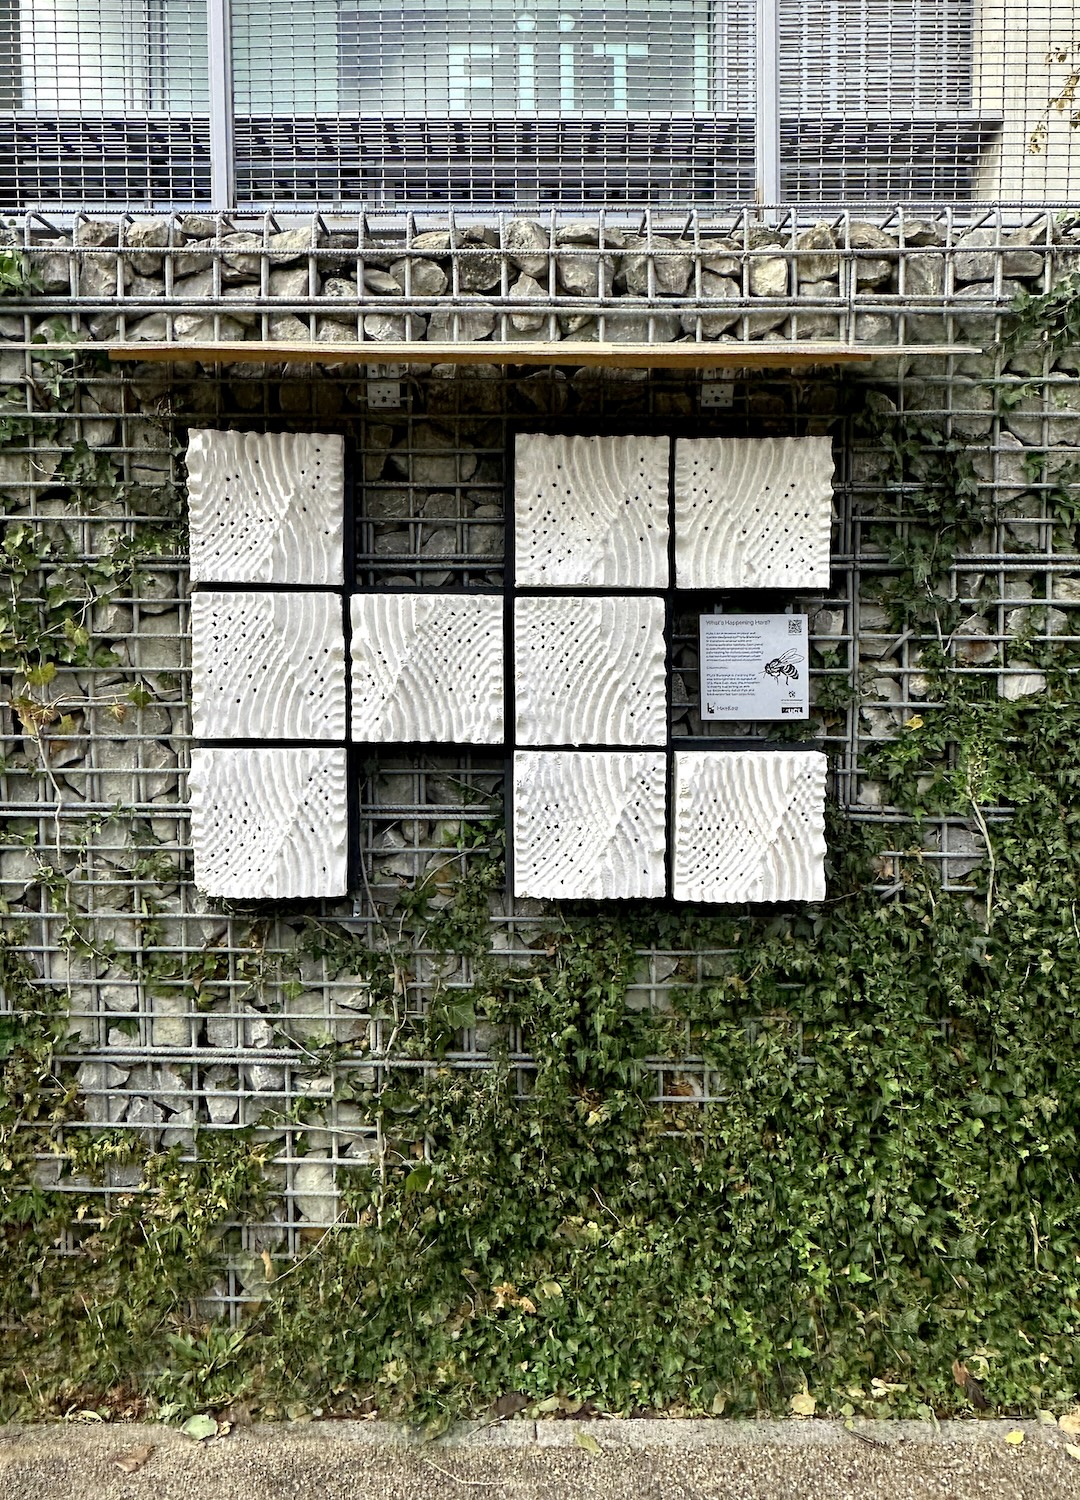
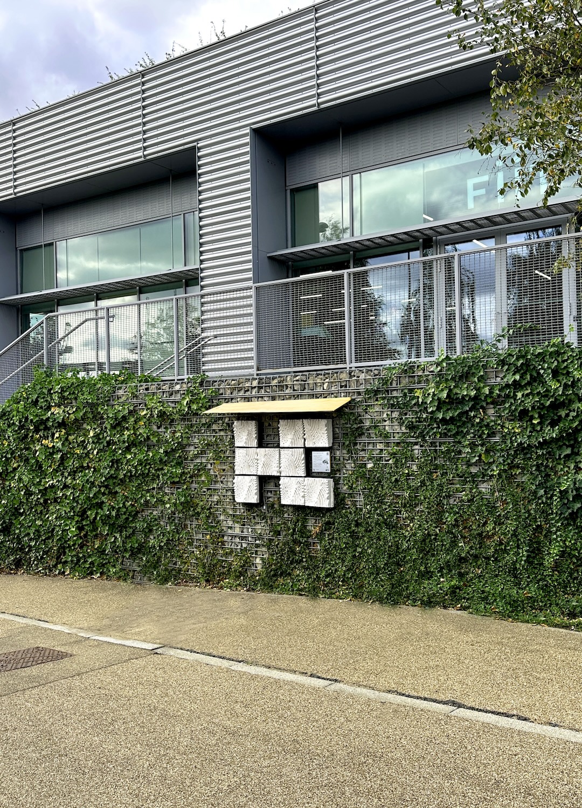
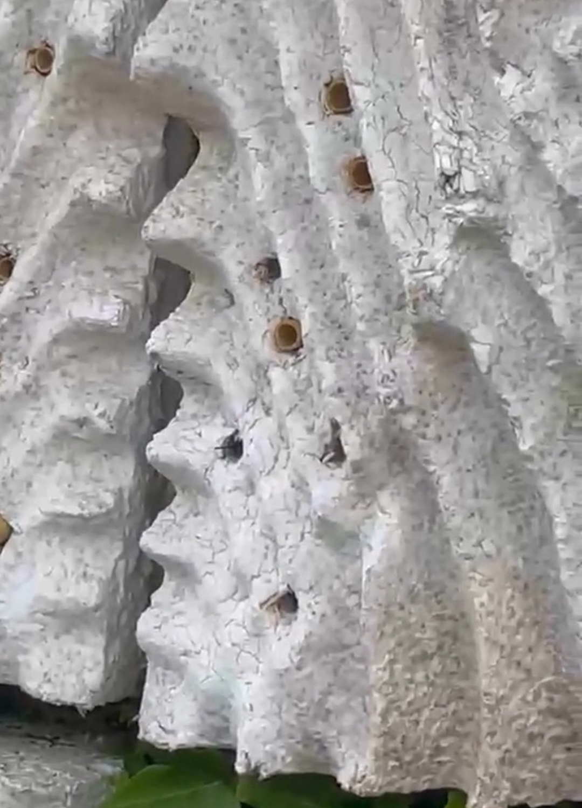
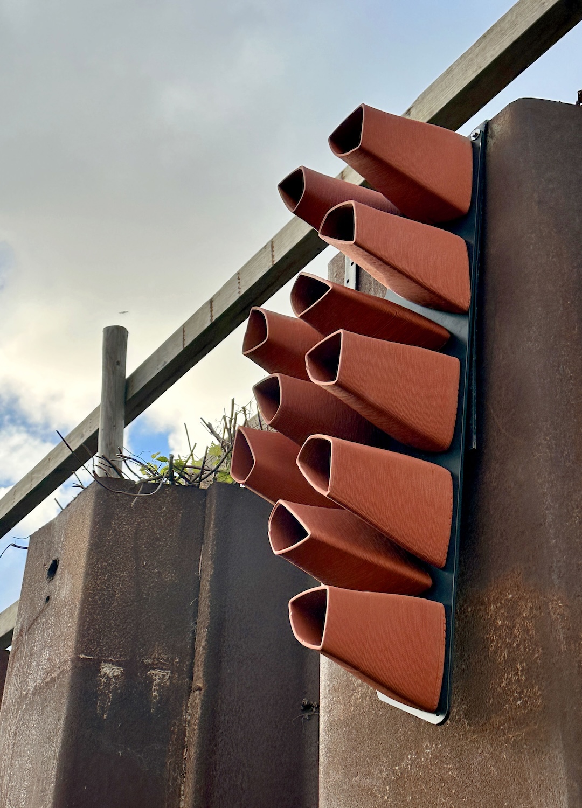
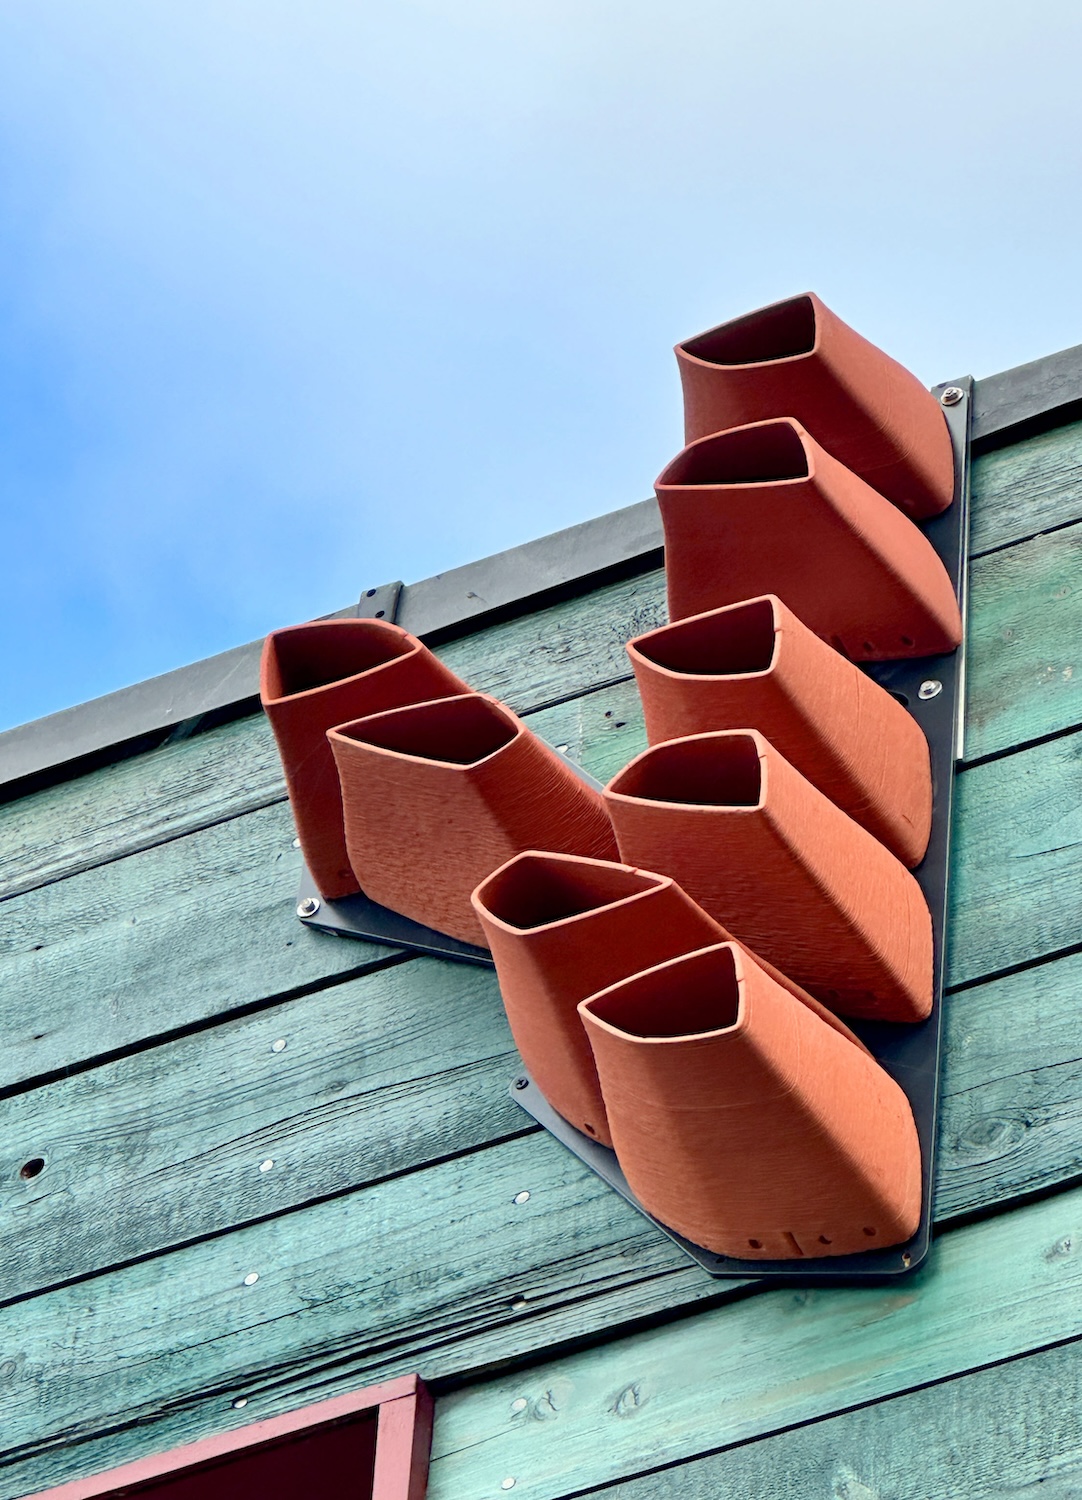
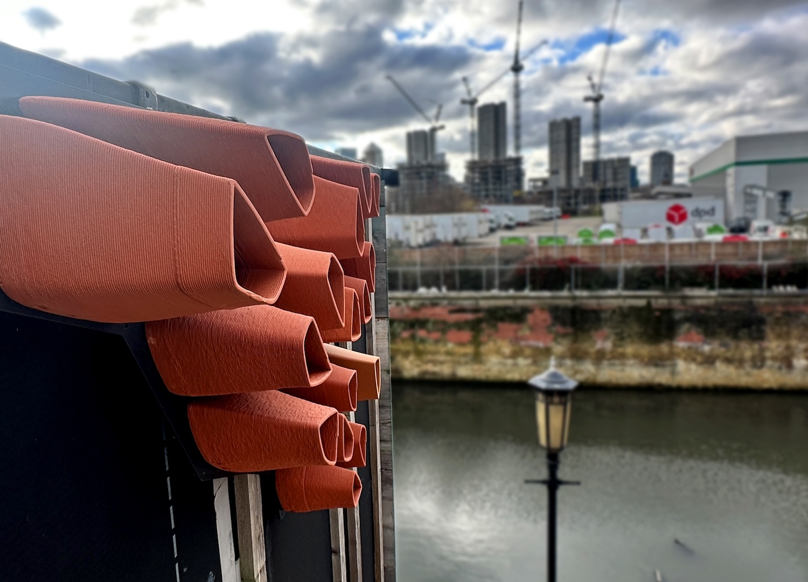
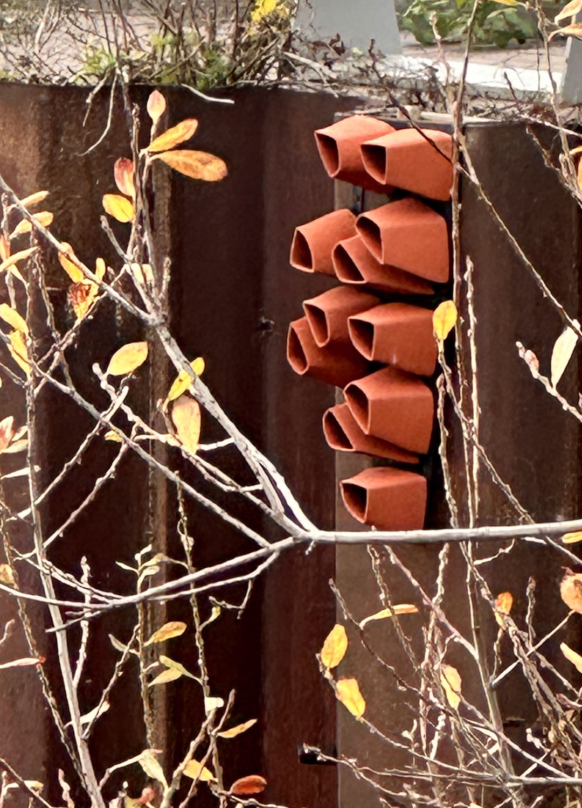
It always begins with ecology. For example, when designing our bee habitats, we did not start by asking what a habitat should look like. Instead, we studied where solitary bees naturally live: inside tree bark, in eroded soil and in small cavities shaped over time by natural processes. Those environments became the starting point for our designs.
The wave-like geometry of the panels is not a purely aesthetic choice. It is generated through computational design to manage rainwater while creating favourable conditions for insects. Because the system is parametric, each panel can be adapted to the environmental characteristics of a specific location.
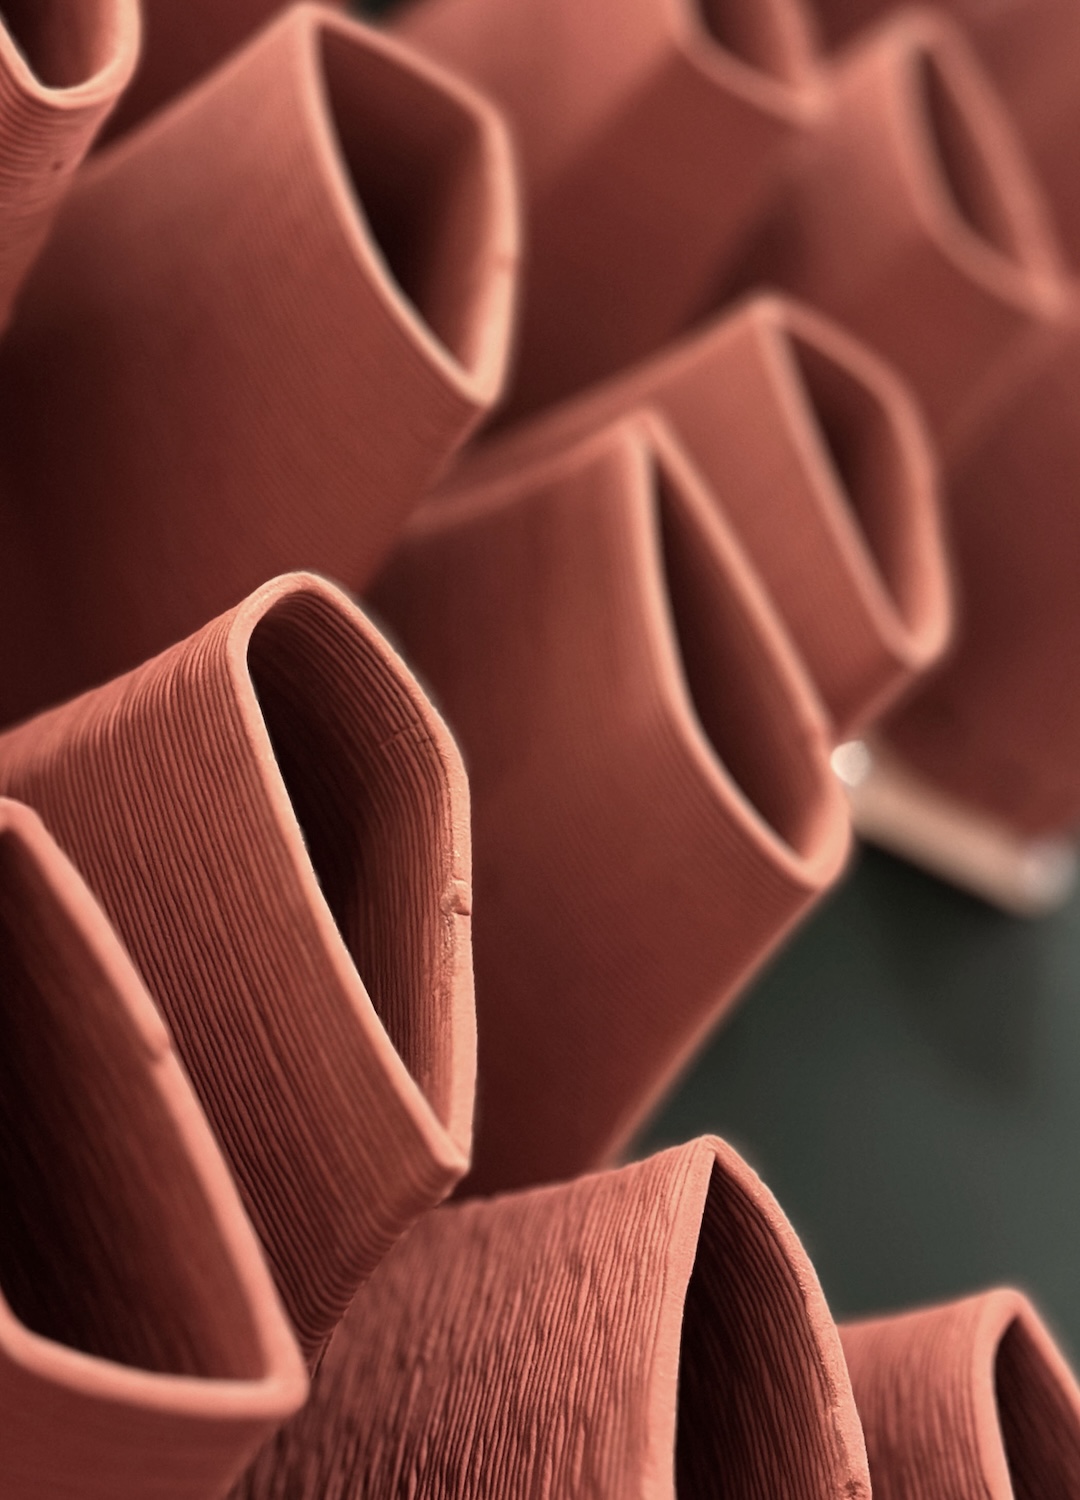
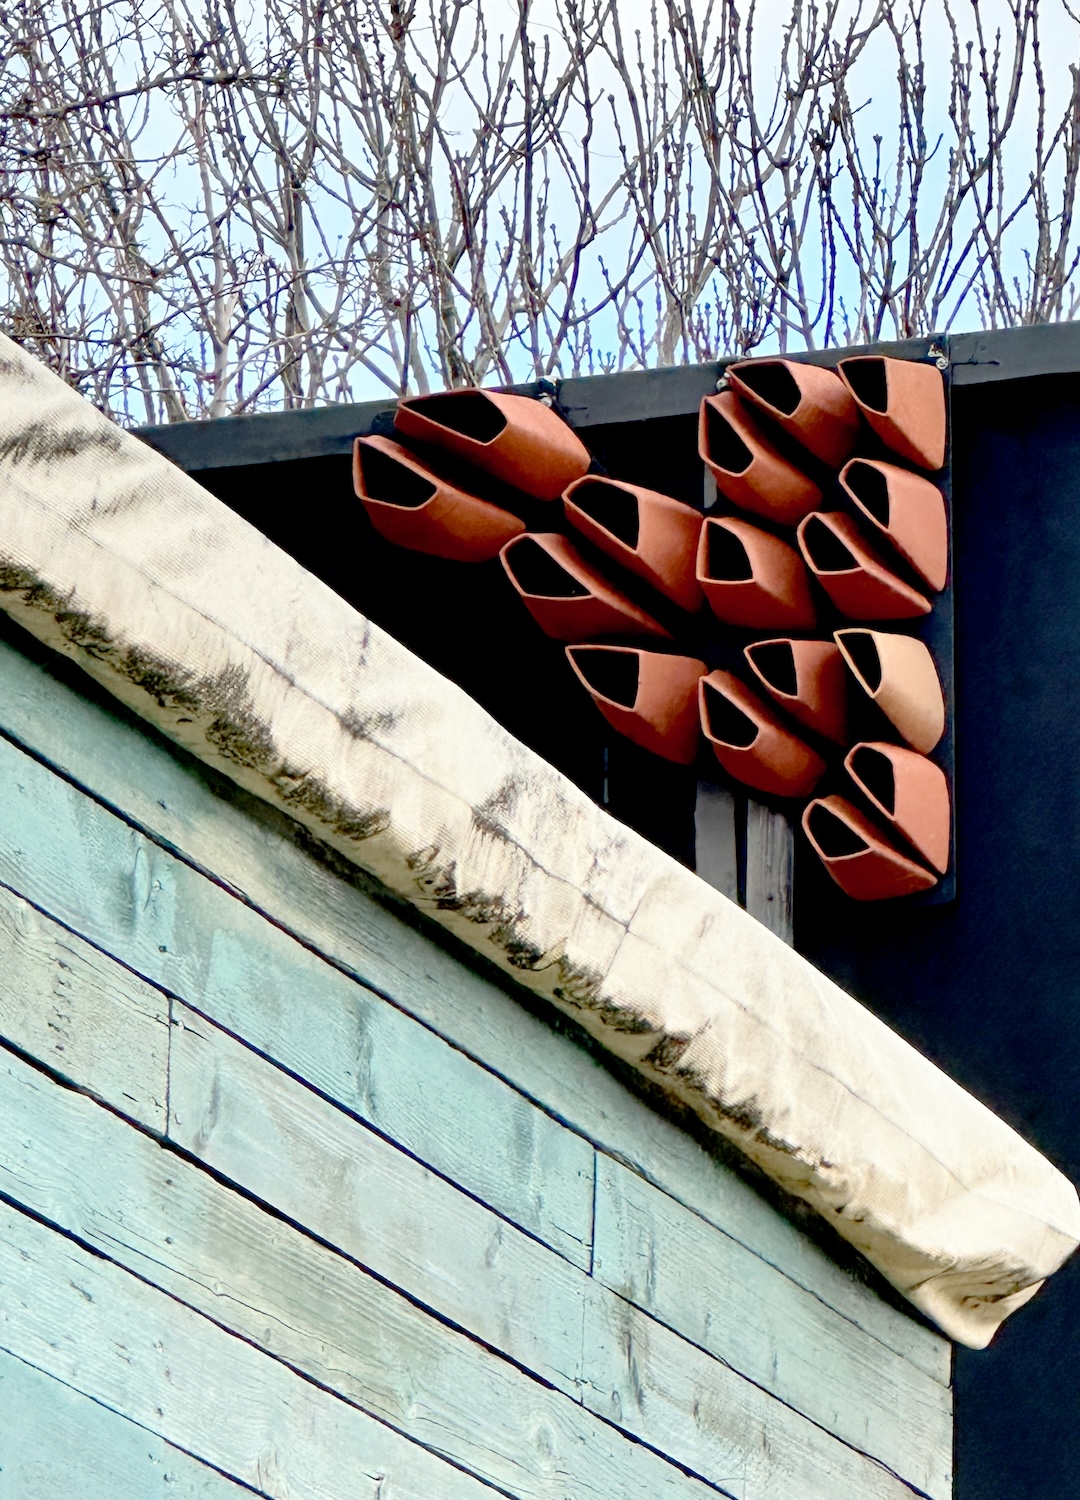
The bird habitats follow the same principle but respond to different biological requirements. Different species build different nests and need different entrance sizes, depths and internal geometries. These characteristics become parameters within the design process, allowing each module to be customized while remaining part of a coherent architectural system.
Rather than attaching bird boxes or insect hotels to buildings, we are exploring how habitats can become part of the architectural language itself.
Your projects also involve the public. Do you see these interventions as a way to make architecture more participatory?
Zain Ansari:
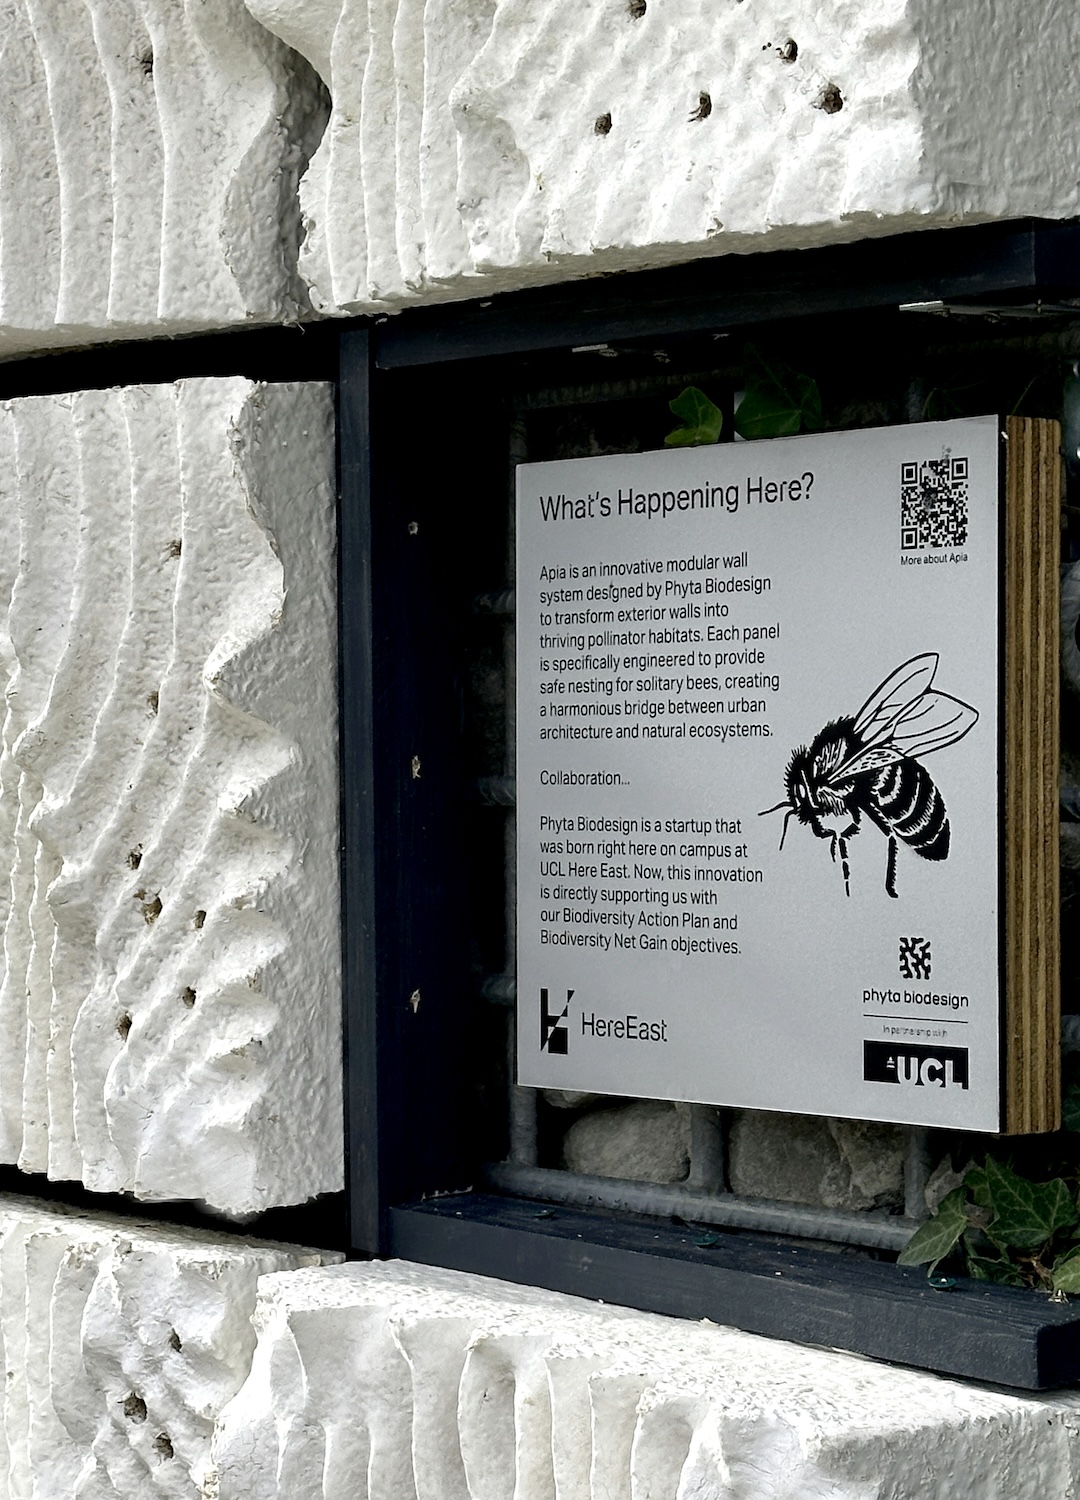
Absolutely. One of our installations at Here East, Queen Elizabeth Olympic Park in London demonstrated this very clearly. Because it is located in a public space, people regularly stopped to ask questions about what we were creating. The forms were unfamiliar, and that naturally generated curiosity. This interaction led us to develop a citizen science program around our installations. Visitors can photograph the habitats as they evolve and upload observations through a QR code. These images become part of our ecological monitoring process, helping us understand how different species occupy the structures over time.
We are also developing digital tools that will allow people to locate our installations, identify species and contribute directly to the collection of ecological data. Architecture should not only provide spaces for biodiversity; it should also encourage people to reconnect with the natural systems around them.
Many biomaterial innovations remain within universities or research environments. How important is it for you to bring this research into real-world applications?
Zain Ansari:
It is essential. During my time at Bartlett School of Architecture, I considered continuing in academia because it is an extraordinary environment for experimentation and research. You have access to advanced technologies and interdisciplinary knowledge, and you can develop ideas in depth.
However, research alone does not transform the built environment. If these innovations are to create real impact, they need to become viable solutions that architects, developers and cities can integrate into their projects. That does not mean reducing the ambition of the research. It means translating it into systems that can function within existing construction processes.
Collaboration with industry is therefore a fundamental part of our approach. Experimental materials and concepts need the right partners to move beyond prototypes and become scalable architectural solutions. Large organisations are often considered only as contributors to environmental challenges, but many are also looking for practical ways to address them. If we can demonstrate that these systems perform ecologically, technically and economically, they can become part of a broader transformation of the built environment.
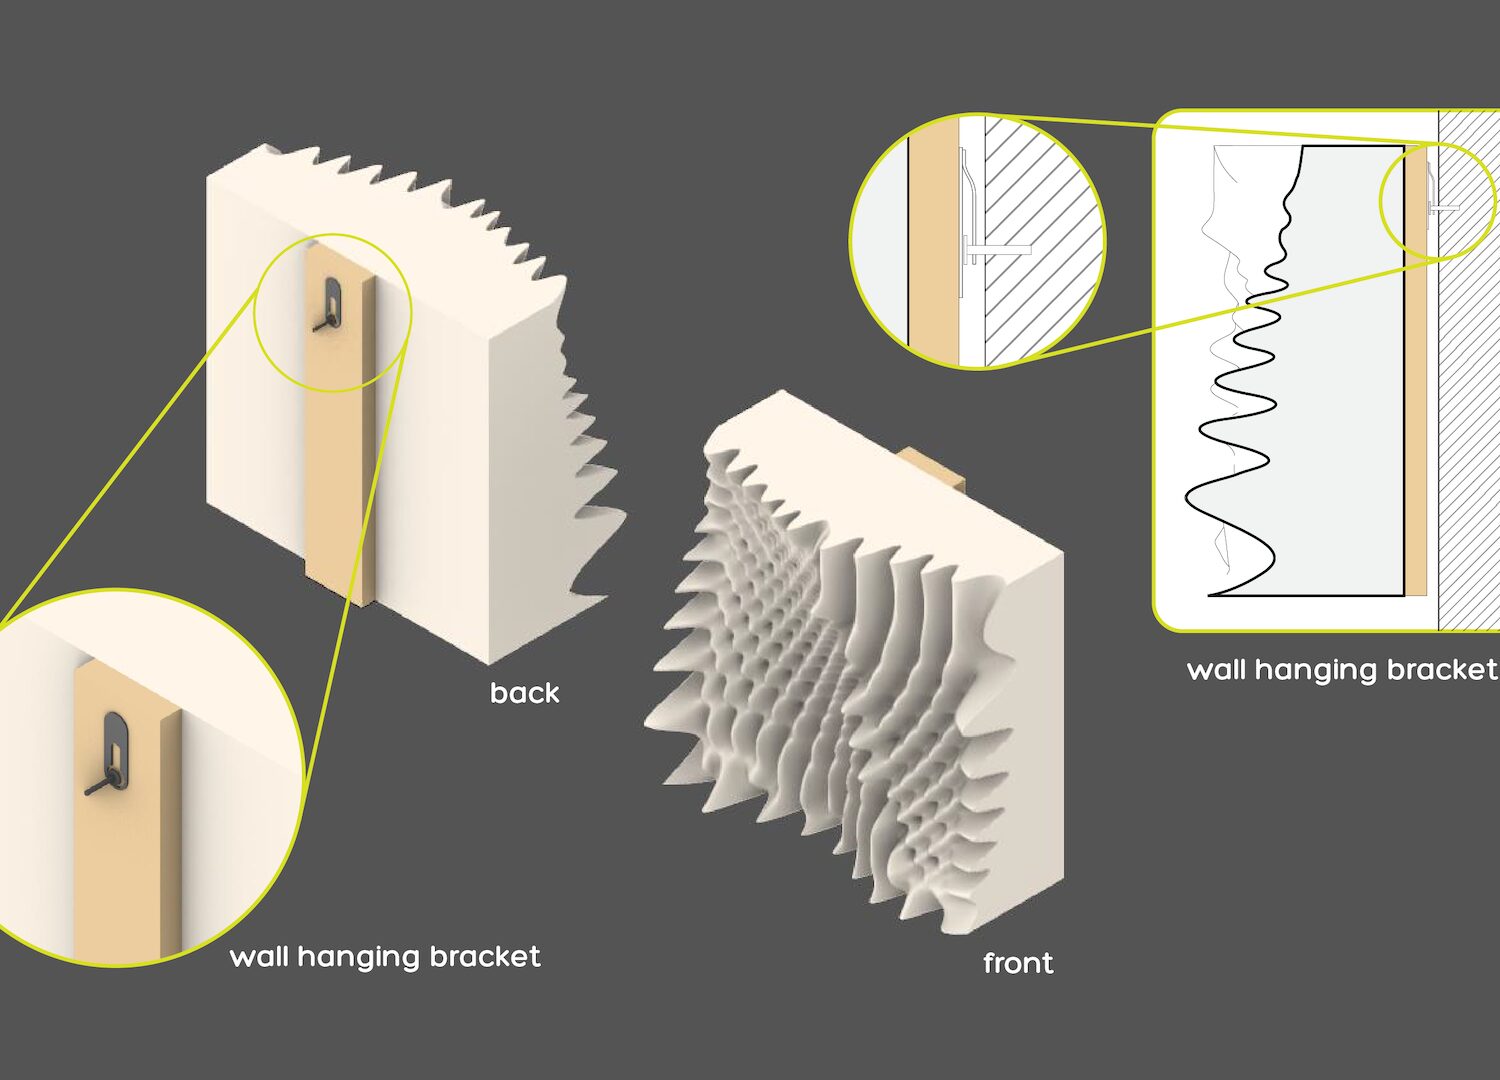
Your work begins with biodiversity, but the research seems to extend beyond habitats. What other performances are you exploring?
Zain Ansari:
That has been one of the most interesting discoveries of our research. As we monitored the installations, we realized they were not only supporting wildlife. The geometries themselves were also influencing the environmental performance of buildings.
The layered surfaces can provide acoustic buffering, reduce wind exposure, retain moisture and contribute to thermal comfort. More recently, we have been studying their potential role in mitigating urban heat, which is becoming an increasingly urgent challenge in cities. This changes the perception of these systems, and they can also become high-performance architectural components.
We are now working with engineers and research partners to better measure these benefits because evidence is crucial for architects and developers. Biodiversity may be the starting point, but the goal is to create systems that perform on multiple levels simultaneously.
Sustainability often becomes associated with high-end projects. How important is accessibility in your approach?
Zain Ansari:
It is fundamental. If these systems remain bespoke solutions for a limited number of flagship projects, they cannot create meaningful change. Our aim is for biodiversity to become a standard layer of the built environment. And digital fabrication allows us to customize interventions while maintaining production efficiency, which is essential for making these systems more accessible. As production increases, costs can continue to decrease, allowing wider adoption.
We are not interested in creating niche ecological objects. We want architects to consider biodiversity as an integral part of the design process, just like structure, materials or energy performance.
What are the next directions for Phyta Biodesign?
Zain Ansari:
We are continuing to refine our existing systems, but we are also exploring new ecosystems and environments. One area we are particularly interested in is urban waterways. Cities such as London have extensive canal networks that are often overlooked, yet they represent important ecological infrastructures. We are investigating how architecture could contribute to habitat creation and water regeneration in these contexts.
More broadly, we want to expand the methodology rather than simply develop new products. Every ecosystem presents different challenges, but the principle remains the same: understanding how architecture can actively support natural processes instead of simply reducing its environmental impact.
Your work suggests a different relationship between architecture and nature. How would you describe this shift?
Zain Ansari:
For too long, buildings have been designed first and nature considered afterwards. We believe that relationship needs to be reconsidered. Architecture should not simply minimise its impact on ecosystems. It should create opportunities for them to exist, evolve and thrive.
About the author

Ludovica Proietti, journalist, design historian and curator, teaches in universities and curates events, always exploring projects with fresh, unconventional perspectives.
Instagram